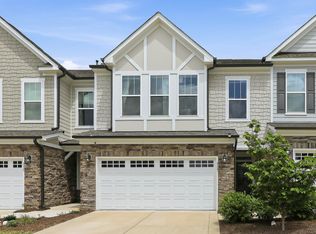
Finally! An upgraded Honeycutt Farm townhome with privacy! This 2,137 sq ft home, built in 2021, just makes everyday life, easier. A bright and open main level welcomes you with 9' ceilings, luxury vinyl plank flooring and ebony stained oak stairs. At the heart of the home, is your kitchen. It pairs quartz countertops and a large island with light cabinetry, stainless steel appliances and an oversized walk-in pantry. Your smart home also includes a MotionSense faucet, chrome and satin nickel hardware, which add to the convenience and grandeur. Upstairs, you're met with the continuity of 9' ceilings and the comfort of carpeted bedrooms. The large owner's suite offers dual vanities, an upgraded frameless tiled shower with a built-in seat and a beautiful view of your backyard. Additional bedrooms are spacious with walk-in closets, and your loft provides flexible space to work, create or unwind. A two car garage and keyless entry provides additional everyday convenience. With an HOA maintained yard and landscaping, you have more time to enjoy your morning coffee on the covered patio that overlooks the woods in your backyard. Honeycutt Farm amenities include a clubhouse, swimming pool, fitness center, dog park, playground, walking trails, a pond, community events and a community fire pit. With shopping, dining, top rated schools and major highways nearby, your lock and leave lifestyle starts here !
For sale
$425,000
113 Raccoon Path, Holly Springs, NC 27540
3beds
2,137sqft
Townhouse
Built in 2021
3,049 Square Feet Lot
$417,600 Zestimate®
$199/sqft
$235/mo HOA
What's special
Two car garageEbony stained oak stairsOversized walk-in pantryLarge islandCarpeted bedroomsLuxury vinyl plank flooringQuartz countertops
- 1 day
- 346
- 10
Likely to sell faster than
Zillow last checked:
Listing updated:
Listed by:
Yasmine Debnam 919-397-6280,
Keller Williams Elite Realty
Source: Doorify MLS,MLS#: 10197191
Facts & features
Interior
Bedrooms & bathrooms
- Bedrooms: 3
- Bathrooms: 3
- Full bathrooms: 2
- 1/2 bathrooms: 1
- Main level bathrooms: 1
Primary bedroom
- Level: Second
- Area: 210 Square Feet
- Dimensions: 14.0 x 15.0
Bedroom 2
- Level: Second
- Area: 177.48 Square Feet
- Dimensions: 15.3 x 11.6
Bedroom 3
- Level: Second
- Area: 162.5 Square Feet
- Dimensions: 12.5 x 13.0
Dining room
- Level: Main
- Area: 144 Square Feet
- Dimensions: 12.0 x 12.0
Kitchen
- Level: Main
- Area: 154 Square Feet
- Dimensions: 14.0 x 11.0
Living room
- Level: Main
- Area: 210 Square Feet
- Dimensions: 15.0 x 14.0
Loft
- Level: Second
- Area: 160.5 Square Feet
- Dimensions: 10.7 x 15.0
Heating
- Central
Cooling
- Electric, Gas
Appliances
- Included: Built-In Gas Oven, Built-In Range, Dishwasher, Exhaust Fan, Gas Cooktop
- Laundry: Upper Level
Features
- Double Vanity, High Ceilings, Kitchen Island, Open Floorplan, Pantry, Smart Thermostat, Walk-In Closet(s), Kitchen/Dining Room Combination, Living/Dining Room Combination, Bathtub/Shower Combination, Quartz Counters
- Flooring: Carpet, Luxury Vinyl, Tile
Interior area
- Total structure area: 2,137
- Total interior livable area: 2,137 sqft
- Finished area above ground: 2,137
- Finished area below ground: 0
Video & virtual tour
Property
Parking
- Total spaces: 4
- Parking features: Attached, Garage
- Garage spaces: 2
- Uncovered spaces: 2
Features
- Levels: Two
- Stories: 2
- Entry location: Front Door
- Patio & porch: Covered, Patio
- Exterior features: Smart Lock(s)
Lot
- Size: 3,049 Square Feet
Details
- Parcel number: 064804519244000 0475899
- Zoning: NR
- Special conditions: Standard
Construction
Type & style
- Home type: Townhouse
- Architectural style: A-Frame
- Property subtype: Townhouse
Materials
- Board & Batten Siding, Stone
- Foundation: Slab
- Roof: Shingle
Condition
- New construction: No
- Year built: 2021
Details
- Builder name: M/I Homes
Utilities & green energy
- Sewer: Public Sewer
- Water: Public
Community & HOA
Community
- Subdivision: Honeycutt Farm
HOA
- Has HOA: Yes
- Amenities included: Clubhouse, Dog Park, Landscaping, Maintenance Grounds, Park, Pool, Pond Seasonal, Recreation Facilities, Trail(s)
- Services included: Maintenance Grounds
- HOA fee: $235 monthly
- HOA name: Honeycutt Farms HOA- First Service Residential
- HOA phone: 919-848-4911
Location
- Region: Holly Springs
Financial & listing details
- Price per square foot: $199/sqft
- Tax assessed value: $422,543
- Annual tax amount: $3,740
- Date on market: 10/8/2026
- Listing agreement: Exclusive Right To Sell
- Listing terms: Cash,Conventional,FHA,VA Loan
- Ownership type: Townhouse
Estimated market value
$417,600
$397,000 - $438,000
$2,312/mo
Price history
| Date | Event | Price |
|---|---|---|
| 10/8/2026 | Listed for sale | $425,000+20.6%$199/sqft |
Source: Doorify MLS #10197191 Report a problem | ||
| 12/17/2021 | Sold | $352,500$165/sqft |
Source: Public Record Report a problem | ||
Public tax history
| Year | Property taxes | Tax assessment |
|---|---|---|
| 2025 | $3,656 +0.4% | $422,543 |
| 2024 | $3,641 +6.5% | $422,543 +34.1% |
| 2023 | $3,420 +3.6% | $315,183 |
| 2022 | $3,301 +546.3% | $315,183 +530.4% |
| 2021 | $511 | $50,000 |
| 2020 | -- | $50,000 |
Find assessor info on the county website
Monthly payment
Est. payment
Payment breakdown
Explore the cost of this home by adjusting the details. Changes won't be saved.Climate risks
Neighborhood: 27540
Nearby schools
Schools provided by the listing agent
- Elementary: Wake - Buckhorn Creek Elementary
- Middle: Wake - Holly Grove Middle School
- High: Wake - Holly Springs High
Source: Doorify MLS. This data may not be complete. We recommend contacting the local school district to confirm school assignments for this home.
Similar homes
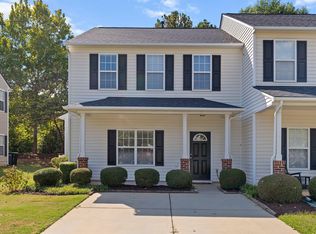
- $440,0003 bd3 ba2.2k sqft320 Trayesan Dr, Holly Springs, NC 27540For Sale By Owner

- $299,0003 bd3 ba1.6k sqft204 Cline Falls Dr, Holly Springs, NC 27540For Sale
 MLS ID #10196763, Joseph Wells. Doorify MLS
 - $369,9003 bd2 ba1.1k sqft416 Flagg Rd, Holly Springs, NC 27540For Sale
 MLS ID #10196805, Steve G Metarelis. Doorify MLS
 - $379,0003 bd4 ba1.6k sqft217 Jones Hill Rd, Holly Springs, NC 27540For Sale
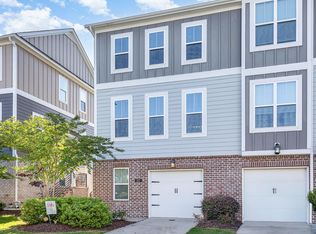 MLS ID #10195968, Matt Wooten. Doorify MLS
 - $425,0003 bd3 ba1.5k sqft612 Morton Farm Rd, Holly Springs, NC 27540For SaleMLS ID #10195343, Celeste Reinholtz. Doorify MLS
- $525,0003 bd3 ba1.9k sqft109 Saranac Ridge Dr, Holly Springs, NC 27540For SaleMLS ID #10197226, Delia Duke. Doorify MLS
- $395,0003 bd3 ba1.5k sqft313 Sturminster Dr, Holly Springs, NC 27540For SaleMLS ID #10195677, Kim Dennis. Doorify MLS
- $425,0003 bd3 ba1.7k sqft341 Stone Hedge Ct, Holly Springs, NC 27540For SaleMLS ID #10190623, Mary Kromenhoek. Doorify MLS
- $545,0003 bd3 ba2k sqft217 Ramshorn Ct, Holly Springs, NC 27540For SaleMLS ID #10196613, Autumn DuBois. Doorify MLS
- $439,9004 bd3 ba2.5k sqft112 Jasper Point Dr, Holly Springs, NC 27540For SaleMLS ID #10182103, Eva Marie Hockenberry. Doorify MLS
- $359,0003 bd3 ba2k sqft122 Spring Pine Ln, Holly Springs, NC 27540For SaleMLS ID #10191567, Sheri Gregory. Doorify MLS
- $435,0003 bd3 ba1.8k sqft105 Thornton Green Pl, Holly Springs, NC 27540For SaleMLS ID #10189227, Bernadette Schroder. Doorify MLS
- $485,0003 bd3 ba2.4k sqft401 Ressler St, Holly Springs, NC 27540For SaleMLS ID #10185899, Alissa Turnbull. Doorify MLS
- $449,6303 bd3 ba2.2k sqft545 Glenwyck Ct, Fuquay Varina, NC 27526For SaleMLS ID #10197346, Amanda Kondrasov. Doorify MLS
- $312,0003 bd3 ba1.6k sqft142 Cline Falls Dr, Holly Springs, NC 27540For SaleMLS ID #10192128, Liz Tivnan. Doorify MLS
- $349,9003 bd3 ba1.7k sqft140 Tuska Hills Dr, Holly Springs, NC 27540For SaleMLS ID #10194528, Hannah Brackley Smith. Doorify MLS
- $494,9904 bd3 ba2.5k sqft124 Tree Hill Ln, Holly Springs, NC 27540For SaleMLS ID #10194439, Samyam Lamichhane. Doorify MLS
- $399,0004 bd3 ba1.9k sqft5148 Commission Dr, Holly Springs, NC 27540For SaleMLS ID #10142017, Forrest Newkirk. Doorify MLS
- $465,0004 bd3 ba2.7k sqft2609 Tummel Ln, Fuquay Varina, NC 27526For SaleMLS ID #10196884, Anthony Greco. Doorify MLS
