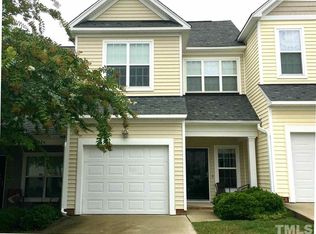
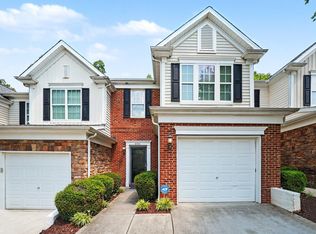
Welcome to Mulberry Park in highly sought-after Brier Creek area! This beautifully situated end-unit townhome offers one of the largest corner lots in the community at approximately .06 acres, providing an exceptional amount of outdoor space and privacy. Best of all, this is a virtually maintenance-free lifestyle, allowing you to spend less time on exterior upkeep and more time enjoying your home and everything the Brier Creek area has to offer.The large screened-in back porch is a true highlight and the perfect place for morning coffee, entertaining friends, or simply relaxing and enjoying the fresh air. The porch overlooks the oversized corner and backyard, creating a wonderful outdoor extension of the home's living space.Inside, the thoughtfully designed floor plan offers the convenience of a first-floor primary suite, making everyday living easy and comfortable. The spacious kitchen features stainless steel appliances, including a gas range, a large island, and abundant cabinet space. The eat-in kitchen flows seamlessly into the family room, where a vaulted ceiling, cozy corner fireplace, and sliding glass doors create a warm and inviting gathering space. Those doors open directly to the expansive screened porch and beautiful yard.A versatile flex room at the front of the home offers endless possibilities and can serve as a dining room, living room, home office, music room, or whatever best suits your lifestyle. The main level also includes a convenient laundry room with washer and dryer and a half bath.Beautiful, recently refreshed carpeting leads upstairs to two additional bedrooms, a comfortable loft overlooking the family room, and a spacious bonus room. The bonus room is the perfect retreat for movie nights, hobbies, a quiet library, game room, or whatever your imagination can dream up. The loft provides yet another flexible gathering space while overlooking the dramatic family room below. Recent major improvements provide added peace of mind, including a tankless water heater installed in 2024 and a new heating and cooling system installed in 2025.Location is another tremendous advantage. Situated in the heart of Brier Creek, you'll enjoy easy access to major roadways including I-40, I-540, and US-70, making commuting to work, RDU International Airport, Research Triangle Park, Raleigh, Durham, and beyond remarkably convenient. Shopping, restaurants, entertainment, and recreation are all close by. Golf and entertainment are just minutes away, with TriGolf approximately 2 minutes away and Topgolf about 12 minutes away. With its desirable end-unit location, one of the community's largest corner lots, expansive screened-in porch, first-floor primary suite, flexible living spaces, virtually maintenance-free lifestyle, and significant recent updates, this Mulberry Park townhome offers the ideal combination of comfort, convenience, flexibility, and location. Come see why Brier Creek continues to be one of the area's most sought-after places to call home!
For sale
Price cut: $6K (10/7)
$399,000
10163 Bessborough Drive, Raleigh, NC 27617
3beds
1,913sqft
Townhouse
Built in 2009
2,614 Square Feet Lot
$393,200 Zestimate®
$209/sqft
$153/mo HOA
What's special
Cozy corner fireplaceSpacious bonus roomVaulted ceilingVersatile flex roomSpacious kitchenAbundant cabinet spaceLarge island
- 37 days
- 243
- 25
Zillow last checked:
Listing updated:
Listed by:
Sharon Farmer 919-671-3318,
Premier Agents Network
Source: Hive MLS,MLS#: 100601582 Originating MLS: Rocky Mount Area Association of Realtors
Originating MLS: Rocky Mount Area Association of RealtorsFacts & features
Interior
Bedrooms & bathrooms
- Bedrooms: 3
- Bathrooms: 3
- Full bathrooms: 2
- 1/2 bathrooms: 1
Rooms
- Room types: Master Bedroom, Other, Living Room, Laundry, Bedroom 1, Bedroom 2, Bonus Room
Primary bedroom
- Level: Main
- Dimensions: 11.7 x 15.9
Bedroom 1
- Level: Main
- Dimensions: 13 x 16.5
Bedroom 2
- Level: Main
- Dimensions: 11.7 x 11.9
Bonus room
- Dimensions: 8.1 x 18.5
Kitchen
- Level: Main
- Dimensions: 13 x 10.9
Laundry
- Level: Main
- Dimensions: 5.8 x 7.8
Living room
- Description: Lvg/Dining
- Level: Main
- Dimensions: 13 x 20.2
Other
- Description: Flex Room
- Level: Main
- Dimensions: 13 x 11.9
Heating
- Fireplace(s), Heat Pump, Natural Gas
Cooling
- Central Air, Ceiling Fan(s)
Appliances
- Included: Built-In Microwave, Ice Maker, Dryer, Disposal, Dishwasher, Gas Range
- Laundry: Laundry Room
Features
- Master Downstairs, Walk-in Closet(s), Vaulted Ceiling(s), Solid Surface, Ceiling Fan(s), Blinds/Shades, Eat-in Kitchen, Gas Log, Walk-In Closet(s)
- Flooring: LVT/LVP, Carpet
- Basement: None
- Attic: Pull Down Stairs
- Has fireplace: Yes
- Fireplace features: Gas Log
Interior area
- Total structure area: 1,913
- Total interior livable area: 1,913 sqft
Property
Parking
- Total spaces: 2
- Parking features: Garage Faces Front, Concrete, Garage Door Opener, Garage
- Attached garage spaces: 2
Accessibility
- Accessibility features: None
Features
- Levels: Two
- Patio & porch: Covered, Patio, Porch, Screened, Front Porch, Rear Porch
- Pool features: None
- Fencing: None
- View description: None
- Waterfront features: None
- Frontage type: See Remarks
Lot
- Size: 2,614 Square Feet
- Dimensions: 31 x 82 x 31 x 82
- Features: Corner Lot, Landscaped
Details
- Parcel number: 208692
- Zoning: OX
- Special conditions: Standard
Construction
Type & style
- Home type: Townhouse
- Property subtype: Townhouse
Materials
- Vinyl Siding, Wood Frame
- Foundation: Slab
- Roof: Shingle
Condition
- New construction: No
- Year built: 2009
Utilities & green energy
- Sewer: Public Sewer
- Water: Public
- Utilities for property: Cable Available, Natural Gas Connected, Sewer Connected, Water Connected
Community & HOA
Community
- Subdivision: Other
HOA
- Has HOA: Yes
- Amenities included: Roof Maintenance, Maintenance Common Areas, Maintenance Grounds, Maintenance Structure, Management, Pest Control, Street Lights
- HOA fee: $1,836 annually
- HOA name: Mulberry Park (c/o CAS, Inc)
- HOA phone: 910-295-3791
Location
- Region: Raleigh
Financial & listing details
- Price per square foot: $209/sqft
- Tax assessed value: $392,792
- Annual tax amount: $3,752
- Date on market: 9/4/2026
- Cumulative days on market: 37 days
- Listing agreement: Exclusive Right To Sell
- Listing terms: Cash,Conventional,FHA,VA Loan
- Road surface type: Paved
Estimated market value
$393,200
$374,000 - $413,000
$2,090/mo
Price history
| Date | Event | Price |
|---|---|---|
| 10/7/2026 | Price change | $399,000-1.5%$209/sqft |
Source:  Hive MLS #100601582 Report a problem Hive MLS #100601582 Report a problem | ||
| 9/4/2026 | Listed for sale | $405,000+8%$212/sqft |
Source:  Doorify MLS #10190901 Report a problem Doorify MLS #10190901 Report a problem | ||
| 7/26/2025 | Listing removed | $2,100$1/sqft |
Source: Zillow Rentals Report a problem | ||
| 7/4/2025 | Listed for rent | $2,100+50%$1/sqft |
Source: Zillow Rentals Report a problem | ||
| 12/11/2023 | Sold | $375,000-4.3%$196/sqft |
Source: Doorify MLS #2537076 Report a problem | ||
| 11/30/2023 | Pending sale | $392,000$205/sqft |
Source: Doorify MLS #2537076 Report a problem | ||
| 11/15/2023 | Price change | $392,000-1.3%$205/sqft |
Source: Doorify MLS #2537076 Report a problem | ||
| 10/13/2023 | Listed for sale | $397,000+61.4%$208/sqft |
Source: Doorify MLS #2537076 Report a problem | ||
| 10/29/2018 | Sold | $246,000-1.2%$129/sqft |
Source: Public Record Report a problem | ||
| 9/23/2018 | Pending sale | $249,000$130/sqft |
Source: Keller Williams Brier Creek #2214591 Report a problem | ||
| 9/16/2018 | Listed for sale | $249,000+20%$130/sqft |
Source: Keller Williams Brier Creek #2214591 Report a problem | ||
| 5/6/2015 | Listing removed | $1,400$1/sqft |
Source: Zillow Rental Network Report a problem | ||
| 5/1/2015 | Listed for rent | $1,400+7.7%$1/sqft |
Source: Zillow Rental Network Report a problem | ||
| 4/24/2013 | Listing removed | $1,300$1/sqft |
Source: Zillow Rental Network Report a problem | ||
| 3/24/2013 | Listed for rent | $1,300$1/sqft |
Source: HotPads for Rent Report a problem | ||
| 10/20/2009 | Sold | $207,500$108/sqft |
Source: Public Record Report a problem | ||
Public tax history
| Year | Property taxes | Tax assessment |
|---|---|---|
| 2025 | $3,571 +29% | $392,792 +63.7% |
| 2024 | $2,768 -2.7% | $239,923 |
| 2023 | $2,844 +6.3% | $239,923 |
| 2022 | $2,676 +1.8% | $239,923 |
| 2021 | $2,628 +2.6% | $239,923 |
| 2020 | $2,561 -7.2% | $239,923 |
| 2019 | $2,760 | $239,923 +11.9% |
| 2018 | $2,760 +7.9% | $214,463 |
| 2017 | $2,559 +3% | $214,463 |
| 2016 | $2,485 | $214,463 +5.2% |
| 2015 | $2,485 +1.9% | $203,794 |
| 2014 | $2,439 | $203,794 |
| 2013 | -- | $203,794 |
| 2012 | -- | $203,794 |
| 2011 | $2,281 | $203,794 |
| 2010 | $2,281 +446.4% | $203,794 +428% |
| 2009 | $418 | $38,600 |
| 2008 | $418 | $38,600 |
Find assessor info on the county website
Monthly payment
Est. payment
Payment breakdown
Explore the cost of this home by adjusting the details. Changes won't be saved.Climate risks
Neighborhood: Northwest Raleigh
Nearby schools
Schools provided by the listing agent
- Elementary: Spring Valley
- Middle: Neal
- High: Southern
Source: Hive MLS. This data may not be complete. We recommend contacting the local school district to confirm school assignments for this home.
Similar homes
- $375,0004 bd4 ba2.1k sqft9211 Calabria Dr Unit 104, Raleigh, NC 27617For Sale
 MLS ID #10169135, Emily J DeVita. Doorify MLS
 - $339,9003 bd4 ba1.7k sqft10024 Blackwell Dr, Raleigh, NC 27617For Sale
 MLS ID #10185972, Tina Caul. Doorify MLS
 - $339,0003 bd3 ba1.6k sqft8724 Owl Roost Pl, Raleigh, NC 27617For Sale
 MLS ID #10162279, Elizabeth G Owens. Doorify MLS
 - $339,9993 bd3 ba1.5k sqft8255 Martello Ln, Raleigh, NC 27613For Sale
 MLS ID #10192231, Candace Pia. Doorify MLS
 - $350,0003 bd3 ba1.8k sqft7647 Astoria Pl, Raleigh, NC 27612For SaleMLS ID #10180731, Mandy Moultrie. Doorify MLS
- $369,0003 bd3 ba1.8k sqft1021 Brightskies St, Morrisville, NC 27560For SaleMLS ID #10167281, Claudio Acevedo. Doorify MLS
- $355,0002 bd4 ba1.9k sqft5537 Red Robin Rd, Raleigh, NC 27613For SaleMLS ID #10193571, Jamie Eliahu. Doorify MLS
- $277,5002 bd3 ba1.3k sqft7831 Silverthread Ln, Raleigh, NC 27617For SaleMLS ID #10171979, Hope Galunas. Doorify MLS
- $365,0003 bd3 ba1.9k sqft207 Zante Currant Rd, Durham, NC 27703For SaleMLS ID #10196372, Elizabeth Peters. Doorify MLS
- $385,0003 bd2 ba1.5k sqft6260 Fountainhead Dr, Raleigh, NC 27609For SaleMLS ID #10196495, Petra Thomas. Doorify MLS
- $389,9004 bd3 ba2.6k sqft312 Ganyard Farm Way, Durham, NC 27703For SaleMLS ID #10197222, Sharon Evans. Doorify MLS
- $459,9003 bd3 ba1.7k sqft12305 Inglehurst Dr, Raleigh, NC 27613For SaleMLS ID #10186534, Craig Tribus. Doorify MLS
- $299,5002 bd3 ba1.3k sqft9904 Cleaver Ct, Raleigh, NC 27617For SaleMLS ID #10185825, John Hawkins. Doorify MLS
- $400,0003 bd2 ba1.3k sqft5045 Delta Lake Dr, Raleigh, NC 27612For SaleMLS ID #10190859, Haleigh Skye Vernon. Doorify MLS
- $375,0003 bd3 ba1.6k sqft110 Marsena Ln, Cary, NC 27513For SaleMLS ID #10195829, Tina Caul. Doorify MLS
- $399,9004 bd3 ba2k sqft630 Libson St, Durham, NC 27703For SaleMLS ID #10165345, Kim Saylor. Doorify MLS
- $384,9003 bd3 ba1.6k sqft407 Stockton Gorge Rd, Morrisville, NC 27560For SaleMLS ID #10177411, Todd Hofer. Doorify MLS
- $440,0003 bd3 ba2k sqft9 Alexis Ct, Durham, NC 27703For SaleMLS ID #10182925, Kim Saylor. Doorify MLS
- $435,0003 bd3 ba2.3k sqft4 Alexis Ct, Durham, NC 27703For SaleMLS ID #10183679, Laurie Marcey. Doorify MLS
- $374,9003 bd3 ba2k sqft5309 Neuse Forest Rd, Raleigh, NC 27616For SaleMLS ID #10162585, Justin Burleson. Doorify MLS
