Cozy one level house ISO its lucky new owner. It's nothing but green flags on this one! The deets: Three bedrooms, two full baths, open kitchen/living area, one garage. Scores a 10 for its combination of value and convenience. Seriously, you'll be checking off items on your mental list on the first date (showing): Flooring? Done. Paint? Crisp. Yard? Fenced. Roof? Done. We get it, everyone puts their best foot forward on the first date. But if you decide to take it to the next level, you can expect this house to be a consistent, reliable partner for this season of life. Clean and approachable, this will be one you're proud to introduce to family and friends. An all one level floor plan makes the daily chore grind that much easier, and the location gives you a pain-free commute to downtown Raleigh and RDU. Free yourself from interminable situationships (renting) and make it official with this keeper.
For sale
Price cut: $5K (10/30)
$424,000
6600 Westborough Dr, Raleigh, NC 27612
3beds
1,332sqft
Single Family Residence
Built in 1997
8,712 Square Feet Lot
$418,100 Zestimate®
$318/sqft
$-- HOA
What's special
One garageClean and approachableThree bedrooms
- 6 days
- 773
- 80
Likely to sell faster than
Zillow last checked:
Listing updated:
Listed by:
Alison Domnas 919-260-4324,
Adage Realty Co., LLC
Source: Doorify MLS,MLS#: 10200127
Facts & features
Interior
Bedrooms & bathrooms
- Bedrooms: 3
- Bathrooms: 2
- Full bathrooms: 2
- Main level bedrooms: 3
Primary bedroom
- Level: Main
- Area: 194.6 Square Feet
- Dimensions: 13.9 x 14.0
Bedroom 2
- Level: Main
- Area: 124 Square Feet
- Dimensions: 10.0 x 12.4
Bedroom 3
- Level: Main
- Area: 109 Square Feet
- Dimensions: 10.0 x 10.9
Dining room
- Level: Main
- Area: 109.8 Square Feet
- Dimensions: 9.0 x 12.2
Other
- Level: Main
- Area: 33.66 Square Feet
- Dimensions: 5.1 x 6.6
Family room
- Level: Main
- Area: 201 Square Feet
- Dimensions: 13.4 x 15.0
Kitchen
- Level: Main
- Area: 84.6 Square Feet
- Dimensions: 9.0 x 9.4
Heating
- Central, Forced Air, Gas Pack
Cooling
- Central Air
Appliances
- Included: Dishwasher, Electric Range, Gas Water Heater, Washer/Dryer
- Laundry: Laundry Closet, Electric Dryer Hookup, Washer Hookup
Features
- Walk-In Closet(s), Kitchen/Dining Room Combination
- Flooring: Luxury Vinyl
- Number of fireplaces: 1
- Fireplace features: Family Room, Wood Burning
- Common walls with other units/homes: No Common Walls
Interior area
- Total structure area: 1,332
- Total interior livable area: 1,332 sqft
- Finished area above ground: 1,332
- Finished area below ground: 0
Property
Parking
- Total spaces: 2
- Parking features: Concrete, Garage, Garage Door Opener, On Street
- Garage spaces: 1
- Uncovered spaces: 1
- Details: Street
Features
- Levels: One
- Stories: 1
- Patio & porch: Deck, Front Porch
- Exterior features: Fenced Yard
Lot
- Size: 8,712 Square Feet
- Features: Back Yard
Details
- Parcel number: 078717025227000 0226400
- Zoning: R-4
- Special conditions: Standard
Construction
Type & style
- Home type: SingleFamily
- Architectural style: Ranch,Transitional
- Property subtype: Single Family Residence
Materials
- See Remarks, Unknown
- Foundation: Brick/Mortar, Crawlspace
- Roof: Architectural Shingle
Condition
- New construction: No
- Year built: 1997
Utilities & green energy
- Sewer: Public Sewer
- Water: Public
- Utilities for property: Natural Gas Connected, Sewer Connected, Water Connected
Community & HOA
Community
- Subdivision: Westborough
HOA
- Has HOA: No
Location
- Region: Raleigh
Financial & listing details
- Price per square foot: $318/sqft
- Tax assessed value: $411,427
- Annual tax amount: $3,760
- Date on market: 10/24/2026
- Listing agreement: Exclusive Right To Sell
- Listing terms: Cash,Conventional,FHA,VA Loan
- Road surface type: Asphalt
Estimated market value
$418,100
$397,000 - $439,000
$2,095/mo
Price history
| Date | Event | Price |
|---|---|---|
| 10/30/2026 | Price change | $424,000-1.2%$318/sqft |
Source:  Doorify MLS #10200127 Report a problem | ||
| 10/24/2026 | Listed for sale | $429,000+3.4%$322/sqft |
Source: Doorify MLS #10200127 Report a problem | ||
| 3/24/2022 | Sold | $415,000-1.4%$312/sqft |
Source: Public Record Report a problem | ||
| 2/20/2022 | Pending sale | $421,000$316/sqft |
Source: Doorify MLS #2426317 Report a problem | ||
| 1/11/2022 | Listed for sale | $421,000+18.9%$316/sqft |
Source: Doorify MLS #2426317 Report a problem | ||
| 12/30/2021 | Sold | $354,000+4.1%$266/sqft |
Source: Public Record Report a problem | ||
| 10/27/2021 | Listed for sale | $340,000+111.2%$255/sqft |
Source: Owner Report a problem | ||
| 3/4/2005 | Sold | $161,000+26.3%$121/sqft |
Source: Public Record Report a problem | ||
| 1/28/1998 | Sold | $127,500$96/sqft |
Source: Public Record Report a problem | ||
Public tax history
| Year | Property taxes | Tax assessment |
|---|---|---|
| 2025 | $3,608 +0.4% | $411,427 |
| 2024 | $3,593 +24.3% | $411,427 +56.2% |
| 2023 | $2,892 +7.6% | $263,445 |
| 2022 | $2,687 +4% | $263,445 |
| 2021 | $2,583 +1.8% | $263,445 |
| 2020 | $2,536 +9.1% | $263,445 +32.4% |
| 2019 | $2,325 | $198,909 |
| 2018 | $2,325 +11.3% | $198,909 |
| 2017 | $2,089 +2.1% | $198,909 |
| 2016 | $2,046 +2.2% | $198,909 +3.9% |
| 2015 | $2,003 +5.4% | $191,506 |
| 2014 | $1,900 | $191,506 |
| 2013 | -- | $191,506 |
| 2012 | -- | $191,506 |
| 2011 | -- | $191,506 |
| 2010 | -- | $191,506 |
| 2009 | -- | $191,506 |
| 2008 | -- | -- |
| 2007 | -- | -- |
| 2006 | -- | -- |
| 2005 | -- | -- |
| 2004 | -- | -- |
Find assessor info on the county website
Monthly payment
Est. payment
Payment breakdown
Explore the cost of this home by adjusting the details. Changes won't be saved.Climate risks
Neighborhood: Northwest Raleigh
Nearby schools
Schools provided by the listing agent
- Elementary: Wake - Leesville Road Elementary
- Middle: Wake - Oberlin Middle
- High: Wake - Needham Broughton High
Source: Doorify MLS. This data may not be complete. We recommend contacting the local school district to confirm school assignments for this home.


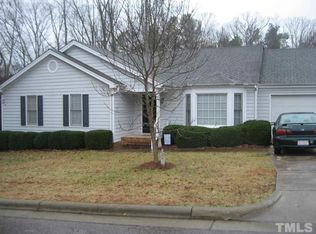
Similar homes
- $415,0003 bd2 ba1.6k sqft6817 W Lake Anne Dr, Raleigh, NC 27612For Sale

 MLS ID #10197996, Sheri Gregory. Doorify MLS
- $425,0003 bd2 ba1.4k sqft7105 Kinross Dr, Raleigh, NC 27613For Sale
 MLS ID #10199832, Chad Doggett. Doorify MLS
- $449,0003 bd2 ba1.3k sqft5916 Royal Coach Ct, Raleigh, NC 27612For Sale
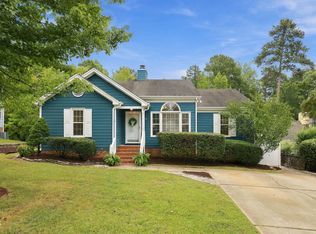 MLS ID #10194617, Jenny Sloan. Doorify MLS
- $424,9003 bd3 ba1.6k sqft4921 Delta Lake Dr, Raleigh, NC 27612For Sale
 MLS ID #10196898, Kristina Ellis-Godoy. Doorify MLS
- $420,0003 bd3 ba1.8k sqft8502 Pillar Gate Ln, Raleigh, NC 27613For SaleMLS ID #10200508, Ellen Kuo. Doorify MLS
- $390,0003 bd2 ba1.5k sqft4616 Lancashire Dr, Raleigh, NC 27613For SaleMLS ID #10200871, Joshua Kennedy. Doorify MLS
- $399,9993 bd3 ba1.9k sqft5322 Echo Ridge Rd, Raleigh, NC 27612For SaleMLS ID #10200226, Carolyn Swenson. Doorify MLS
- $400,0003 bd2 ba1.2k sqft3812 Hollycrest Ct, Raleigh, NC 27612For SaleMLS ID #10196261, William Patrick. Doorify MLS
- $390,0003 bd3 ba1.6k sqft5806 Hourglass Ct, Raleigh, NC 27612For SaleMLS ID #10199439, Allie Parker. Doorify MLS
- $380,0003 bd2 ba1.3k sqft5045 Delta Lake Dr, Raleigh, NC 27612For SaleMLS ID #10190859, Haleigh Skye Vernon. Doorify MLS
- $450,0003 bd2 ba1.5k sqft5609 Groomsbridge Ct, Raleigh, NC 27612For SaleMLS ID #10194327, Liz Toth. Doorify MLS
- $499,9003 bd3 ba1.8k sqft7109 River Birch Dr, Raleigh, NC 27613For SaleMLS ID #10201104, Allen Wyde. Doorify MLS
- $550,0003 bd3 ba1.7k sqft8208 Hillside Dr, Raleigh, NC 27612For SaleMLS ID #10197176, Wendy Preble. Doorify MLS
- $395,0003 bd3 ba1.7k sqft8405 Whisper Ridge Pl, Raleigh, NC 27613For SaleMLS ID #10198240, Ganna Fisher. Doorify MLS
- $525,0003 bd3 ba1.7k sqft5029 Delta Lake Dr, Raleigh, NC 27612For SaleMLS ID #10198580, Casey Pendry. Doorify MLS
- $420,0003 bd3 ba1.8k sqft8500 Slabstone Ct, Raleigh, NC 27613For SaleMLS ID #10199887, Rebecca Ferguson. Doorify MLS
- $420,0003 bd3 ba1.8k sqft8204 Stone Cellar Dr, Raleigh, NC 27613For SaleMLS ID #10199530, Ryan Fitzgerald. Doorify MLS
- $310,0003 bd3 ba1.3k sqft5109 Echo Ridge Rd, Raleigh, NC 27612For SaleMLS ID #10200527, Linda Craft. Doorify MLS
- $450,0003 bd3 ba1.6k sqft6901 River Birch Dr, Raleigh, NC 27613For SaleMLS ID #10185108, David Wilson. Doorify MLS
- $394,0003 bd3 ba1.6k sqft8408 Aztec Dawn Ct, Raleigh, NC 27613For SaleMLS ID #10191936, Thomas Ladane Shoupe. Doorify MLS
