A Vaulted Family Room w/ Fireplace and Built-in Bookshelves welcomes you to this charming Brittany Woods home tucked away in the rear of the community. LVP flooring throughout the living areas and all bedrooms of the home. 1st Floor Primary w/ Direct Access to the Deck. A Garden Tub & Separate Shower in the Primary Bathroom w/ Decorative Tile Flooring. Quartz Countertops, Haint Blue Painted Kitchen Cabinets & Stainless Steel Appliances w/ Double Corner Sink overlooking the backyard. Dining/Breakfast Room adjacent to the Kitchen. Upstairs features two bedrooms and a Jack & Jill Full Bathroom. Balcony Overlook to the Family Room Below. Great outdoor space with a Spacious Deck overlooking the Flat Fenced Backyard w/ Access Gates on both sides. Exterior Storage Closet. Refrigerator, Washer, and Dryer Convey. Brittany Woods has a community pool, tennis courts, and playground and is a very active community amongst the neighbors.
For sale
$425,000
7105 Kinross Dr, Raleigh, NC 27613
3beds
1,424sqft
Single Family Residence
Built in 1990
6,969 Square Feet Lot
$416,800 Zestimate®
$298/sqft
$60/mo HOA
What's special
- 17 days
- 1,429
- 186
Zillow last checked:
Listing updated:
Listed by:
Chad Doggett 919-796-4300,
Long & Foster Real Estate INC/Raleigh
Source: Doorify MLS,MLS#: 10199832
Facts & features
Interior
Bedrooms & bathrooms
- Bedrooms: 3
- Bathrooms: 2
- Full bathrooms: 2
- Main level bathrooms: 1
- Main level bedrooms: 1
Primary bedroom
- Level: First
- Area: 143 Square Feet
- Dimensions: 13.0 x 11.0
Bedroom 2
- Level: Second
- Area: 152.25 Square Feet
- Dimensions: 14.5 x 10.5
Bedroom 3
- Level: Second
- Area: 115.5 Square Feet
- Dimensions: 11.0 x 10.5
Dining room
- Level: First
- Area: 108 Square Feet
- Dimensions: 12.0 x 9.0
Family room
- Level: First
- Area: 433.5 Square Feet
- Dimensions: 25.5 x 17.0
Kitchen
- Level: First
- Area: 103.5 Square Feet
- Dimensions: 11.5 x 9.0
Heating
- Forced Air, Natural Gas
Cooling
- Central Air
Appliances
- Included: Dryer, Dishwasher, Ice Maker, Range, Refrigerator, Stainless Steel Appliance(s), Tankless Water Heater, Washer
- Laundry: Laundry Closet
Features
- Bookcases, Ceiling Fan(s), Chandelier, Granite Counters, Smart Thermostat, Soaking Tub, Separate Shower
- Flooring: Carpet, Ceramic Tile, Luxury Vinyl
- Number of fireplaces: 1
- Fireplace features: Wood Burning
Interior area
- Total structure area: 1,424
- Total interior livable area: 1,424 sqft
- Finished area above ground: 1,424
- Finished area below ground: 0
Video & virtual tour
Property
Parking
- Total spaces: 4
- Parking features: Concrete
- Uncovered spaces: 4
Features
- Levels: One and One Half
- Stories: 1
- Patio & porch: Deck, Front Porch
- Exterior features: Rain Gutters, Smart Lock(s), Storage
- Fencing: Back Yard,Fenced,Gate
Lot
- Size: 6,969 Square Feet
- Dimensions: 60 x 32 x 37 x 33 x 7 x 85 x 110
- Features: Back Yard
Details
- Parcel number: 0787544117
- Zoning: R-4
- Special conditions: Standard
Construction
Type & style
- Home type: SingleFamily
- Architectural style: Traditional,Transitional
- Property subtype: Single Family Residence
Materials
- Fiber Cement, Masonite
- Foundation: Crawlspace
- Roof: Shingle
Condition
- New construction: No
- Year built: 1990
Utilities & green energy
- Sewer: Public Sewer
- Water: Public
- Utilities for property: Cable Available, Electricity Connected, Natural Gas Connected, Phone Available, Sewer Connected, Underground Utilities, Water Connected
Community & HOA
Community
- Features: Playground, Pool, Tennis Court(s)
- Subdivision: Brittany Woods
HOA
- Has HOA: Yes
- Amenities included: Playground, Pool, Tennis Court(s)
- Services included: Road Maintenance
- HOA fee: $179 quarterly
- HOA name: PPM
- HOA phone: 919-848-4911
Location
- Region: Raleigh
Financial & listing details
- Price per square foot: $298/sqft
- Tax assessed value: $394,351
- Annual tax amount: $3,605
- Date on market: 10/22/2026
- Listing agreement: Exclusive Right To Sell
- Listing terms: Cash,Conventional,FHA
- Road surface type: Asphalt
Estimated market value
$416,800
$396,000 - $438,000
$2,060/mo
Price history
| Date | Event | Price |
|---|---|---|
| 10/22/2026 | Listed for sale | $425,000-7.6%$298/sqft |
Source:  Doorify MLS #10199832 Report a problem | ||
| 2/29/2024 | Sold | $460,000+5.7%$323/sqft |
Source: Doorify MLS #10008852 Report a problem | ||
| 2/2/2024 | Pending sale | $435,000$305/sqft |
Source: Doorify MLS #10008852 Report a problem | ||
| 1/31/2024 | Listed for sale | $435,000+42.6%$305/sqft |
Source: Doorify MLS #10008852 Report a problem | ||
| 3/29/2021 | Sold | $305,000+10.9%$214/sqft |
Source: Public Record Report a problem | ||
| 3/8/2021 | Pending sale | $275,000$193/sqft |
Source: Keller Williams Legacy #2370280 Report a problem | ||
| 3/8/2021 | Contingent | $275,000$193/sqft |
Source: Doorify MLS #2370280 Report a problem | ||
| 3/5/2021 | Listed for sale | $275,000+10%$193/sqft |
Source: Doorify MLS #2370280 Report a problem | ||
| 8/3/2018 | Sold | $250,000$176/sqft |
Source: Public Record Report a problem | ||
| 6/24/2018 | Pending sale | $250,000$176/sqft |
Source: Daymark Realty LLC #2185582 Report a problem | ||
| 5/4/2018 | Price change | $250,000-5.7%$176/sqft |
Source: Daymark Realty LLC #2185582 Report a problem | ||
| 4/18/2018 | Listed for sale | $265,000+6.2%$186/sqft |
Source: Daymark Realty LLC #2185582 Report a problem | ||
| 3/2/2018 | Listing removed | $1,700$1/sqft |
Source: Owner Report a problem | ||
| 2/22/2018 | Listing removed | $249,521$175/sqft |
Source: Owner Report a problem | ||
| 2/17/2018 | Listed for sale | $249,521+79.5%$175/sqft |
Source: Owner Report a problem | ||
| 1/29/2018 | Listed for rent | $1,700$1/sqft |
Source: Owner Report a problem | ||
| 9/30/1998 | Sold | $139,000$98/sqft |
Source: Public Record Report a problem | ||
Public tax history
| Year | Property taxes | Tax assessment |
|---|---|---|
| 2025 | $3,459 +6.8% | $394,351 |
| 2024 | $3,240 +14.6% | $394,351 +53.1% |
| 2023 | $2,828 +7.6% | $257,607 |
| 2022 | $2,628 +4% | $257,607 |
| 2021 | $2,527 +1.8% | $257,607 |
| 2020 | $2,481 +2.4% | $257,607 +24.3% |
| 2019 | $2,422 | $207,304 |
| 2018 | $2,422 +11.3% | $207,304 |
| 2017 | $2,177 +2.1% | $207,304 |
| 2016 | $2,132 +4.3% | $207,304 +6.1% |
| 2015 | $2,043 +5.4% | $195,399 |
| 2014 | $1,938 | $195,399 |
| 2013 | -- | $195,399 |
| 2012 | -- | $195,399 |
| 2011 | -- | $195,399 |
| 2010 | -- | $195,399 |
| 2009 | -- | $195,399 |
| 2008 | -- | -- |
| 2007 | -- | -- |
| 2006 | -- | -- |
| 2005 | -- | -- |
| 2004 | -- | -- |
| 2003 | -- | -- |
| 2002 | -- | -- |
| 2001 | -- | -- |
Find assessor info on the county website
Monthly payment
Est. payment
Payment breakdown
Explore the cost of this home by adjusting the details. Changes won't be saved.Climate risks
Neighborhood: Northwest Raleigh
Nearby schools
Schools provided by the listing agent
- Elementary: Wake - Hilburn Drive Academy
- Middle: Wake - Hilburn Drive Academy
- High: Wake - Leesville Road High
Source: Doorify MLS. This data may not be complete. We recommend contacting the local school district to confirm school assignments for this home.
Similar homes
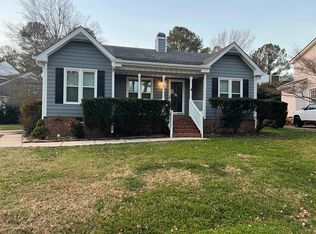
- $390,0003 bd2 ba1.5k sqft4616 Lancashire Dr, Raleigh, NC 27613For Sale
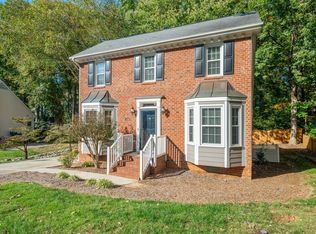
 MLS ID #10200871, Joshua Kennedy. Doorify MLS
- $424,0003 bd2 ba1.3k sqft6600 Westborough Dr, Raleigh, NC 27612For Sale
 MLS ID #10200127, Alison Domnas. Doorify MLS
- $419,9003 bd3 ba1.6k sqft6305 Jarratt Cv, Raleigh, NC 27617For Sale
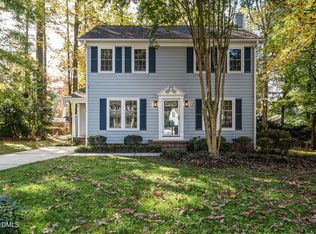 MLS ID #10201566, Craig Shatilla. Doorify MLS
- $394,9003 bd2 ba1.5k sqft2600 Valley Woods Ct, Raleigh, NC 27613For Sale
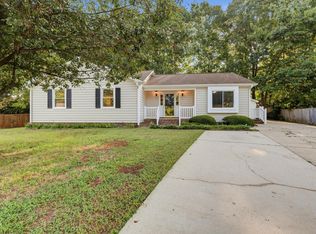 MLS ID #10193172, Steve G Metarelis. Doorify MLS
- $420,0003 bd3 ba1.8k sqft8502 Pillar Gate Ln, Raleigh, NC 27613For SaleMLS ID #10200508, Ellen Kuo. Doorify MLS
- $450,0003 bd3 ba1.6k sqft6901 River Birch Dr, Raleigh, NC 27613For SaleMLS ID #10185108, David Wilson. Doorify MLS
- $415,0003 bd2 ba1.6k sqft6817 W Lake Anne Dr, Raleigh, NC 27612For SaleMLS ID #10197996, Sheri Gregory. Doorify MLS
- $499,9003 bd3 ba1.8k sqft7109 River Birch Dr, Raleigh, NC 27613For SaleMLS ID #10201104, Allen Wyde. Doorify MLS
- $349,9003 bd3 ba1.4k sqft4404 Vienna Crest Dr, Raleigh, NC 27613For SaleMLS ID #10201262, Taylor Farley. Doorify MLS
- $394,0003 bd3 ba1.6k sqft8408 Aztec Dawn Ct, Raleigh, NC 27613For SaleMLS ID #10191936, Thomas Ladane Shoupe. Doorify MLS
- $449,0003 bd2 ba1.3k sqft5916 Royal Coach Ct, Raleigh, NC 27612For SaleMLS ID #10194617, Jenny Sloan. Doorify MLS
- $424,9003 bd3 ba1.6k sqft4921 Delta Lake Dr, Raleigh, NC 27612For SaleMLS ID #10196898, Kristina Ellis-Godoy. Doorify MLS
- $420,0003 bd3 ba1.8k sqft8500 Slabstone Ct, Raleigh, NC 27613For SaleMLS ID #10199887, Rebecca Ferguson. Doorify MLS
- $420,0003 bd3 ba1.8k sqft8204 Stone Cellar Dr, Raleigh, NC 27613For SaleMLS ID #10199530, Ryan Fitzgerald. Doorify MLS
- $394,0003 bd3 ba1.4k sqft8409 Aztec Dawn Ct, Raleigh, NC 27613For SaleMLS ID #10167321, Thomas Ladane Shoupe. Doorify MLS
- $465,0003 bd3 ba1.8k sqft9809 Whiteclay Ct, Raleigh, NC 27617For SaleMLS ID #10201359, Craig Tribus. Doorify MLS
- $385,0004 bd2 ba2k sqft5812 Deblyn Ave, Raleigh, NC 27612For SaleMLS ID #10199122, Gabie Lambrechtse. Doorify MLS
- $449,0003 bd2 ba1.5k sqft5609 Groomsbridge Ct, Raleigh, NC 27612For SaleMLS ID #10194327, Liz Toth. Doorify MLS
- $309,9003 bd2 ba1.2k sqft7408 Ray Rd, Raleigh, NC 27613For SaleMLS ID #10194495, Scott Hoffman. Doorify MLS
- $400,0003 bd2 ba1.2k sqft3812 Hollycrest Ct, Raleigh, NC 27612For SaleMLS ID #10196261, William Patrick. Doorify MLS
