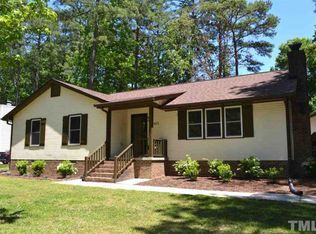
Welcome to 7408 Ray Rd in the charming neighborhood of Hampton Oaks! This ranch-style home combines comfort and convenience in one inviting package. With 3 spacious bedrooms and 2 bathrooms, this 1,270 square foot gem is designed for easy living. As you step inside, you will be greeted by an open and airy layout that makes entertaining a breeze. The living space flows seamlessly into the well-appointed kitchen, perfect for whipping up your favorite meals while staying connected with family and friends. Natural light pours through the large windows, creating a warm and welcoming atmosphere throughout the home. One of the standout features of this property is the fenced yard, a private oasis where you can unwind. Imagine summer barbecues, gardening, or simply lounging in the fresh air. Located in a prime North Raleigh area, this home is more than just a house; it's a lifestyle. You're just around the corner from Stonehenge Market on Creedmoor Road, where everyday shopping meets local charm. Want to indulge in a little retail therapy? A short drive will take you to Crabtree Valley Mall, featuring an array of dining and shopping options to satisfy all your needs. For those who love the outdoors, you'll appreciate the proximity to Leesville Community Park. Enjoy leisurely strolls down wooded walking paths, let your kids play on the playgrounds, or pick up a great book at the on-site Wake County library, all within a stone's throw from home. Just up Ray Road lies Lake Lynn Park, a fantastic spot for recreation! Explore lakeside trails, enjoy playgrounds, or participate in engaging community programs. The setting is ideal for those who value an active lifestyle intertwined with nature. In a market where opportunities like this are rare, 7408 Ray Rd is not just a place to live; it's a community to embrace. Welcome to 7408 Ray Rd in the charming neighborhood of Hampton Oaks! This ranch-style home combines comfort and convenience in one inviting package. With 3 spacious bedrooms and 2 bathrooms, this 1,270 square foot gem is designed for easy living. As you step inside, you will be greeted by an open and airy layout that makes entertaining a breeze. The living space flows seamlessly into the well-appointed kitchen, perfect for whipping up your favorite meals while staying connected with family and friends. Natural light pours through the large windows, creating a warm and welcoming atmosphere throughout the home. One of the standout features of this property is the fenced yard, a private oasis where you can unwind. Imagine summer barbecues, gardening, or simply lounging in the fresh air. Located in a prime North Raleigh area, this home is more than just a house; it's a lifestyle. You're just around the corner from Stonehenge Market on Creedmoor Road, where everyday shopping meets local charm. Want to indulge in a little retail therapy? A short drive will take you to Crabtree Valley Mall, featuring an array of dining and shopping options to satisfy all your needs. For those who love the outdoors, you'll appreciate the proximity to Leesville Community Park. Enjoy leisurely strolls down wooded walking paths, let your kids play on the playgrounds, or pick up a great book at the on-site Wake County library, all within a stone's throw from home. Just up Ray Road lies Lake Lynn Park, a fantastic spot for recreation! Explore lakeside trails, enjoy playgrounds, or participate in engaging community programs. The setting is ideal for those who value an active lifestyle intertwined with nature. In a market where opportunities like this are rare, 7408 Ray Rd is not just a place to live; it's a community to embrace.
For sale
$329,900
7408 Ray Rd, Raleigh, NC 27613
3beds
1,270sqft
Single Family Residence
Built in 1980
0.29 Acres Lot
$321,200 Zestimate®
$260/sqft
$-- HOA
What's special
Well-appointed kitchenLarge windowsWooded walking pathsOpen and airy layoutLakeside trails
- 11 hours
- 272
- 29
Zillow last checked:
Listing updated:
Listed by:
Scott Hoffman 919-740-0379,
Keller Williams Legacy
Source: Doorify MLS,MLS#: 10194495
Facts & features
Interior
Bedrooms & bathrooms
- Bedrooms: 3
- Bathrooms: 2
- Full bathrooms: 2
- Main level bathrooms: 2
- Main level bedrooms: 3
Primary bedroom
- Level: Main
- Area: 226.5 Square Feet
- Dimensions: 15.1 x 15.0
Bedroom 2
- Level: Main
- Area: 128 Square Feet
- Dimensions: 10.0 x 12.8
Bedroom 3
- Level: Main
- Area: 85.8 Square Feet
- Dimensions: 11.0 x 7.8
Primary bathroom
- Level: Main
- Area: 42.9 Square Feet
- Dimensions: 7.8 x 5.5
Other
- Level: Main
- Area: 23.94 Square Feet
- Dimensions: 5.7 x 4.2
Kitchen
- Level: Main
- Area: 159.5 Square Feet
- Dimensions: 14.5 x 11.0
Living room
- Level: Main
- Area: 260.52 Square Feet
- Dimensions: 15.6 x 16.7
Other
- Description: Covered Stoop
- Level: Main
- Area: 20.5 Square Feet
- Dimensions: 4.1 x 5.0
Other
- Description: Front Deck
- Level: Main
- Area: 28.52 Square Feet
- Dimensions: 6.2 x 4.6
Other
- Description: Back Deck
- Level: Main
- Area: 195.2 Square Feet
- Dimensions: 12.2 x 16.0
Heating
- Heat Pump
Cooling
- Central Air
Appliances
- Included: Dishwasher, Electric Range, Microwave, Refrigerator, Stainless Steel Appliance(s)
- Laundry: Main Level
Features
- Breakfast Bar, Ceiling Fan(s), His and Hers Closets, Laminate Counters, Kitchen/Dining Room Combination
- Flooring: Carpet, Laminate
Interior area
- Total structure area: 1,270
- Total interior livable area: 1,270 sqft
- Finished area above ground: 1,270
- Finished area below ground: 0
Property
Parking
- Total spaces: 4
- Parking features: Concrete, Driveway, Parking Pad
- Uncovered spaces: 4
Features
- Levels: One
- Stories: 1
- Patio & porch: Deck
- Has view: Yes
- View description: Trees/Woods
Lot
- Size: 0.29 Acres
Details
- Parcel number: 079709159567000 0108694
- Zoning: R-4
- Special conditions: Standard
Construction
Type & style
- Home type: SingleFamily
- Architectural style: Ranch
- Property subtype: Single Family Residence
Materials
- Wood Siding
- Foundation: Crawlspace
- Roof: Shingle
Condition
- New construction: No
- Year built: 1980
Utilities & green energy
- Sewer: Public Sewer
- Water: Public
Community & HOA
Community
- Subdivision: Hampton Oaks
HOA
- Has HOA: No
Location
- Region: Raleigh
Financial & listing details
- Price per square foot: $260/sqft
- Tax assessed value: $361,808
- Annual tax amount: $3,309
- Date on market: 9/24/2026
- Listing agreement: Exclusive Right To Sell
- Listing terms: Cash,Conventional,VA Loan
Estimated market value
$321,200
$305,000 - $337,000
$1,978/mo
Price history
| Date | Event | Price |
|---|---|---|
| 9/24/2026 | Listed for sale | $329,900+322.9%$260/sqft |
Source:  Doorify MLS #10194495 Report a problem Doorify MLS #10194495 Report a problem | ||
| 9/9/2022 | Listed for rent | $1,800$1/sqft |
Source: Zillow Rental Network Premium Report a problem | ||
| 8/9/2022 | Listing removed | -- |
Source: Zillow Rental Network Premium Report a problem | ||
| 7/28/2022 | Listed for rent | $1,800+24.1%$1/sqft |
Source: Zillow Rental Network Premium Report a problem | ||
| 1/5/2021 | Listing removed | -- |
Source: Zillow Rental Network Premium Report a problem | ||
| 12/21/2020 | Price change | $1,450-4.9%$1/sqft |
Source: Victory Property Management Report a problem | ||
| 12/8/2020 | Price change | $1,525-4.6%$1/sqft |
Source: Victory Property Management Report a problem | ||
| 11/18/2020 | Listed for rent | $1,599+6.7%$1/sqft |
Source: Victory Property Management Report a problem | ||
| 8/14/2018 | Listing removed | $1,499$1/sqft |
Source: Victory Property Management Report a problem | ||
| 7/31/2018 | Listed for rent | $1,499+11%$1/sqft |
Source: Victory Property Management (c) Report a problem | ||
| 6/23/2017 | Listing removed | $1,350$1/sqft |
Source: Oak City Properties Report a problem | ||
| 5/26/2017 | Price change | $1,350-1.8%$1/sqft |
Source: Oak City Properties Report a problem | ||
| 5/2/2017 | Price change | $1,375-1.4%$1/sqft |
Source: Oak City Properties Report a problem | ||
| 4/17/2017 | Listed for rent | $1,395+3.3%$1/sqft |
Source: Oak City Properties Report a problem | ||
| 4/19/2016 | Listing removed | $1,350+3.8%$1/sqft |
Source: Oak City Properties Report a problem | ||
| 4/27/2015 | Listing removed | $1,300$1/sqft |
Source: Oak City Properties Report a problem | ||
| 4/25/2015 | Listed for rent | $1,300$1/sqft |
Source: Oak City Properties Report a problem | ||
| 2/6/2015 | Sold | $78,000$61/sqft |
Source: Public Record Report a problem | ||
Public tax history
| Year | Property taxes | Tax assessment |
|---|---|---|
| 2025 | $3,175 +0.4% | $361,808 |
| 2024 | $3,162 +18.5% | $361,808 +48.9% |
| 2023 | $2,668 +7.6% | $242,918 |
| 2022 | $2,480 +4% | $242,918 |
| 2021 | $2,384 +1.8% | $242,918 |
| 2020 | $2,340 +12.1% | $242,918 +36.2% |
| 2019 | $2,088 | $178,407 |
| 2018 | $2,088 +11.3% | $178,407 |
| 2017 | $1,876 +2.1% | $178,407 |
| 2016 | $1,838 +1.6% | $178,407 +3.2% |
| 2015 | $1,810 +5.4% | $172,815 |
| 2014 | $1,717 | $172,815 |
| 2013 | -- | $172,815 |
| 2012 | -- | $172,815 |
| 2011 | -- | $172,815 |
| 2010 | -- | $172,815 |
| 2009 | -- | $172,815 |
| 2008 | -- | -- |
| 2007 | -- | -- |
| 2006 | -- | -- |
| 2005 | -- | -- |
| 2004 | -- | -- |
| 2003 | -- | -- |
| 2002 | -- | -- |
| 2001 | -- | -- |
Find assessor info on the county website
Monthly payment
Est. payment
Payment breakdown
Explore the cost of this home by adjusting the details. Changes won't be saved.Climate risks
Neighborhood: Northwest Raleigh
Nearby schools
Schools provided by the listing agent
- Elementary: Wake - Jeffreys Grove Elementary
- Middle: Wake - Carroll Middle
- High: Wake - Sanderson High
Source: Doorify MLS. This data may not be complete. We recommend contacting the local school district to confirm school assignments for this home.
Similar homes
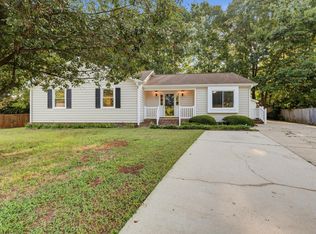
- $399,9003 bd2 ba1.5k sqft2600 Valley Woods Ct, Raleigh, NC 27613For Sale
 MLS ID #10193172, Steve G Metarelis. Doorify MLS
 - $324,0003 bd2 ba1.4k sqft4705 Edwards Mill Rd APT B, Raleigh, NC 27612For Sale
 MLS ID #10194262, Gregory Hunt. Doorify MLS
 - $475,0003 bd2 ba1.7k sqft6901 Three Bridges Cir, Raleigh, NC 27613For Sale
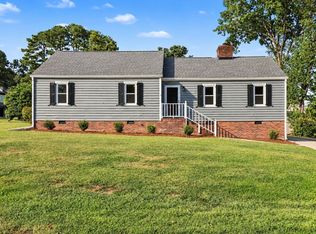 MLS ID #10191776, Sharon Evans. Doorify MLS
 - $450,0003 bd2 ba1.5k sqft5609 Groomsbridge Ct, Raleigh, NC 27612For Sale
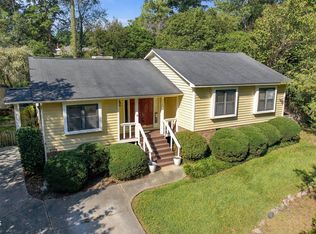 MLS ID #10194327, Liz Toth. Doorify MLS
 - $350,0002 bd2 ba973 sqft9112 Colony Village Ln, Raleigh, NC 27617For SaleMLS ID #10193938, Michele Leahy. Doorify MLS
- $350,0002 bd3 ba1.2k sqft8518 Arboles Ct, Raleigh, NC 27613For SaleMLS ID #10194040, Nelson Padilla. Doorify MLS
- $490,0003 bd2 ba1.8k sqft1200 Stone Creek Way, Raleigh, NC 27615For SaleMLS ID #10194285, Lisa Southern. Doorify MLS
- $359,9003 bd2 ba1.3k sqft6802 Fairpoint Ct, Raleigh, NC 27613For SaleMLS ID #10174906, Brenda Holden. Doorify MLS
- $359,0003 bd2 ba1.1k sqft7401 Longstreet Dr, Raleigh, NC 27615For SaleMLS ID #10190216, Sophia Griffies. Doorify MLS
- $449,0003 bd2 ba1.3k sqft5916 Royal Coach Ct, Raleigh, NC 27612For SaleMLS ID #10194617, Jenny Sloan. Doorify MLS
- $385,0003 bd2 ba1.6k sqft7645 Summerglen Dr, Raleigh, NC 27615For SaleMLS ID #10193478, Courtney Aiken Andrews. Doorify MLS
- $350,0003 bd4 ba1.9k sqft6253 Pesta Ct, Raleigh, NC 27612For SaleMLS ID #10194500, Laura Deitsch. Doorify MLS
- $360,0003 bd3 ba1.6k sqft2424 Mapleton Ln, Raleigh, NC 27613For SaleMLS ID #10170155, Janet Rose. Doorify MLS
- $410,0004 bd2 ba1.5k sqft4404 Lancashire Dr, Raleigh, NC 27613For SaleMLS ID #10180110, Erika Strahin. Doorify MLS
- $347,4003 bd2 ba1.1k sqft800 Plentywood Ct, Raleigh, NC 27615For SaleMLS ID #10131584, Matthew Peedin. Doorify MLS
- $305,0003 bd3 ba1.6k sqft4317 Sunscape Ln, Raleigh, NC 27613For SaleMLS ID #10183618, Sandy Edwards. Doorify MLS
- $390,0004 bd2 ba1.8k sqft7816 Foxwood Dr, Raleigh, NC 27615For SaleMLS ID #10182860, Thomas Ladane Shoupe. Doorify MLS
- $459,9003 bd3 ba1.6k sqft6901 River Birch Dr, Raleigh, NC 27613For SaleMLS ID #10185108, David Wilson. Doorify MLS
- $360,0004 bd2 ba1.2k sqft813 Plentywood Ct, Raleigh, NC 27615For SaleMLS ID #10183234, Robert Kinch. Doorify MLS
