LOOKING FOR AN UPDATED HOME ON A QUIET CUL-DE-SAC, WITH A FENCED BACKYARD, NO HOA, AND MAJOR IMPROVEMENTS ALREADY TAKEN CARE OF? This three-bedroom ranch in Six Forks North offers comfortable one-level living with a new roof, HVAC, and siding. A brick exterior and covered front porch create a welcoming first impression, with the home tucked back from the street. Inside, you'll find fresh paint throughout and a living room centered around a wood-burning fireplace. The updated kitchen features quartz countertops, new luxury vinyl plank flooring, and all-new stainless steel appliances, including the refrigerator, range, range hood, and dishwasher. All three bedrooms have new carpet, and both bathrooms have been refreshed with new vanities and toilets, complemented by tile floors. Out back, the deck overlooks a fully fenced backyard with mature trees and space for gardening, gathering with friends, or enjoying a quiet afternoon. The driveway provides room for multiple vehicles. North Hills, Trader Joe's, and I-540 are conveniently nearby, bringing shopping, dining, and easy access around Raleigh within reach of this quiet cul-de-sac setting.
For sale
$339,900
1013 Trollingwood Ln, Raleigh, NC 27615
3beds
1,060sqft
Single Family Residence
Built in 1978
0.25 Acres Lot
$332,000 Zestimate®
$321/sqft
$-- HOA
What's special
Covered front porchBrick exteriorFresh paint throughoutFenced backyardQuiet cul-de-sacQuiet cul-de-sac settingQuartz countertops
- 20 days
- 1,552
- 196
Likely to sell faster than
Zillow last checked:
Listing updated:
Listed by:
Bradley Murray 919-649-6393,
Murray Real Estate Group, LLC
Source: Doorify MLS,MLS#: 10200021
Facts & features
Interior
Bedrooms & bathrooms
- Bedrooms: 3
- Bathrooms: 2
- Full bathrooms: 1
- 1/2 bathrooms: 1
- Main level bedrooms: 3
Primary bedroom
- Level: Main
- Area: 146.59 Square Feet
- Dimensions: 13.7 x 10.7
Bedroom 2
- Level: Main
- Area: 132 Square Feet
- Dimensions: 10.0 x 13.2
Bedroom 3
- Level: Main
- Area: 114.84 Square Feet
- Dimensions: 11.6 x 9.9
Kitchen
- Level: Main
- Area: 138.86 Square Feet
- Dimensions: 13.1 x 10.6
Living room
- Level: Main
- Area: 240.24 Square Feet
- Dimensions: 18.2 x 13.2
Heating
- Forced Air, Heat Pump
Cooling
- Central Air, Ceiling Fan(s), Heat Pump
Appliances
- Included: Dishwasher, Electric Range, Free-Standing Electric Range, Free-Standing Refrigerator, Ice Maker, Range, Refrigerator, Range Hood, Stainless Steel Appliance(s)
- Laundry: Laundry Closet, In Hall
Features
- Ceiling Fan(s), Eat-in Kitchen, Pantry, Bathtub/Shower Combination, Quartz Counters
- Flooring: Carpet, Laminate, Luxury Vinyl, Tile
- Number of fireplaces: 1
- Fireplace features: Living Room, Masonry, Raised Hearth, Wood Burning
- Common walls with other units/homes: No Common Walls
Interior area
- Total structure area: 1,060
- Total interior livable area: 1,060 sqft
- Finished area above ground: 1,060
- Finished area below ground: 0
Property
Parking
- Parking features: Concrete, Driveway
- Has uncovered spaces: Yes
Features
- Levels: One
- Stories: 1
- Patio & porch: Covered, Deck, Front Porch, Patio, Porch
- Exterior features: Rain Gutters, Fenced Yard
- Fencing: Back Yard,Fenced
Lot
- Size: 0.25 Acres
- Features: Back Yard, Cul-De-Sac, Landscaped, Hardwood Trees
Details
- Parcel number: 170714342582000 0092941
- Zoning: R-4
- Special conditions: Standard,Seller Licensed Real Estate Professional
Construction
Type & style
- Home type: SingleFamily
- Architectural style: Ranch
- Property subtype: Single Family Residence
Materials
- Brick, Fiber Cement
- Foundation: Crawlspace
- Roof: Shingle
Condition
- New construction: No
- Year built: 1978
Utilities & green energy
- Sewer: Public Sewer
- Water: Public
Community & HOA
Community
- Security: Smoke Detector(s)
- Subdivision: Six Forks North
HOA
- Has HOA: No
Location
- Region: Raleigh
Financial & listing details
- Price per square foot: $321/sqft
- Tax assessed value: $299,602
- Annual tax amount: $2,743
- Date on market: 10/23/2026
- Listing agreement: Exclusive Right To Sell
- Listing terms: Conventional,FHA,VA Loan
- Road surface type: Asphalt
Estimated market value
$332,000
$315,000 - $349,000
$2,016/mo
Price history
| Date | Event | Price |
|---|---|---|
| 10/23/2026 | Listed for sale | $339,900+177.7%$321/sqft |
Source:  Doorify MLS #10200021 Report a problem | ||
| 2/5/2018 | Listing removed | $1,150$1/sqft |
Source: Murray Real Estate Group, LLC #2169140 Report a problem | ||
| 1/31/2018 | Listed for rent | $1,150+15%$1/sqft |
Source: Murray Real Estate Group, LLC #2169140 Report a problem | ||
| 9/30/2011 | Listing removed | $1,000$1/sqft |
Source: Prudential York Simpson Underwood Realty #1798316 Report a problem | ||
| 8/17/2011 | Listed for rent | $1,000$1/sqft |
Source: Prudential York Simpson Underwood Realty #1798316 Report a problem | ||
| 3/6/2006 | Sold | $122,399+16.6%$115/sqft |
Source: Public Record Report a problem | ||
| 10/20/1997 | Sold | $105,000$99/sqft |
Source: Public Record Report a problem | ||
Public tax history
| Year | Property taxes | Tax assessment |
|---|---|---|
| 2025 | $2,633 +0.4% | $299,602 |
| 2024 | $2,622 +9.1% | $299,602 +37% |
| 2023 | $2,404 +7.6% | $218,739 |
| 2022 | $2,235 +4% | $218,739 |
| 2021 | $2,148 +1.8% | $218,739 |
| 2020 | $2,109 +27.2% | $218,739 +54.7% |
| 2019 | $1,659 | $141,414 |
| 2018 | $1,659 +11.2% | $141,414 |
| 2017 | $1,491 +2.1% | $141,414 |
| 2016 | $1,461 -1.6% | $141,414 0% |
| 2015 | $1,485 +5.4% | $141,440 |
| 2014 | $1,409 | $141,440 |
| 2013 | -- | $141,440 |
| 2012 | -- | $141,440 |
| 2011 | -- | $141,440 |
| 2010 | -- | $141,440 |
| 2009 | -- | $141,440 |
| 2008 | -- | -- |
| 2007 | -- | -- |
| 2006 | -- | -- |
| 2005 | -- | -- |
| 2004 | -- | -- |
| 2003 | -- | -- |
| 2002 | -- | -- |
| 2001 | -- | -- |
Find assessor info on the county website
Monthly payment
Est. payment
Payment breakdown
Explore the cost of this home by adjusting the details. Changes won't be saved.Climate risks
Neighborhood: North Raleigh
Nearby schools
Schools provided by the listing agent
- Elementary: Wake - Lynn Road Elementary
- Middle: Wake - Carroll Middle
- High: Wake - Sanderson High
Source: Doorify MLS. This data may not be complete. We recommend contacting the local school district to confirm school assignments for this home.


Similar homes
- $340,0004 bd2 ba1.2k sqft813 Plentywood Ct, Raleigh, NC 27615For Sale
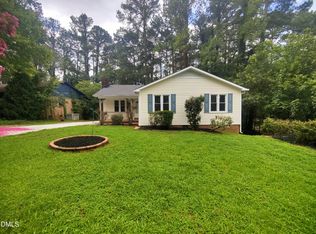
 MLS ID #10183234, Robert Kinch. Doorify MLS
- $346,4003 bd2 ba1.1k sqft800 Plentywood Ct, Raleigh, NC 27615For Sale
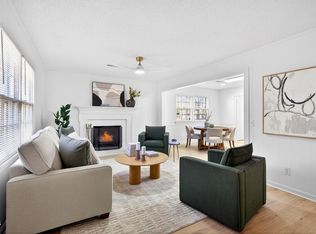 MLS ID #10131584, Matthew Peedin. Doorify MLS
- $356,4003 bd2 ba1.1k sqft804 Plentywood Ct, Raleigh, NC 27615For Sale
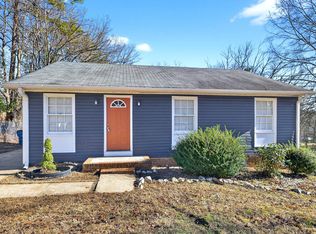 MLS ID #10140638, Matthew Peedin. Doorify MLS
- $405,0003 bd2 ba1.5k sqft617 Sawmill Rd, Raleigh, NC 27615For Sale
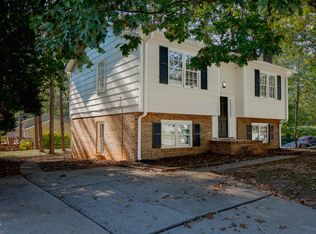 MLS ID #10199366, Janet Robinson Petrozelle. Doorify MLS
- $325,0003 bd2 ba1k sqft4408 Lancashire Dr, Raleigh, NC 27613For SaleMLS ID #10202943, Linda Morris. Doorify MLS
- $415,0003 bd2 ba1.4k sqft7713 Longstreet Dr, Raleigh, NC 27615For SaleMLS ID #10188551, Marlyn Gladieux. Doorify MLS
- $335,0002 bd2 ba1.3k sqft105 Renwick Ct, Raleigh, NC 27615For SaleMLS ID #10201988, Jim Allen. Doorify MLS
- $410,0003 bd2 ba1.5k sqft8021 Mourning Dove Rd, Raleigh, NC 27615For SaleMLS ID #10199068, Ashley Braswell. Doorify MLS
- $375,0003 bd2 ba1.4k sqft6641 Lynndale Dr, Raleigh, NC 27612For SaleMLS ID #10175863, Shaylan Good. Doorify MLS
- $309,9003 bd2 ba1.2k sqft7408 Ray Rd, Raleigh, NC 27613For SaleMLS ID #10194495, Scott Hoffman. Doorify MLS
- $380,0003 bd2 ba1.5k sqft8324 Bellingham Cir, Raleigh, NC 27615For SaleMLS ID #10194932, Dustin Bennett. Doorify MLS
- $399,0004 bd3 ba1.5k sqft7101 Shellburne Dr, Raleigh, NC 27612For SaleMLS ID #10186390, Jordan Gombatz. Doorify MLS
- $180,8002 bd2 ba1k sqft7008 Longstreet Dr, Raleigh, NC 27615For SaleMLS ID #10202568, Fawn Miles. Doorify MLS
- $319,9002 bd2 ba1.2k sqft8407 Wycombe Lane, Raleigh, NC 27615For Sale
 MLS ID #100607097, Jennifer Dwyer, WPI Realty LLC. Hive MLS
- $394,9003 bd2 ba1.5k sqft2600 Valley Woods Ct, Raleigh, NC 27613For SaleMLS ID #10193172, Steve G Metarelis. Doorify MLS
- $420,0003 bd2 ba1.5k sqft901 Northclift Dr, Raleigh, NC 27609For SaleMLS ID #10200718, Tom Fanjoy. Doorify MLS
- $245,0002 bd2 ba1.1k sqft6467 New Market Way, Raleigh, NC 27615For SaleMLS ID #10202995, David Wilson. Doorify MLS
- $390,0003 bd2 ba1.5k sqft4616 Lancashire Dr, Raleigh, NC 27613For SaleMLS ID #10200871, Joshua Kennedy. Doorify MLS
- $400,0003 bd2 ba1.2k sqft331 Rosehaven Dr, Raleigh, NC 27609For SaleMLS ID #10191587, Renee Hillman. Doorify MLS
