Looking for charm, convenience, and affordability? This cute 3-bedroom, 2-bath ranch tucked away on a quiet cul-de-sac in popular Brittany Woods is a wonderful find! Whether you're just starting out or looking to simplify life with one-level living, this home offers so much charm & potential. Enjoy a beautifully landscaped front yard featuring glorious maple trees that put on a spectacular show of fall color! Inside, you'll find hardwood floors in the living room and primary bedroom, ceiling fans throughout most of the home, and a comfortable, easy-living floor plan. The home is move-in ready with plenty of opportunity to add your own personal touches and updates along the way. Step outside to enjoy the deck and patio, along with a partially fenced backyard that's perfect for relaxing or entertaining. Refrigerator, washer, and dryer are all included! And the location? Brittany Woods offers wonderful neighborhood amenities, including a community pool, tennis courts, and playground. Here's the best part: You can own a charming ranch home for less than the price of many townhomes! An affordable opportunity in a popular community that's hard to beat! Don't wait - this little gem won't last long!
For sale
$325,000
4408 Lancashire Dr, Raleigh, NC 27613
3beds
1,010sqft
Single Family Residence
Built in 1983
6,534 Square Feet Lot
$329,600 Zestimate®
$322/sqft
$60/mo HOA
What's special
Deck and patioBeautifully landscaped front yardPartially fenced backyardGlorious maple treesQuiet cul-de-sacComfortable easy-living floor plan
- 19 hours
- 395
- 81
Zillow last checked:
Listing updated:
Listed by:
Linda Morris 919-218-8973,
Choice Residential Real Estate
Source: Doorify MLS,MLS#: 10202943
Facts & features
Interior
Bedrooms & bathrooms
- Bedrooms: 3
- Bathrooms: 2
- Full bathrooms: 2
- Main level bathrooms: 2
- Main level bedrooms: 3
Primary bedroom
- Level: Main
- Area: 150 Square Feet
- Dimensions: 12.5 x 12.0
Bedroom 2
- Level: Main
- Area: 100 Square Feet
- Dimensions: 10.0 x 10.0
Bedroom 3
- Level: Main
- Area: 96 Square Feet
- Dimensions: 9.6 x 10.0
Kitchen
- Level: Main
- Area: 140 Square Feet
- Dimensions: 10.0 x 14.0
Living room
- Level: Main
- Area: 210 Square Feet
- Dimensions: 15.0 x 14.0
Heating
- Fireplace(s), Forced Air, Natural Gas
Cooling
- Central Air, Ceiling Fan(s), Electric
Appliances
- Included: Dryer, Dishwasher, Electric Oven, Free-Standing Electric Range, Gas Water Heater, Microwave, Range, Refrigerator, Range Hood, Washer/Dryer
- Laundry: Laundry Closet, Inside
Features
- Ceiling Fan(s), Crown Molding, Eat-in Kitchen, His and Hers Closets, High Speed Internet, Laminate Counters, Primary Downstairs, Recessed Lighting, Bathtub/Shower Combination
- Flooring: Carpet, Hardwood, Vinyl
- Doors: French Doors, Storm Door(s)
- Number of fireplaces: 1
- Fireplace features: Living Room, Masonry, Raised Hearth, Wood Burning
- Common walls with other units/homes: No Common Walls
Interior area
- Total structure area: 1,010
- Total interior livable area: 1,010 sqft
- Finished area above ground: 1,010
- Finished area below ground: 0
Video & virtual tour
Property
Parking
- Total spaces: 3
- Parking features: Driveway, Open, Off Street, On Site, Parking Pad
- Uncovered spaces: 3
Accessibility
- Accessibility features: Level Flooring
Features
- Levels: One
- Stories: 1
- Patio & porch: Deck, Patio
- Exterior features: Private Yard, Rain Gutters, Storage
- Fencing: Back Yard,Partial,Wood
- Has view: Yes
- View description: Neighborhood, Trees/Woods
Lot
- Size: 6,534 Square Feet
- Dimensions: 63 x 97 x 80 x 91
- Features: Back Yard, Cul-De-Sac, Landscaped, Hardwood Trees
Details
- Parcel number: 078715741250000 0127227
- Zoning: R-6
- Special conditions: Standard
Construction
Type & style
- Home type: SingleFamily
- Architectural style: Cottage,Ranch,Traditional
- Property subtype: Single Family Residence
Materials
- Brick, Fiber Cement, Masonite
- Foundation: Raised, Crawlspace
- Roof: Shingle
Condition
- New construction: No
- Year built: 1983
- Major remodel year: 1988
Utilities & green energy
- Sewer: Public Sewer
- Water: Public
- Utilities for property: Cable Available, Electricity Connected, Natural Gas Connected, Sewer Connected, Water Connected
Community & HOA
Community
- Features: Playground, Pool, Tennis Court(s)
- Security: Prewired, Smoke Detector(s)
- Subdivision: Brittany Woods
HOA
- Has HOA: Yes
- Amenities included: Playground, Pool, Sport Court, Tennis Court(s)
- Services included: Road Maintenance
- HOA fee: $179 quarterly
- HOA name: Brittany Woods Homeowner's Association
- HOA phone: 919-848-4911
Location
- Region: Raleigh
Financial & listing details
- Price per square foot: $322/sqft
- Tax assessed value: $295,075
- Annual tax amount: $2,702
- Date on market: 11/12/2026
- Listing agreement: Exclusive Right To Sell
- Listing terms: Cash,Conventional,FHA,VA Loan
- Road surface type: Concrete, Paved
Estimated market value
$329,600
$310,000 - $349,000
$1,781/mo
Price history
| Date | Event | Price |
|---|---|---|
| 11/12/2026 | Listed for sale | $325,000+103.1%$322/sqft |
Source:  Doorify MLS #10202943 Report a problem | ||
| 10/23/2006 | Sold | $160,000+35%$158/sqft |
Source: Public Record Report a problem | ||
| 8/19/1999 | Sold | $118,500$117/sqft |
Source: Public Record Report a problem | ||
Public tax history
| Year | Property taxes | Tax assessment |
|---|---|---|
| 2025 | $2,593 +0.4% | $295,075 |
| 2024 | $2,583 +13% | $295,075 +42% |
| 2023 | $2,285 +7.6% | $207,764 |
| 2022 | $2,124 +4% | $207,764 |
| 2021 | $2,042 +1.8% | $207,764 |
| 2020 | $2,005 +1.7% | $207,764 +23.4% |
| 2019 | $1,971 | $168,389 |
| 2018 | $1,971 | $168,389 |
| 2017 | -- | $168,389 |
| 2016 | $1,736 +3.7% | $168,389 +5.4% |
| 2015 | $1,674 +5.4% | $159,724 |
| 2014 | $1,588 | $159,724 |
| 2013 | -- | $159,724 |
| 2012 | -- | $159,724 |
| 2011 | -- | $159,724 |
| 2010 | -- | $159,724 |
| 2009 | -- | $159,724 |
| 2008 | -- | -- |
| 2007 | -- | -- |
| 2006 | -- | -- |
| 2005 | -- | -- |
| 2004 | -- | -- |
| 2003 | -- | -- |
| 2002 | -- | -- |
| 2001 | -- | -- |
Find assessor info on the county website
Monthly payment
Est. payment
Payment breakdown
Explore the cost of this home by adjusting the details. Changes won't be saved.Climate risks
Neighborhood: Northwest Raleigh
Nearby schools
Schools provided by the listing agent
- Elementary: Wake - Hilburn Drive Academy
- Middle: Wake - Hilburn Drive Academy
- High: Wake - Leesville Road High
Source: Doorify MLS. This data may not be complete. We recommend contacting the local school district to confirm school assignments for this home.

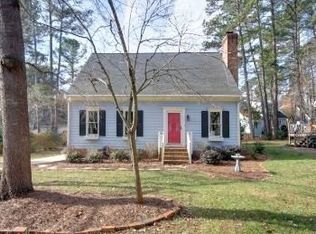
Similar homes
- $309,9003 bd2 ba1.2k sqft7408 Ray Rd, Raleigh, NC 27613For Sale
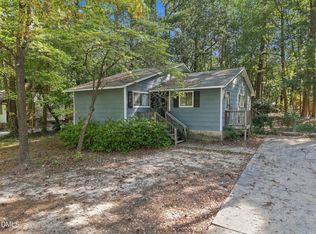
 MLS ID #10194495, Scott Hoffman. Doorify MLS
- $349,9003 bd3 ba1.4k sqft4404 Vienna Crest Dr, Raleigh, NC 27613For Sale
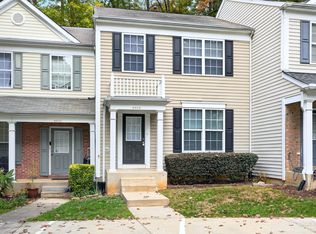 MLS ID #10201262, Taylor Farley. Doorify MLS
- $339,9003 bd2 ba1k sqft1013 Trollingwood Ln, Raleigh, NC 27615For Sale
 MLS ID #10200021, Bradley Murray. Doorify MLS
- $425,0003 bd2 ba1.4k sqft7105 Kinross Dr, Raleigh, NC 27613For Sale
 MLS ID #10199832, Chad Doggett. Doorify MLS
- $240,0002 bd3 ba1.3k sqft201 Oak Hollow Ct, Raleigh, NC 27613For SaleMLS ID #10202770, Marsha Smith. Doorify MLS
- $265,0003 bd3 ba1k sqft4601 Hershey Ct, Raleigh, NC 27613For SaleMLS ID #10172645, Meisha Spang. Doorify MLS
- $305,0003 bd3 ba1.4k sqft4327 Vienna Crest Dr, Raleigh, NC 27613For SaleMLS ID #10181054, Jamie Buckley. Doorify MLS
- $340,0004 bd2 ba1.2k sqft813 Plentywood Ct, Raleigh, NC 27615For SaleMLS ID #10183234, Robert Kinch. Doorify MLS
- $279,9002 bd2 ba1.5k sqft508 Broad Leaf Cir, Raleigh, NC 27613For SaleMLS ID #10201674, Bobby Hill. Doorify MLS
- $349,9003 bd2 ba1.3k sqft6802 Fairpoint Ct, Raleigh, NC 27613For SaleMLS ID #10174906, Brenda Holden. Doorify MLS
- $325,0002 bd2 ba973 sqft9112 Colony Village Ln, Raleigh, NC 27617For SaleMLS ID #10193938, Michele Leahy. Doorify MLS
- $346,4003 bd2 ba1.1k sqft800 Plentywood Ct, Raleigh, NC 27615For SaleMLS ID #10131584, Matthew Peedin. Doorify MLS
- $315,0002 bd2 ba880 sqft9931 Treymore Dr, Raleigh, NC 27617For SaleMLS ID #10189527, Stan Partin. Doorify MLS
- $255,0003 bd3 ba1.2k sqft6707 Queen Annes Dr, Raleigh, NC 27613For SaleMLS ID #10193458, Richard Keck. Doorify MLS
- $356,4003 bd2 ba1.1k sqft804 Plentywood Ct, Raleigh, NC 27615For SaleMLS ID #10140638, Matthew Peedin. Doorify MLS
- $349,0003 bd3 ba1.2k sqft5518 Golden Moss Trl, Raleigh, NC 27613For SaleMLS ID #10199249, Eric Miller. Doorify MLS
- $238,5002 bd2 ba1k sqft4600 Hamptonshire Dr, Raleigh, NC 27613For SaleMLS ID #10180978, Cristine Allison. Doorify MLS
- $375,0003 bd2 ba1.4k sqft6641 Lynndale Dr, Raleigh, NC 27612For SaleMLS ID #10175863, Shaylan Good. Doorify MLS
- $285,0003 bd3 ba1.4k sqft3613 Plumbridge Ct, Raleigh, NC 27613For SaleMLS ID #10181690, Fulton Crowley. Doorify MLS
- $240,0002 bd3 ba1k sqft4536 Hamptonshire Dr, Raleigh, NC 27613For SaleMLS ID #10186397, Amber Diehl Williams. Doorify MLS
