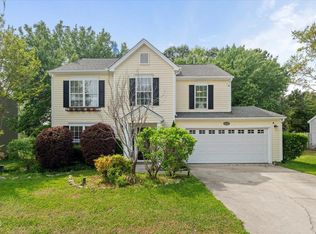
Charming Cape Cod nestled on a quiet cul-de-sac in the highly desirable Brittany Woods neighborhood! This 4-bedroom, 2-bath home offers a flexible floor plan with endless possibilities. Imagine the additional bedrooms as guest rooms, home offices, playrooms, or hobby spaces to fit your lifestyle. The inviting eat-in kitchen opens to a newly renovated deck, creating the perfect space for entertaining or relaxing outdoors. Convenient first-floor laundry adds everyday ease. Ideally located just minutes from top-rated schools, shopping, dining, RDU Airport, and Downtown Raleigh, this home offers the perfect combination of comfort, convenience, and location.
For sale
Price cut: $10K (9/11)
$410,000
4404 Lancashire Dr, Raleigh, NC 27613
4beds
1,548sqft
Single Family Residence
Built in 1984
6,969 Square Feet Lot
$406,600 Zestimate®
$265/sqft
$60/mo HOA
What's special
Newly renovated deckFlexible floor planQuiet cul-de-sacConvenient first-floor laundryInviting eat-in kitchen
- 69 days
- 1,723
- 172
Zillow last checked:
Listing updated:
Listed by:
Erika Strahin 919-760-3167,
Choice Residential Real Estate
Source: Doorify MLS,MLS#: 10180110
Facts & features
Interior
Bedrooms & bathrooms
- Bedrooms: 4
- Bathrooms: 2
- Full bathrooms: 2
- Main level bathrooms: 1
- Main level bedrooms: 2
Primary bedroom
- Level: Main
Heating
- Forced Air, None
Cooling
- Central Air
Appliances
- Included: Dishwasher, Electric Range, Free-Standing Electric Range, Free-Standing Refrigerator, Free-Standing Range, Ice Maker, Range, Refrigerator, Range Hood, Stainless Steel Appliance(s)
- Laundry: Laundry Closet, Electric Dryer Hookup, In Hall, Inside, Lower Level, Laundry Room, Washer Hookup
Features
- Ceiling Fan(s), Crown Molding, Eat-in Kitchen, Granite Counters, His and Hers Closets, Recessed Lighting, Stone Counters, Bathtub/Shower Combination
- Flooring: Carpet, Hardwood, Laminate, Tile, Wood
- Number of fireplaces: 1
- Fireplace features: Gas
- Common walls with other units/homes: No Common Walls
Interior area
- Total structure area: 1,548
- Total interior livable area: 1,548 sqft
- Finished area above ground: 1,548
- Finished area below ground: 0
Property
Parking
- Parking features: Driveway, Parking Pad
- Has uncovered spaces: Yes
Features
- Levels: One and One Half,Two
- Stories: 1
- Patio & porch: Deck
- Exterior features: Private Yard, Rain Gutters
- Fencing: None
- Has view: Yes
- View description: Trees/Woods
Lot
- Size: 6,969 Square Feet
- Features: Gentle Sloping, Sloped
Details
- Parcel number: 078715741194000 0127226
- Zoning: R-6
- Special conditions: Standard
Construction
Type & style
- Home type: SingleFamily
- Architectural style: Cape Cod
- Property subtype: Single Family Residence
Materials
- Masonite
- Foundation: Crawlspace
- Roof: Shingle
Condition
- New construction: No
- Year built: 1984
Utilities & green energy
- Sewer: Public Sewer
- Water: Public
Community & HOA
Community
- Features: Pool, Tennis Court(s)
- Security: Smoke Detector(s)
- Subdivision: Brittany Woods
HOA
- Has HOA: Yes
- Amenities included: Pool, Tennis Court(s)
- Services included: None
- HOA fee: $179 quarterly
- HOA name: Brittany Woods Homeowners Association Inc,
Location
- Region: Raleigh
Financial & listing details
- Price per square foot: $265/sqft
- Tax assessed value: $362,444
- Annual tax amount: $3,180
- Date on market: 8/12/2026
- Listing agreement: Exclusive Right To Sell
- Listing terms: Cash,Conventional,VA Loan
Estimated market value
$406,600
$386,000 - $427,000
$2,535/mo
Price history
| Date | Event | Price |
|---|---|---|
| 9/11/2026 | Price change | $410,000-2.4%$265/sqft |
Source:  Doorify MLS #10180110 Report a problem Doorify MLS #10180110 Report a problem | ||
| 8/12/2026 | Listed for sale | $420,000$271/sqft |
Source: Doorify MLS #10180110 Report a problem | ||
| 7/28/2026 | Pending sale | $420,000$271/sqft |
Source: Doorify MLS #10180110 Report a problem | ||
| 7/15/2026 | Listed for sale | $420,000+76.5%$271/sqft |
Source: Doorify MLS #10180110 Report a problem | ||
| 2/7/2017 | Sold | $238,000-2.9%$154/sqft |
Source: Public Record Report a problem | ||
| 1/5/2017 | Pending sale | $245,000$158/sqft |
Source: Greener Grass Real Estate #2103671 Report a problem | ||
| 12/31/2016 | Listed for sale | $245,000+96%$158/sqft |
Source: Greener Grass Real Estate #2103671 Report a problem | ||
| 11/7/2016 | Sold | $125,000-25.6%$81/sqft |
Source: Public Record Report a problem | ||
| 10/31/2006 | Sold | $168,000$109/sqft |
Source: Public Record Report a problem | ||
Public tax history
| Year | Property taxes | Tax assessment |
|---|---|---|
| 2025 | $3,181 +0.4% | $362,444 |
| 2024 | $3,168 +9.5% | $362,444 +37.5% |
| 2023 | $2,893 +7.6% | $263,570 |
| 2022 | $2,689 +4% | $263,570 |
| 2021 | $2,585 +1.8% | $263,570 |
| 2020 | $2,538 +7.1% | $263,570 +30% |
| 2019 | $2,370 | $202,806 |
| 2018 | $2,370 +65.6% | $202,806 |
| 2017 | $1,431 | $202,806 +16.5% |
| 2016 | -- | $174,100 +0.4% |
| 2015 | -- | $173,363 |
| 2014 | $1,722 | $173,363 |
| 2013 | -- | $173,363 |
| 2012 | -- | $173,363 |
| 2011 | -- | $173,363 |
| 2010 | -- | $173,363 |
| 2009 | -- | $173,363 |
| 2008 | -- | -- |
| 2007 | -- | -- |
| 2006 | -- | -- |
| 2005 | -- | -- |
| 2004 | -- | -- |
| 2003 | -- | -- |
| 2002 | -- | -- |
| 2001 | -- | -- |
Find assessor info on the county website
Monthly payment
Est. payment
Payment breakdown
Explore the cost of this home by adjusting the details. Changes won't be saved.Climate risks
Neighborhood: Northwest Raleigh
Nearby schools
Schools provided by the listing agent
- Elementary: Wake - Hilburn Drive Academy
- Middle: Wake - Hilburn Drive Academy
- High: Wake - Leesville Road High
Source: Doorify MLS. This data may not be complete. We recommend contacting the local school district to confirm school assignments for this home.
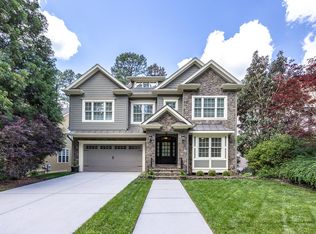
Similar homes
- $450,0004 bd3 ba1.8k sqft7004 Norwich Dr, Raleigh, NC 27613For Sale
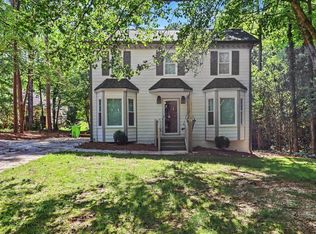
 MLS ID #10186725, Rhonda Kosor. Doorify MLS
 - $415,0003 bd2 ba1.4k sqft7713 Longstreet Dr, Raleigh, NC 27615For Sale
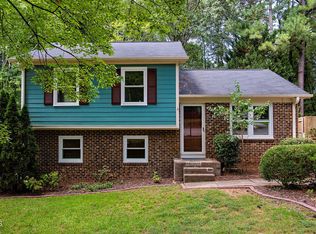 MLS ID #10188551, Marlyn Gladieux. Doorify MLS
 - $399,9993 bd2 ba1.3k sqft4637 Timberhurst Dr, Raleigh, NC 27612For Sale
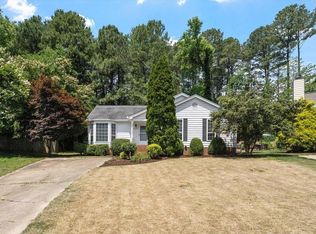 MLS ID #10173358, Irene Mistretta. Doorify MLS
 - $395,0004 bd3 ba1.9k sqft5305 Cardinal Grove Blvd, Raleigh, NC 27616Active
 MLS ID #12762024, Liza Seymour, Compass. MRED as distributed by MLS GRID
 - $410,0003 bd2 ba1.3k sqft1405 Fairway Ridge Dr, Raleigh, NC 27606For SaleMLS ID #10163843, Jeff Carroll. Doorify MLS
- $355,0002 bd4 ba1.9k sqft5537 Red Robin Rd, Raleigh, NC 27613For SaleMLS ID #10193571, Jamie Eliahu. Doorify MLS
- $389,0003 bd2 ba1.4k sqft460 Dickens Dr, Raleigh, NC 27610For SaleMLS ID #10192272, Jason Queen. Doorify MLS
- $325,0003 bd2 ba1.3k sqft3712 Huntleigh Dr, Raleigh, NC 27604For SaleMLS ID #10194009, Linda Craft. Doorify MLS
- $575,0004 bd3 ba2.2k sqft7929 Clover Creek Ct, Raleigh, NC 27613For SaleMLS ID #10187170, Liza Seymour. Doorify MLS
- $379,9003 bd2 ba1.4k sqft5301 Daleview Dr, Raleigh, NC 27610For SaleMLS ID #10190968, Nicholas S Yarrington. Doorify MLS
- $525,0003 bd3 ba2.1k sqft5237 Covington Bend Dr, Raleigh, NC 27613For SaleMLS ID #10167162, Matt Perry. Doorify MLS
- $449,9003 bd3 ba1.7k sqft3020 Englefield Dr, Raleigh, NC 27615For SaleMLS ID #10190808, Genesis Jackson. Doorify MLS
- $419,0003 bd3 ba1.7k sqft4705 Atterbury Ct, Raleigh, NC 27604For SaleMLS ID #10164808, Hanadee Jameel Ali. Doorify MLS
- $285,0003 bd3 ba1.4k sqft3613 Plumbridge Ct, Raleigh, NC 27613For SaleMLS ID #10181690, Fulton Crowley. Doorify MLS
- $530,0004 bd3 ba2.1k sqft10008 Duval St, Raleigh, NC 27614For SaleMLS ID #10171604, Jeremy Kaplan. Doorify MLS
- $399,9004 bd3 ba2k sqft708 Powell Dr APT A, Raleigh, NC 27606For SaleMLS ID #10180175, Kathy Evans. Doorify MLS
- $399,9003 bd3 ba1.6k sqft1940 Betry Pl, Raleigh, NC 27603For SaleMLS ID #10190842, Susana Yourcheck. Doorify MLS
- $455,0004 bd2 ba1.6k sqft1328 Clermont Rd, Durham, NC 27713For SaleMLS ID #10192109, Michele Wright. Doorify MLS
- $380,0003 bd3 ba1.7k sqft106 Barcelona Ct, Cary, NC 27513For SaleMLS ID #10191982, Dale Moody. Doorify MLS
- $405,0004 bd3 ba2.1k sqft117 Rosalynn Ct, Raleigh, NC 27610For SaleMLS ID #10171623, Amy Williams. Doorify MLS
