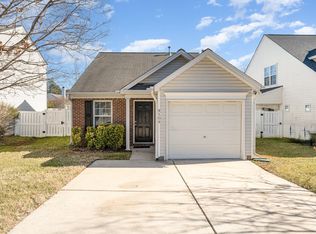
Welcome home to this charming 2-bedroom, brick-front home located in a beautiful, well-established neighborhood. Featuring a one-car attached garage, this home offers comfortable living with an inviting open feel and vaulted ceilings. Beautiful bamboo, tile and luxury vinyl flooring run throughout the home, creating a warm and easy-to-maintain living space. The kitchen and living areas flow naturally together, while the two bedrooms provide comfortable private spaces. Numerous recent updates provide peace of mind, including a new roof in 2022, , a new HVAC system in 2023, a new stove and refrigerator in 2023, and solar panels installed in 2023 that are fully paid for, with no remaining loan or lease obligation. The solar panels have significantly reduced the home's electric bills - an added benefit for the new homeowner. Enjoy even more convenience with the HOA maintaining the front yard. The small fenced backyard and patio provide a private relaxing space for relaxing, entertaining, or enjoying your morning coffee. Conveniently located near major highways, the airport, shopping, and restaurants, this home combines comfort, efficiency and low maintenance living in a beautiful neighborhood.
For sale
$350,000
9112 Colony Village Ln, Raleigh, NC 27617
2beds
973sqft
Single Family Residence
Built in 2000
4,356 Square Feet Lot
$340,500 Zestimate®
$360/sqft
$44/mo HOA
What's special
Brick-front homeVaulted ceilingsOne-car attached garageInviting open feel
- 6 days
- 222
- 7
Likely to sell faster than
Zillow last checked:
Listing updated:
Listed by:
Michele Leahy 919-454-5961,
Coldwell Banker HPW
Source: Doorify MLS,MLS#: 10193938
Facts & features
Interior
Bedrooms & bathrooms
- Bedrooms: 2
- Bathrooms: 2
- Full bathrooms: 2
- Main level bathrooms: 2
- Main level bedrooms: 2
Primary bedroom
- Description: Walk in closet
- Level: Main
- Area: 141.11 Square Feet
- Dimensions: 13.7 x 10.3
Bedroom 2
- Level: Main
- Area: 128.52 Square Feet
- Dimensions: 12.6 x 10.2
Dining room
- Level: Main
- Area: 151.2 Square Feet
- Dimensions: 12.0 x 12.6
Kitchen
- Level: Main
- Area: 107.8 Square Feet
- Dimensions: 11.0 x 9.8
Living room
- Level: Main
- Area: 161.28 Square Feet
- Dimensions: 12.8 x 12.6
Heating
- Heat Pump
Cooling
- Central Air
Appliances
- Included: Disposal, Dishwasher, Free-Standing Electric Oven, Gas Water Heater, Refrigerator, Self Cleaning Oven
- Laundry: Main Level
Features
- Ceiling Fan(s), High Ceilings, Open Floorplan, Walk-In Closet(s)
- Flooring: Luxury Vinyl, Tile
- Doors: Sliding Doors
Interior area
- Total structure area: 973
- Total interior livable area: 973 sqft
- Finished area above ground: 973
- Finished area below ground: 0
Property
Parking
- Total spaces: 4
- Parking features: Garage
- Garage spaces: 1
Features
- Levels: One
- Stories: 1
- Patio & porch: Patio
- Exterior features: None
Lot
- Size: 4,356 Square Feet
Details
- Parcel number: 077804932817000 0257887
- Zoning: R-6
- Special conditions: Standard
Construction
Type & style
- Home type: SingleFamily
- Architectural style: Ranch
- Property subtype: Single Family Residence
Materials
- Brick Veneer, Vinyl Siding
- Foundation: Slab
- Roof: Shingle
Condition
- New construction: No
- Year built: 2000
Utilities & green energy
- Sewer: Public Sewer
- Water: Public
- Utilities for property: Cable Available, Electricity Connected, Natural Gas Available, Water Connected
Community & HOA
Community
- Subdivision: Village at Westgate
HOA
- Has HOA: Yes
- Amenities included: Landscaping, Maintenance Grounds
- Services included: Maintenance Grounds
- HOA fee: $528 annually
- HOA name: Cedar Management
- HOA phone: 919-348-2031
Location
- Region: Raleigh
Financial & listing details
- Price per square foot: $360/sqft
- Tax assessed value: $3,354
- Annual tax amount: $3,068
- Date on market: 9/21/2026
- Listing agreement: Exclusive Right To Sell
- Listing terms: Cash,Conventional,FHA,VA Loan
Estimated market value
$340,500
$323,000 - $358,000
$1,596/mo
Price history
| Date | Event | Price |
|---|---|---|
| 9/21/2026 | Listed for sale | $350,000+98.9%$360/sqft |
Source:  Doorify MLS #10193938 Report a problem Doorify MLS #10193938 Report a problem | ||
| 4/17/2017 | Sold | $176,000-4.8%$181/sqft |
Source: Public Record Report a problem | ||
| 3/17/2017 | Listed for sale | $184,900+28%$190/sqft |
Source: Coldwell Banker Howard Perry and Walston #2116190 Report a problem | ||
| 6/29/2007 | Sold | $144,500+32.6%$149/sqft |
Source: Public Record Report a problem | ||
| 2/14/2000 | Sold | $109,000$112/sqft |
Source: Public Record Report a problem | ||
Public tax history
| Year | Property taxes | Tax assessment |
|---|---|---|
| 2025 | $2,945 +0.4% | $335,375 |
| 2024 | $2,933 +33.9% | $335,375 +68.5% |
| 2023 | $2,190 +7.6% | $199,087 |
| 2022 | $2,036 +4% | $199,087 |
| 2021 | $1,957 +1.8% | $199,087 |
| 2020 | $1,922 +4% | $199,087 +26.2% |
| 2019 | $1,848 | $157,730 |
| 2018 | $1,848 +11.3% | $157,730 |
| 2017 | $1,661 +2.1% | $157,730 |
| 2016 | $1,627 +0.4% | $157,730 +2% |
| 2015 | $1,621 +5.4% | $154,636 |
| 2014 | $1,538 | $154,636 |
| 2013 | -- | $154,636 |
| 2012 | -- | $154,636 |
| 2011 | -- | $154,636 |
| 2010 | -- | $154,636 |
| 2009 | -- | $154,636 |
| 2008 | -- | -- |
| 2007 | -- | -- |
| 2006 | -- | -- |
| 2005 | -- | -- |
| 2004 | -- | -- |
| 2003 | -- | -- |
| 2002 | -- | -- |
Find assessor info on the county website
Monthly payment
Est. payment
Payment breakdown
Explore the cost of this home by adjusting the details. Changes won't be saved.Climate risks
Neighborhood: Northwest Raleigh
Nearby schools
Schools provided by the listing agent
- Elementary: Wake - Leesville Road Elementary
- Middle: Wake - Leesville Road Middle
- High: Wake - Leesville Road High
Source: Doorify MLS. This data may not be complete. We recommend contacting the local school district to confirm school assignments for this home.
Similar homes
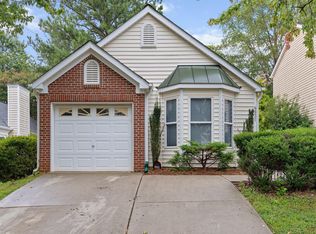
- $328,5002 bd2 ba880 sqft9931 Treymore Dr, Raleigh, NC 27617For Sale
 MLS ID #10189527, Stan Partin. Doorify MLS
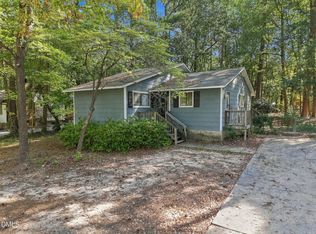
 - $329,9003 bd2 ba1.2k sqft7408 Ray Rd, Raleigh, NC 27613For Sale
 MLS ID #10194495, Scott Hoffman. Doorify MLS
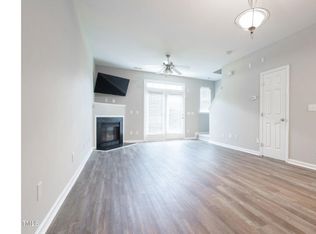
 - $350,0002 bd3 ba1.2k sqft8518 Arboles Ct, Raleigh, NC 27613For Sale
 MLS ID #10194040, Nelson Padilla. Doorify MLS
 - $385,0002 bd3 ba1.3k sqft5501 Golden Moss Trl, Raleigh, NC 27613For Sale
 MLS ID #10194139, Wanda Guins. Doorify MLS
 - $360,0003 bd2 ba1.4k sqft5428 Roan Mountain Pl, Raleigh, NC 27613For SaleMLS ID #10187421, Brenda Briggs. Doorify MLS
- $350,0002 bd2 ba1.2k sqft4 Icon Ct, Durham, NC 27703For SaleMLS ID #10193127, Erin E Bartow. Doorify MLS
- $358,5003 bd3 ba1.3k sqft5636 Roan Mountain Pl, Raleigh, NC 27613For SaleMLS ID #10183484, Adam Noe. Doorify MLS
- $449,0003 bd2 ba1.3k sqft5916 Royal Coach Ct, Raleigh, NC 27612For SaleMLS ID #10194617, Jenny Sloan. Doorify MLS
- $359,0003 bd2 ba1.1k sqft7401 Longstreet Dr, Raleigh, NC 27615For SaleMLS ID #10190216, Sophia Griffies. Doorify MLS
- $365,0003 bd3 ba1.3k sqft5512 Roan Mountain Pl, Raleigh, NC 27613For SaleMLS ID #10176508, Cindy Bright. Doorify MLS
- $400,0003 bd2 ba1.3k sqft5045 Delta Lake Dr, Raleigh, NC 27612For SaleMLS ID #10190859, Haleigh Skye Vernon. Doorify MLS
- $299,9002 bd3 ba1.3k sqft8347 City Loft Ct, Raleigh, NC 27613For SaleMLS ID #10192255, Shawn Britt. Doorify MLS
- $290,0002 bd3 ba1.4k sqft8306 City Loft Ct, Raleigh, NC 27613For SaleMLS ID #10192577, Angie Cole. Doorify MLS
- $360,0004 bd2 ba1.2k sqft813 Plentywood Ct, Raleigh, NC 27615For SaleMLS ID #10183234, Robert Kinch. Doorify MLS
- $347,4003 bd2 ba1.1k sqft800 Plentywood Ct, Raleigh, NC 27615For SaleMLS ID #10131584, Matthew Peedin. Doorify MLS
- $415,0003 bd3 ba1.4k sqft8409 Aztec Dawn Ct, Raleigh, NC 27613For SaleMLS ID #10167321, Thomas Ladane Shoupe. Doorify MLS
- $266,0002 bd2 ba1.2k sqft11391 Involute Pl APT 101, Raleigh, NC 27617For SaleMLS ID #10194056, Wayne Li. Doorify MLS
- $280,0002 bd3 ba1.3k sqft7640 Winners Edge St, Raleigh, NC 27617For SaleMLS ID #10191903, Kendall Clark. Doorify MLS
