A modern condo in Brier Creek Cascades PRICED TO SELL! Enjoy morning coffee or evening glass of wine on your lovely screened porch on the third floor overlooking the pond, or stay cozy beside your two-sided gas fireplace in cooler months. Show off your chef skills in your wrap-around kitchen with a double oven and all appliances included. Or enjoy a luxurious bath in your large primary suite, complete with two walk in closets. Enjoy a convenient lifestyle with easy access to the club and golf course, and all the shopping and restaurants the Brier Creek has to offer.
For sale
$300,000
10411 Rosegate Ct Unit 306, Raleigh, NC 27617
2beds
1,418sqft
Condominium
Built in 2007
-- sqft lot
$293,500 Zestimate®
$212/sqft
$519/mo HOA
What's special
Two-sided gas fireplaceLarge primary suiteAll appliances included
- 1 day
- 123
- 17
Zillow last checked:
Listing updated:
Listed by:
Bill Stevenson 919-291-3325,
Compass -- Chapel Hill - Durham
Source: Doorify MLS,MLS#: 10200698
Facts & features
Interior
Bedrooms & bathrooms
- Bedrooms: 2
- Bathrooms: 2
- Full bathrooms: 2
- Main level bathrooms: 2
- Main level bedrooms: 2
Primary bedroom
- Level: Main
Heating
- Fireplace(s), Natural Gas
Cooling
- Central Air, Ceiling Fan(s)
Appliances
- Included: Dryer, Double Oven, Dishwasher, Electric Cooktop, Microwave, Oven, Refrigerator, Washer
- Laundry: Laundry Closet, Inside
Features
- Ceiling Fan(s), Chandelier, Crown Molding, Double Vanity, Stone Counters, Track Lighting, Tray Ceiling(s), Walk-In Closet(s)
- Flooring: Carpet, Tile, Wood
- Number of fireplaces: 1
- Fireplace features: Double Sided, Glass Doors, Living Room, See Through
Interior area
- Total structure area: 1,418
- Total interior livable area: 1,418 sqft
- Finished area above ground: 1,418
- Finished area below ground: 0
Video & virtual tour
Property
Parking
- Total spaces: 3
- Parking features: Attached, Driveway, Garage, Shared Driveway
- Garage spaces: 1
- Uncovered spaces: 2
Features
- Levels: One
- Stories: 1
- Patio & porch: Covered, Deck, Enclosed, Front Porch, Porch
- Exterior features: Balcony, Lighting, Rain Gutters
- Has view: Yes
- View description: Water
- Has water view: Yes
- Water view: Water
- Frontage type: Waterfront
Lot
- Features: Waterfront
Details
- Parcel number: 0768133064
- Special conditions: Standard
Construction
Type & style
- Home type: Condo
- Architectural style: Traditional
- Property subtype: Condominium
Materials
- Brick
- Foundation: Slab
- Roof: Shingle
Condition
- New construction: No
- Year built: 2007
Utilities & green energy
- Sewer: Public Sewer
- Water: Public
Community & HOA
Community
- Security: Smoke Detector(s)
- Subdivision: Cascades
HOA
- Has HOA: Yes
- Amenities included: Elevator(s), Parking, Trail(s)
- Services included: Maintenance Grounds, Maintenance Structure
- HOA fee: $1,557 quarterly
- HOA name: Cascade Condo Homeowners Association
- HOA phone: 614-805-1668
- Second HOA name: Cascade Condo Homeowners Association
- Additional fee info: Second HOA Fee $900 Annually
Location
- Region: Raleigh
Financial & listing details
- Price per square foot: $212/sqft
- Tax assessed value: $341,640
- Annual tax amount: $3,125
- Date on market: 10/29/2026
- Listing agreement: Exclusive Right To Sell
- Listing terms: Cash,Conventional
Estimated market value
$293,500
$279,000 - $308,000
$1,874/mo
Price history
| Date | Event | Price |
|---|---|---|
| 10/29/2026 | Listed for sale | $300,000+13.2%$212/sqft |
Source:  Doorify MLS #10200698 Report a problem | ||
| 8/5/2025 | Listing removed | $1,995$1/sqft |
Source: Zillow Rentals Report a problem | ||
| 6/28/2025 | Price change | $1,995-9.3%$1/sqft |
Source: Zillow Rentals Report a problem | ||
| 6/13/2025 | Listed for rent | $2,200$2/sqft |
Source: Zillow Rentals Report a problem | ||
| 5/6/2021 | Sold | $265,000-13.8%$187/sqft |
Source: Public Record Report a problem | ||
| 8/7/2007 | Sold | $307,500$217/sqft |
Source: Public Record Report a problem | ||
Public tax history
| Year | Property taxes | Tax assessment |
|---|---|---|
| 2025 | $2,999 +0.4% | $341,640 |
| 2024 | $2,987 +13.6% | $341,640 +42.7% |
| 2023 | $2,629 +7.6% | $239,386 |
| 2022 | $2,444 | $239,386 |
| 2021 | -- | $239,386 |
| 2020 | $2,307 -11.5% | $239,386 +7.3% |
| 2019 | $2,605 +62.3% | $223,060 |
| 2018 | $1,605 | $223,060 |
| 2017 | -- | $223,060 |
| 2016 | -- | $223,060 -18.1% |
| 2015 | -- | $272,501 |
| 2014 | -- | $272,501 |
| 2013 | -- | $272,501 |
| 2012 | -- | $272,501 |
| 2011 | -- | $272,501 |
| 2010 | -- | $272,501 |
| 2009 | -- | $272,501 |
| 2008 | -- | -- |
Find assessor info on the county website
Monthly payment
Est. payment
Payment breakdown
Explore the cost of this home by adjusting the details. Changes won't be saved.Climate risks
Neighborhood: Northwest Raleigh
Nearby schools
Schools provided by the listing agent
- Elementary: Wake - Brier Creek Elementary
- Middle: Wake - Pine Hollow Middle School
- High: Wake - Leesville Road High
Source: Doorify MLS. This data may not be complete. We recommend contacting the local school district to confirm school assignments for this home.
- $354,3003 bd2 ba1.6k sqft10411 Rosegate Ct UNIT 202, Raleigh, NC 27617Off Market

- $319,0002 bd2 ba1.5k sqft10411 Rosegate Ct UNIT 3, Raleigh, NC 27617For Sale
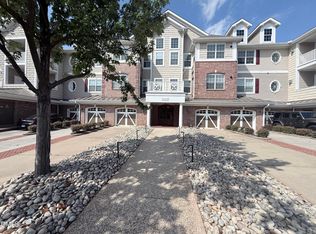
- $300,5002 bd2 ba1.4k sqft10400 Rosegate Ct UNIT 201, Raleigh, NC 27617Off Market
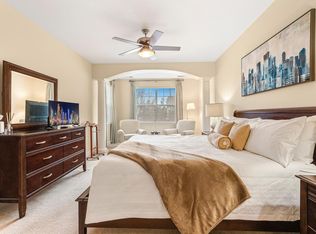
- $--2 bd2 ba1.4k sqft10400 Rosegate Ct #B0A, Raleigh, NC 27617Off Market
Similar homes
- $319,0002 bd2 ba1.5k sqft10411 Rosegate Ct Unit 3, Raleigh, NC 27617For Sale
 MLS ID #10175504, Reza Jafari. Doorify MLS
- $260,0002 bd3 ba1.2k sqft7839 Spungold St, Raleigh, NC 27617For Sale
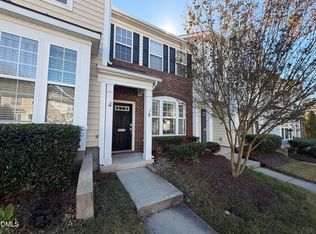 MLS ID #10174944, Thomas Ladane Shoupe. Doorify MLS
- $324,9004 bd5 ba1.8k sqft9211 Calabria Dr Unit 117, Raleigh, NC 27617For Sale
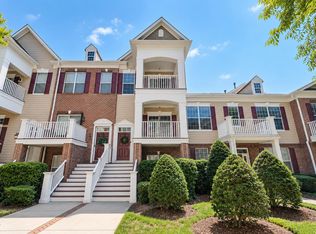 MLS ID #10198836, Joey Robbins. Doorify MLS
- $329,0002 bd2 ba1.5k sqftbuildin 14, Raleigh, NC 27617For Sale
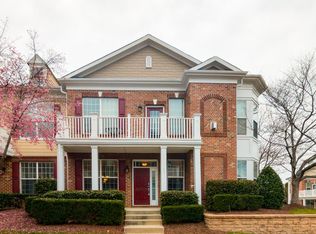 MLS ID #10156120, lucy Lu. Doorify MLS
- $299,5002 bd3 ba1.3k sqft9904 Cleaver Ct, Raleigh, NC 27617For SaleMLS ID #10185825, John Hawkins. Doorify MLS
- $266,0002 bd2 ba1.2k sqft11391 Involute Pl APT 101, Raleigh, NC 27617For SaleMLS ID #10194056, Wayne Li. Doorify MLS
- $305,0003 bd3 ba1.6k sqft2109 Rathie Dr, Durham, NC 27703For SaleMLS ID #10200500, Nicole Hewitt. Doorify MLS
- $317,5002 bd3 ba1.6k sqft7309 Water Willow Dr, Raleigh, NC 27617For SaleMLS ID #10196536, Phyllis Algood. Doorify MLS
- $309,9002 bd3 ba1.6k sqft7237 Ladbrooke St, Raleigh, NC 27617For SaleMLS ID #10193080, Nicole Anglin. Doorify MLS
- $324,9003 bd4 ba1.6k sqft9909 Wasser Ct, Raleigh, NC 27617For SaleMLS ID #10187815, Nicole Anglin. Doorify MLS
- $349,0003 bd4 ba1.9k sqft10510 Sablewood Dr Unit 113, Raleigh, NC 27617For SaleMLS ID #10142411, Jason Gardze. Doorify MLS
- $309,9902 bd3 ba1.6k sqft7304 Caversham Way, Raleigh, NC 27617For SaleMLS ID #10185006, Brigid Cash. Doorify MLS
- $272,0002 bd3 ba1.3k sqft7640 Winners Edge St, Raleigh, NC 27617For SaleMLS ID #10191903, Kendall Clark. Doorify MLS
- $310,0003 bd3 ba1.7k sqft7209 Ladbrooke St, Raleigh, NC 27617For SaleMLS ID #10195364, Hunter Cutright. Doorify MLS
- $334,9003 bd4 ba1.7k sqft10024 Blackwell Dr, Raleigh, NC 27617For SaleMLS ID #10185972, Tina Caul. Doorify MLS
- $344,9003 bd4 ba1.7k sqft9826 Layla Ave, Raleigh, NC 27617For SaleMLS ID #10196505, Lafleche Levert. Doorify MLS
- $290,0002 bd3 ba1.3k sqft7831 Spungold St, Raleigh, NC 27617For SaleMLS ID #10147405, April Stephens. Doorify MLS
- $197,0001 bd2 ba981 sqft2501 Huntscroft Ln APT 300, Raleigh, NC 27617For SaleMLS ID #10195903, Paige Harris. Doorify MLS
