YOUR MOVE IN READY, LOW-MAINTENANCE, RESORT STYLE LIFE STARTS HERE! This beautifully updated 3rd-floor condo at Avera Place combines modern finishes, open living, privacy, and unbeatable convenience. Tall ceilings and oversized windows create a light-filled interior, while the open kitchen, cozy fireplace and flexible den/sunroom provide plenty of space to relax and entertain. Recent updates include a beautifully refreshed kitchen with new granite countertops, new subway tile backsplash, all new cabinetry, new lighting, new sink/fixture, new lighting, and new LVP flooring throughout main living spaces and primary bedroom, an updated primary bath with new walk-in shower/fixtures, newer vanity/fixtures and lighting, new full-size washer/dryer, and three modern ceiling fans. Step outside your door and enjoy a massive pool, tennis courts, playground and clubhouse with fitness room. Then head to nearby Brier Creek and surrounding areas for shopping, dining and entertainment. Easy access to I-540, I-40 and RDU makes getting around a breeze. Updated, stylish and ready to enjoy! This one is a Must-See!
For sale
$199,000
2501 Huntscroft Ln APT 300, Raleigh, NC 27617
1beds
981sqft
Condominium
Built in 2005
-- sqft lot
$-- Zestimate®
$203/sqft
$207/mo HOA
What's special
Modern finishesThree modern ceiling fansMassive poolTall ceilingsCozy fireplaceLight-filled interiorOpen kitchen
- 26 days
- 368
- 47
Zillow last checked:
Listing updated:
Listed by:
Paige Harris,
Coldwell Banker Advantage,
PJ Sayah 919-770-7930,
Coldwell Banker Advantage
Source: Doorify MLS,MLS#: 10195903
Facts & features
Interior
Bedrooms & bathrooms
- Bedrooms: 1
- Bathrooms: 2
- Full bathrooms: 1
- 1/2 bathrooms: 1
- Main level bedrooms: 1
Primary bedroom
- Level: Main
Primary bathroom
- Level: Main
Bathroom 2
- Description: Powder Room
- Level: Main
Other
- Level: Main
Family room
- Level: Main
Kitchen
- Description: Eat in Kitchen
- Level: Main
Laundry
- Level: Main
Other
- Description: Mechanical Room/Hot Water Heater/Furnace
- Level: Main
Other
- Description: Multi-use Space: Office/Den/Exercise/Playroom/Craftroom
- Level: Main
Other
- Description: Primary Bedroom Walk In Closet
- Level: Main
Heating
- Forced Air
Cooling
- Central Air
Appliances
- Included: Dishwasher, Exhaust Fan, Electric Water Heater, Free-Standing Electric Range, Free-Standing Refrigerator, Microwave, Stainless Steel Appliance(s), Washer/Dryer
Features
- Ceiling Fan(s), Entrance Foyer, Eat-in Kitchen, Granite Counters, High Ceilings, Open Floorplan, Walk-In Closet(s), Separate Shower, Bathtub/Shower Combination, Walk-In Shower
- Flooring: Ceramic Tile, Luxury Vinyl
- Windows: Blinds
- Number of fireplaces: 1
- Fireplace features: Decorative
Interior area
- Total structure area: 981
- Total interior livable area: 981 sqft
- Finished area above ground: 981
- Finished area below ground: 0
Property
Parking
- Total spaces: 1
- Parking features: Parking Lot
- Uncovered spaces: 1
Features
- Levels: One
- Stories: 1
- Pool features: In Ground, Outdoor Pool
Lot
- Size: 50.03 Acres
Details
- Parcel number: 0759.04907277017
- Zoning: R-10
- Special conditions: Standard
Construction
Type & style
- Home type: Condo
- Architectural style: Transitional
- Property subtype: Condominium
Materials
- Aluminum Siding, Brick Veneer, Frame
- Foundation: Slab
- Roof: Shingle
Condition
- Updated/Remodeled
- New construction: No
- Year built: 2005
- Major remodel year: 2005
Utilities & green energy
- Sewer: Public Sewer
- Water: Public
Community & HOA
Community
- Subdivision: Avera Place Condos
HOA
- Has HOA: Yes
- Amenities included: Clubhouse, Fitness Center, Maintenance Grounds, Maintenance Structure, Other, Playground, Tennis Court(s)
- Services included: Insurance, Maintenance Grounds, Maintenance Structure, Road Maintenance
- HOA fee: $207 monthly
- HOA name: Cedar Management Group
- HOA phone: 877-252-3327
Location
- Region: Raleigh
Financial & listing details
- Price per square foot: $203/sqft
- Tax assessed value: $226,234
- Annual tax amount: $1,993
- Date on market: 9/18/2026
- Listing agreement: Exclusive Right To Sell
- Listing terms: Cash,Conventional
Estimated market value
Not available
Estimated sales range
Not available
Not available
Price history
| Date | Event | Price |
|---|---|---|
| 10/1/2026 | Listed for sale | $199,000+184.3%$203/sqft |
Source:  Coldwell Banker Advantage #10195903 Report a problem | ||
| 3/25/2013 | Sold | $70,000-46.2%$71/sqft |
Source: Agent Provided Report a problem | ||
| 6/23/2006 | Sold | $130,000$133/sqft |
Source: Public Record Report a problem | ||
Public tax history
| Year | Property taxes | Tax assessment |
|---|---|---|
| 2025 | $1,993 +0.4% | $226,234 |
| 2024 | $1,985 +26.5% | $226,234 +59.2% |
| 2023 | $1,569 +7.5% | $142,077 |
| 2022 | $1,459 +4% | $142,077 |
| 2021 | $1,402 +1.8% | $142,077 |
| 2020 | $1,377 +7.9% | $142,077 +31% |
| 2019 | $1,277 | $108,422 |
| 2018 | $1,277 +11.2% | $108,422 |
| 2017 | $1,148 +2.1% | $108,422 |
| 2016 | $1,125 -3.2% | $108,422 -1.6% |
| 2015 | $1,161 +5.4% | $110,220 |
| 2014 | $1,102 | $110,220 |
| 2013 | -- | $110,220 |
| 2012 | -- | $110,220 |
| 2011 | -- | $110,220 |
| 2010 | -- | $110,220 |
| 2009 | -- | $110,220 |
| 2008 | -- | -- |
| 2007 | -- | -- |
Find assessor info on the county website
Monthly payment
Est. payment
Payment breakdown
Explore the cost of this home by adjusting the details. Changes won't be saved.Climate risks
Neighborhood: Northwest Raleigh
Nearby schools
Schools provided by the listing agent
- Elementary: Wake - Brier Creek Elementary
- Middle: Wake - Pine Hollow Middle School
- High: Wake - Leesville Road High
Source: Doorify MLS. This data may not be complete. We recommend contacting the local school district to confirm school assignments for this home.
- $---- bd-- ba-- sqft2400-202 Huntscroft Ln, Raleigh, NC 27617Off Market
- $256,1002 bd2 ba1.2k sqft11330 Involute Pl APT 101, Raleigh, NC 27617Off Market

- $242,5002 bd2 ba-- sqft11241 Avocet Ln APT 101, Raleigh, NC 27617Off Market

- $218,7002 bd2 ba-- sqft2510 Huntscroft Ln APT 201, Raleigh, NC 27617Off Market
Similar homes
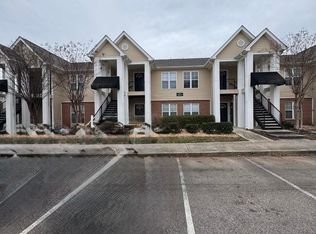
- $224,9001 bd2 ba958 sqft2510 Friedland Pl APT 102, Raleigh, NC 27617For Sale
 MLS ID #10169079, Matthew 'Mouse' Mock. Doorify MLS
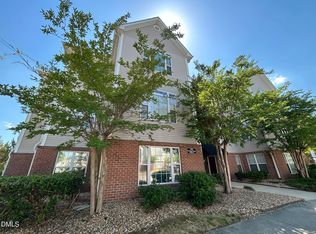
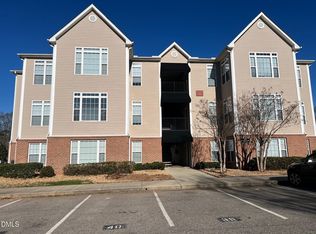
- $181,000-- bd1 ba1k sqft2501 Huntscroft Ln APT 303, Raleigh, NC 27617For Sale
 MLS ID #10190337, Tony Yao. Doorify MLS
- $266,0002 bd2 ba1.2k sqft11391 Involute Pl APT 101, Raleigh, NC 27617For Sale
 MLS ID #10194056, Wayne Li. Doorify MLS
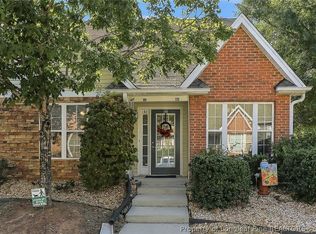
- $271,9002 bd2 ba1.2k sqft11310 Clubhaven Pl APT 103, Raleigh, NC 27617For Sale
 MLS ID #769606, PAULA CORONADO TRUJILLO, ADCOCK REAL ESTATE SERVICES. LPRMLS
- $259,0003 bd2 ba1.4k sqft43 Edgebrook Cir, Durham, NC 27703For SaleMLS ID #10200282, Shaylan Good. Doorify MLS
- $199,9002 bd2 ba971 sqft305 Kendall Dr #203, Durham, NC 27703For SaleMLS ID #10181513, Jim Allen. Doorify MLS
- $204,9003 bd2 ba1.3k sqft3814 Mary Martin Rd, Durham, NC 27703For SaleMLS ID #10198158, Peter Greijn. Doorify MLS
- $195,0002 bd2 ba1k sqft6125 Loch Laural Ln, Raleigh, NC 27613For SaleMLS ID #10198005, Meisha Spang. Doorify MLS
- $225,0002 bd1 ba1k sqft103 Autumn Chase Dr, Raleigh, NC 27613For SaleMLS ID #10194473, Aaron Wilson. Doorify MLS
- $229,0002 bd3 ba1.1k sqft7918 Falcon Rest Cir, Raleigh, NC 27615For SaleMLS ID #10195807, Tina Caul. Doorify MLS
- $164,9992 bd2 ba1k sqft806 Kendall Dr #502, Durham, NC 27703For SaleMLS ID #10152721, Patricia Francine Adams. Doorify MLS
- $245,0002 bd2 ba1.1k sqft5413 Sharpe Dr, Raleigh, NC 27612For SaleMLS ID #10200006, Laura Van Leer Richardson. Doorify MLS
- $274,9002 bd3 ba1.3k sqft7640 Winners Edge St, Raleigh, NC 27617For SaleMLS ID #10191903, Kendall Clark. Doorify MLS
- $190,0002 bd1 ba1k sqft405 Clay St, Durham, NC 27703For SaleMLS ID #10198400, Katherine Sherell Lankoande. Doorify MLS
- $275,0002 bd3 ba1.3k sqft7831 Silverthread Ln, Raleigh, NC 27617For SaleMLS ID #10171979, Hope Galunas. Doorify MLS
- $150,0001 bd1 ba560 sqft3829 Us Highway 70 E, Durham, NC 27703For SaleMLS ID #10141469, Melvin Watson. Doorify MLS
- $229,5003 bd1 ba910 sqft1302 Hearthside St, Durham, NC 27707For SaleMLS ID #10199393, Maggie Considine. Doorify MLS
- $225,0002 bd3 ba1.1k sqft3213 Ivey Wood Ln, Durham, NC 27703For SaleMLS ID #10190104, Melinda Gaye Griengl Schott. Doorify MLS
