Next to Brier Creek Country Club. One story with one car garage. Favorite two bedroom layout with sunroom in the back. Family room with fireplace and cathedral ceiling. Separate dining room. Both bedrooms with direct access to own bathroom. Master bath has separate tub and walk-in shower. Community pool, tennis courts, clubhouse with exercise room, and playgrounds. Convenient to RDU, RTP, Brier Creek shopping centers, and recreation.
For sale
$266,000
11391 Involute Pl APT 101, Raleigh, NC 27617
2beds
1,291sqft
Condominium
Built in 2003
-- sqft lot
$259,500 Zestimate®
$206/sqft
$242/mo HOA
What's special
Community poolOne car garageOne storyClubhouse with exercise roomTennis courtsSeparate dining room
- 5 days
- 192
- 20
Likely to sell faster than
Zillow last checked:
Listing updated:
Listed by:
Wayne Li 919-744-8665,
Dream Services Realty, Inc.
Source: Doorify MLS,MLS#: 10194056
Facts & features
Interior
Bedrooms & bathrooms
- Bedrooms: 2
- Bathrooms: 2
- Full bathrooms: 2
- Main level bedrooms: 2
Primary bedroom
- Level: Main
- Area: 179.67 Square Feet
- Dimensions: 15.9 x 11.3
Bedroom 2
- Level: Main
- Area: 157.94 Square Feet
- Dimensions: 14.9 x 10.6
Dining room
- Level: Main
- Area: 83.66 Square Feet
- Dimensions: 9.4 x 8.9
Other
- Level: Main
- Area: 34.08 Square Feet
- Dimensions: 4.8 x 7.1
Family room
- Level: Main
- Area: 203.52 Square Feet
- Dimensions: 12.8 x 15.9
Kitchen
- Level: Main
- Area: 87.42 Square Feet
- Dimensions: 9.4 x 9.3
Sunroom
- Level: Main
- Area: 101.12 Square Feet
- Dimensions: 12.8 x 7.9
Heating
- Heat Pump
Cooling
- Heat Pump
Appliances
- Included: Dishwasher, Electric Range, Electric Water Heater, Microwave
- Laundry: In Unit
Features
- Ceiling Fan(s), Chandelier, Entrance Foyer, Separate Shower, Bathtub/Shower Combination
- Flooring: Laminate, Tile
- Common walls with other units/homes: 2+ Common Walls,No One Above
Interior area
- Total structure area: 1,291
- Total interior livable area: 1,291 sqft
- Finished area above ground: 1,291
- Finished area below ground: 0
Property
Parking
- Total spaces: 2
- Parking features: Driveway, Garage
- Garage spaces: 1
- Uncovered spaces: 1
Features
- Levels: One
- Stories: 1
Details
- Parcel number: 0759907277 141
- Special conditions: Standard
Construction
Type & style
- Home type: Condo
- Architectural style: Bungalow
- Property subtype: Condominium
Materials
- Brick, Stone, Vinyl Siding
- Foundation: Slab
- Roof: Shingle
Condition
- New construction: No
- Year built: 2003
Utilities & green energy
- Sewer: Public Sewer
- Water: Public
Community & HOA
Community
- Features: Pool
- Subdivision: Avera Place Condos
HOA
- Has HOA: Yes
- Amenities included: Clubhouse, Pool, Tennis Court(s)
- Services included: Maintenance Grounds
- HOA fee: $242 monthly
- HOA name: AVera Place Condos HOA
- HOA phone: 877-252-3327
Location
- Region: Raleigh
Financial & listing details
- Price per square foot: $206/sqft
- Tax assessed value: $287,522
- Annual tax amount: $2,634
- Date on market: 9/21/2026
- Listing agreement: Exclusive Right To Sell
- Listing terms: Cash,Conventional,FHA,USDA Loan,VA Loan
Estimated market value
$259,500
$247,000 - $272,000
$1,657/mo
Price history
| Date | Event | Price |
|---|---|---|
| 9/21/2026 | Listed for sale | $266,000+131.3%$206/sqft |
Source:  Doorify MLS #10194056 Report a problem Doorify MLS #10194056 Report a problem | ||
| 10/5/2024 | Listing removed | $1,695$1/sqft |
Source: Doorify MLS #10050220 Report a problem | ||
| 9/2/2024 | Listed for rent | $1,695+41.8%$1/sqft |
Source: Doorify MLS #10050220 Report a problem | ||
| 12/1/2018 | Listing removed | $1,195$1/sqft |
Source: Dream Services Realty, Inc. #2221161 Report a problem | ||
| 10/25/2018 | Listed for rent | $1,195$1/sqft |
Source: Dream Services Realty, Inc. #2221161 Report a problem | ||
| 2/5/2010 | Sold | $115,000-38%$89/sqft |
Source: Doorify MLS #1702222 Report a problem | ||
| 7/21/2006 | Sold | $185,500$144/sqft |
Source: Public Record Report a problem | ||
Public tax history
| Year | Property taxes | Tax assessment |
|---|---|---|
| 2025 | $2,527 +0.4% | $287,522 |
| 2024 | $2,517 +26% | $287,522 +58.5% |
| 2023 | $1,998 +7.6% | $181,458 |
| 2022 | $1,857 +4% | $181,458 |
| 2021 | $1,786 | $181,458 |
| 2020 | -- | $181,458 +30.5% |
| 2019 | -- | $139,029 |
| 2018 | -- | $139,029 |
| 2017 | -- | $139,029 |
| 2016 | -- | $139,029 -12.3% |
| 2015 | -- | $158,448 |
| 2014 | -- | $158,448 |
| 2013 | -- | $158,448 |
| 2012 | -- | $158,448 |
| 2011 | -- | $158,448 |
| 2010 | -- | $158,448 |
| 2009 | -- | $158,448 |
| 2008 | -- | -- |
| 2007 | -- | -- |
Find assessor info on the county website
Monthly payment
Est. payment
Payment breakdown
Explore the cost of this home by adjusting the details. Changes won't be saved.Climate risks
Neighborhood: Northwest Raleigh
Nearby schools
Schools provided by the listing agent
- Elementary: Wake - Brier Creek Elementary
- Middle: Wake - Pine Hollow Middle School
- High: Wake - Leesville Road High
Source: Doorify MLS. This data may not be complete. We recommend contacting the local school district to confirm school assignments for this home.
- $197,5001 bd2 ba-- sqft2501 Huntscroft Ln APT 201, Raleigh, NC 27617Off Market

- $178,3001 bd2 ba-- sqft2501 Huntscroft Ln APT 303, Raleigh, NC 27617Off Market
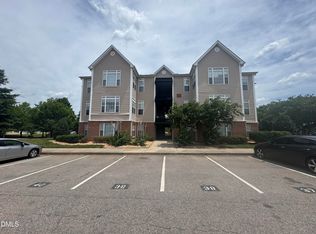
- $194,2001 bd2 ba-- sqft2511 Huntscroft Ln APT 203, Raleigh, NC 27617Off Market
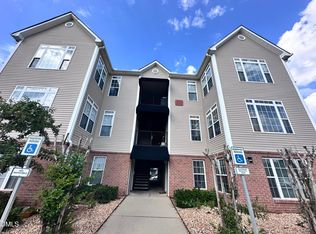
- $195,5001 bd2 ba-- sqft2500 Friedland Pl APT 300, Raleigh, NC 27617Off Market
Similar homes
- $271,9002 bd2 ba1.2k sqft11310 Clubhaven Pl APT 103, Raleigh, NC 27617For Sale
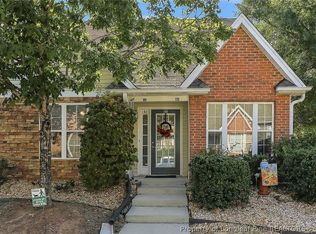 MLS ID #769606, PAULA CORONADO TRUJILLO, ADCOCK REAL ESTATE SERVICES. LPRMLS
 - $280,0002 bd3 ba1.3k sqft7640 Winners Edge St, Raleigh, NC 27617For Sale

 MLS ID #10191903, Kendall Clark. Doorify MLS
 - $319,0002 bd2 ba1.5k sqft10411 Rosegate Ct Unit 3, Raleigh, NC 27617For Sale
 MLS ID #10175504, Reza Jafari. Doorify MLS
 - $224,9001 bd2 ba958 sqft2510 Friedland Pl APT 102, Raleigh, NC 27617For Sale
 MLS ID #10169079, Matthew 'Mouse' Mock. Doorify MLS
 - $260,0002 bd3 ba1.2k sqft7839 Spungold St, Raleigh, NC 27617For SaleMLS ID #10174944, Thomas Ladane Shoupe. Doorify MLS
- $315,0002 bd2 ba1.4k sqft10511 Rosegate Ct Unit 4, Raleigh, NC 27617For SaleMLS ID #10150737, Chad Doggett. Doorify MLS
- $299,5002 bd3 ba1.3k sqft9904 Cleaver Ct, Raleigh, NC 27617For SaleMLS ID #10185825, John Hawkins. Doorify MLS
- $284,0002 bd3 ba1.5k sqft1725 T W Alexander Dr #1404, Durham, NC 27703For SaleMLS ID #10194585, Todd Harrison. Doorify MLS
- $186,000-- bd1 ba1k sqft2501 Huntscroft Ln, Raleigh, NC 27617For SaleMLS ID #10190337, Tony Yao. Doorify MLS
- $319,9002 bd3 ba1.6k sqft7237 Ladbrooke St, Raleigh, NC 27617For SaleMLS ID #10193080, Nicole Anglin. Doorify MLS
- $299,0002 bd3 ba1.3k sqft9910 Marni Ct, Raleigh, NC 27617For SaleMLS ID #10173511, Tony Yao. Doorify MLS
- $290,0002 bd3 ba1.3k sqft7831 Spungold St, Raleigh, NC 27617For SaleMLS ID #10147405, April Stephens. Doorify MLS
- $365,0003 bd3 ba1.8k sqft9320 Lennox Laurel Cir, Raleigh, NC 27617For SaleMLS ID #10194834, George William Buchanan. Doorify MLS
- $329,0002 bd2 ba1.5k sqftbuildin 14, Raleigh, NC 27617For SaleMLS ID #10156120, lucy Lu. Doorify MLS
- $309,9902 bd3 ba1.6k sqft7304 Caversham Way, Raleigh, NC 27617For SaleMLS ID #10185006, Brigid Cash. Doorify MLS
- $355,0003 bd3 ba1.7k sqft10510 Sablewood Dr Unit 109, Raleigh, NC 27617For SaleMLS ID #10192021, Bella Godoy. Doorify MLS
- $339,0002 bd2 ba1.4k sqft10510 Rosegate Ct Unit 301, Raleigh, NC 27617For SaleMLS ID #10145085, Stacey Horowitz. Doorify MLS
- $375,0002 bd2 ba1.4k sqft10210 Sablewood Dr APT 109, Raleigh, NC 27617For SaleMLS ID #10179061, Linda Craft. Doorify MLS
- $329,0003 bd4 ba1.6k sqft9909 Wasser Ct, Raleigh, NC 27617For SaleMLS ID #10187815, Nicole Anglin. Doorify MLS
