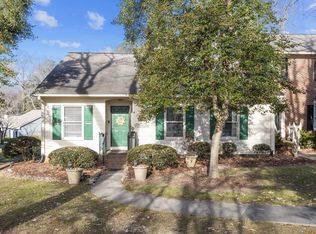
Ranch home (one level living) in heart of North Raleigh located in a charming neighborhood just off Creedmoor Road North. 3 Bedroom, 2 Bath, living room/dining combo with a fireplace. New carpet, New paint, some new bath fixtures. Newer windows, appliances, hot water heater and HVAC. Patio for enjoying those cool evenings. So convenient to Crabtree Mall, hospitals, doctors, airport and more.
For sale
$359,900
6802 Fairpoint Ct, Raleigh, NC 27613
3beds
1,393sqft
Townhouse
Built in 1985
1,742 Square Feet Lot
$351,700 Zestimate®
$258/sqft
$231/mo HOA
What's special
New paintNew bath fixturesNewer windowsNew carpet
- 87 days
- 204
- 5
Zillow last checked:
Listing updated:
Listed by:
Brenda Holden 919-880-6889,
Long & Foster Real Estate INC/Raleigh
Source: Doorify MLS,MLS#: 10174906
Facts & features
Interior
Bedrooms & bathrooms
- Bedrooms: 3
- Bathrooms: 2
- Full bathrooms: 2
- Main level bathrooms: 2
- Main level bedrooms: 3
Primary bedroom
- Level: Main
- Area: 192 Square Feet
- Dimensions: 16.0 x 12.0
Bedroom 2
- Level: Main
- Area: 144.1 Square Feet
- Dimensions: 13.1 x 11.0
Bedroom 3
- Level: Main
- Area: 108.07 Square Feet
- Dimensions: 10.7 x 10.1
Dining room
- Level: Main
- Area: 133 Square Feet
- Dimensions: 13.3 x 10.0
Other
- Level: Main
- Area: 58.5 Square Feet
- Dimensions: 13.0 x 4.5
Kitchen
- Level: Main
- Area: 106.25 Square Feet
- Dimensions: 12.5 x 8.5
Living room
- Level: Main
- Area: 255.78 Square Feet
- Dimensions: 17.4 x 14.7
Utility room
- Level: Main
- Area: 47.3 Square Feet
- Dimensions: 8.6 x 5.5
Heating
- Electric
Cooling
- Electric
Appliances
- Included: Dishwasher, Electric Range, Electric Water Heater, Refrigerator, Range Hood
- Laundry: Laundry Room
Features
- Entrance Foyer, Laminate Counters, Open Floorplan, Walk-In Closet(s), Living/Dining Room Combination
- Flooring: Carpet, Parquet, Tile
- Doors: Storm Door(s)
- Number of fireplaces: 1
- Fireplace features: Living Room
- Common walls with other units/homes: 2+ Common Walls
Interior area
- Total structure area: 1,393
- Total interior livable area: 1,393 sqft
- Finished area above ground: 1,393
- Finished area below ground: 0
Property
Parking
- Total spaces: 2
- Parking features: Assigned, Guest, Parking Lot
- Uncovered spaces: 2
- Details: 2 spaces designated and guest parking spaces.
Features
- Levels: One
- Stories: 1
- Patio & porch: Patio
- Exterior features: Other, Storage
- Fencing: None
Lot
- Size: 1,742 Square Feet
- Dimensions: 36 x 50
- Features: Other
Details
- Parcel number: 079714446712000 0142866
- Zoning: R-6
- Special conditions: Seller Licensed Real Estate Professional
Construction
Type & style
- Home type: Townhouse
- Architectural style: Traditional
- Property subtype: Townhouse
Materials
- Brick Veneer, Masonite
- Foundation: Slab
- Roof: Asphalt
Condition
- New construction: No
- Year built: 1985
Utilities & green energy
- Sewer: Public Sewer
- Water: Public
Community & HOA
Community
- Subdivision: Westwood
HOA
- Has HOA: Yes
- Amenities included: Maintenance Grounds
- Services included: Maintenance Grounds
- HOA fee: $231 monthly
- HOA name: Westwood Homeowners/Elite Management
- HOA phone: 919-233-7600
Location
- Region: Raleigh
Financial & listing details
- Price per square foot: $258/sqft
- Tax assessed value: $296,704
- Annual tax amount: $2,349
- Date on market: 6/18/2026
- Listing agreement: Exclusive Right To Sell
- Listing terms: Conventional
- Ownership type: Townhouse
- Road surface type: Asphalt
Estimated market value
$351,700
$334,000 - $369,000
$1,888/mo
Price history
| Date | Event | Price |
|---|---|---|
| 6/18/2026 | Listed for sale | $359,900+389.7%$258/sqft |
Source:  Doorify MLS #10174906 Report a problem Doorify MLS #10174906 Report a problem | ||
| 9/26/2015 | Sold | $73,500$53/sqft |
Source: Agent Provided Report a problem | ||
| 8/30/1985 | Sold | $73,500$53/sqft |
Source: Agent Provided Report a problem | ||
Public tax history
| Year | Property taxes | Tax assessment |
|---|---|---|
| 2025 | $2,350 +0.4% | $296,704 +11.1% |
| 2024 | $2,340 +27.3% | $267,154 +60.1% |
| 2023 | $1,838 +7.6% | $166,827 |
| 2022 | $1,709 +4% | $166,827 |
| 2021 | $1,643 +1.8% | $166,827 |
| 2020 | $1,614 +11.6% | $166,827 +35.5% |
| 2019 | $1,446 | $123,087 |
| 2018 | $1,446 | $123,087 |
| 2017 | -- | $123,087 |
| 2016 | $1,274 +4% | $123,087 +5.8% |
| 2015 | $1,225 | $116,340 |
| 2014 | -- | $116,340 |
| 2013 | -- | $116,340 |
| 2012 | -- | $116,340 |
| 2011 | -- | $116,340 |
| 2010 | -- | $116,340 |
| 2009 | -- | $116,340 |
| 2008 | -- | -- |
| 2007 | -- | -- |
| 2006 | -- | -- |
| 2005 | -- | -- |
| 2004 | -- | -- |
| 2003 | -- | -- |
| 2002 | -- | -- |
| 2001 | -- | -- |
Find assessor info on the county website
Monthly payment
Est. payment
Payment breakdown
Explore the cost of this home by adjusting the details. Changes won't be saved.Climate risks
Neighborhood: Northwest Raleigh
Nearby schools
Schools provided by the listing agent
- Elementary: Wake County Schools
- Middle: Wake County Schools
- High: Wake County Schools
Source: Doorify MLS. This data may not be complete. We recommend contacting the local school district to confirm school assignments for this home.
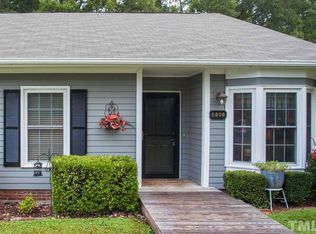
Similar homes
- $324,9003 bd3 ba1.3k sqft4201 Mardela Spring Dr, Raleigh, NC 27616For Sale

 MLS ID #10192099, Alex Lawrence. Doorify MLS
 - $299,8993 bd3 ba1.4k sqft7605 Falcon Rest Cir, Raleigh, NC 27615For Sale
 MLS ID #10170519, Chad Ross. Doorify MLS
 - $285,0003 bd3 ba1.4k sqft809 Rothshire Ct, Raleigh, NC 27615For Sale
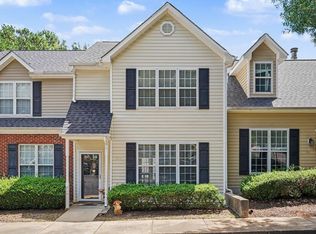 MLS ID #10184951, Kristin Vore. Doorify MLS
 - $284,9003 bd3 ba1.4k sqft5304 Ridgeloch Pl, Raleigh, NC 27612For Sale
 MLS ID #10178542, Robert Salmons. Doorify MLS
 - $365,0003 bd3 ba1.3k sqft5512 Roan Mountain Pl, Raleigh, NC 27613For SaleMLS ID #10176508, Cindy Bright. Doorify MLS
- $300,0002 bd3 ba1.5k sqft1304 Hampshire Ct, Raleigh, NC 27612For SaleMLS ID #10184821, Shaylan Good. Doorify MLS
- $365,0003 bd2 ba1.4k sqft8820 Reigate Ln, Raleigh, NC 27603For SaleMLS ID #10191705, Samuel Spangler Duncan. Doorify MLS
- $265,0002 bd2 ba1.1k sqft5444 Sharpe Dr, Raleigh, NC 27612For SaleMLS ID #10186479, Cassie Hilton. Doorify MLS
- $339,9003 bd3 ba1.5k sqft106 Kingsley Woods Dr, Durham, NC 27703For SaleMLS ID #10191058, Teresa Connor. Doorify MLS
- $335,0003 bd3 ba1.7k sqft4509 Hollirose Pl, Raleigh, NC 27616For SaleMLS ID #10187832, Brie Cline. Doorify MLS
- $350,0004 bd2 ba1.4k sqft2205 Mariner Cir, Raleigh, NC 27603For SaleMLS ID #10185851, Renee Hillman. Doorify MLS
- $362,5003 bd2 ba1.7k sqft8111 Willowglen Dr, Raleigh, NC 27616For SaleMLS ID #10188662, John Hawkins. Doorify MLS
- $375,0003 bd2 ba1.1k sqft2400 Perennial St, Raleigh, NC 27603For SaleMLS ID #10187883, Johnny Chappell. Doorify MLS
- $374,0003 bd3 ba1.6k sqft1495 Miriam Ave, Garner, NC 27529For SaleMLS ID #10192186, Marlyn Gladieux. Doorify MLS
- $385,0003 bd3 ba2k sqft5115 Cardinal Grove Blvd, Raleigh, NC 27616For SaleMLS ID #10156606, Wency Mendoza. Doorify MLS
- $340,0003 bd3 ba2k sqft5001 Croftwood Dr, Raleigh, NC 27616For SaleMLS ID #10185941, Erika Williams Reece. Doorify MLS
- $400,0003 bd2 ba1.4k sqft9701 Chris Dr, Raleigh, NC 27603For SaleMLS ID #10191949, Thomas Ladane Shoupe. Doorify MLS
- $364,9003 bd3 ba1.5k sqft1916 Sierra Dr, Raleigh, NC 27603For SaleMLS ID #10185005, Rick Wellington. Doorify MLS
- $325,0003 bd3 ba1.5k sqft1919 Fieldhouse Ave, Raleigh, NC 27603For SaleMLS ID #10178803, Stacie Morris. Doorify MLS
- $240,0002 bd3 ba1.2k sqft6539 English Oaks Dr, Raleigh, NC 27615For SaleMLS ID #10172012, Tina Caul. Doorify MLS
