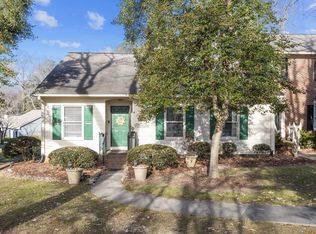
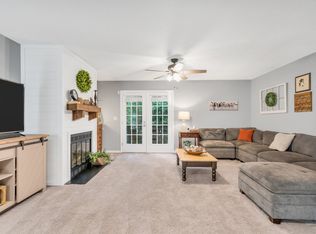
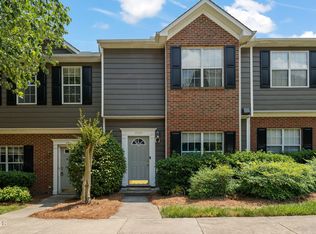
Welcome Home to this charming, traditional Townhome offering 3 Bedrooms / 3 Full Baths, including a spacious 1st Floor Guest Suite (12.3 x 13) with adjoining Full Bath. The open sophisticated Living Room and Dining Area serves as the heart of the home, centered around a cozy Fireplace and Built-In Cabinets - perfect for displaying your favorite books, photographs and special collectibles. The Kitchen has abundant sunlight and excellent functional layout, including Glass Front Cabinets and Open Shelves, whether you're prepping a weeknight meal or hosting a special event for guests! Step outside onto the Deck, accessible from both the Kitchen and Living Room. It's an absolute haven for nature lovers--ideal for cultivating your favorite potted plants, sipping morning coffee, listening to the birds, or pausing to enjoy the gorgeous views of the sky. Upstairs, you'll find the Primary Bedroom Suite (12.5 x 16.4) with adjoining Bathroom and a Walk-In Closet. The 3rd Bedroom (11 x 15.5) is currently being used as a Guest Room/Home Office/Workspace, which also has a Private adjoining Full Bathroom. The Laundry Closet is efficiently located on the 2nd Floor. From quiet mornings on the deck to lively gatherings with friends, this home is designed to accommodate every chapter of your life. Nestled in the woods, this townhome is within minutes of Downtown Raleigh, Durham and Chapel Hill, and numerous small, historic towns in the Triangle Region of North Carolina! Restaurants, Shopping, Major Hospitals & Medical Facilities, Parks and Greenway Trail Systems, RDU International Airport, I-440, I-540, Major Universities & RTP/ Research Triangle Park. Raleigh is a prime mid-way point between the coastal areas and mountain regions of North Carolina, South Carolina and Virginia!
For sale
Price cut: $1K (7/16)
$364,000
2424 Mapleton Ln, Raleigh, NC 27613
3beds
1,617sqft
:
Get pre-qualified$2,422/mo
Townhouse, Residential
Built in 1985
1,306 Square Feet Lot
$360,900 Zestimate®
$225/sqft
$231/mo HOA
What's special
- 60 days |
- 570 |
- 40 |
Zillow last checked:
Listing updated:
Listed by:
Janet Rose 919-810-3679,
North Wake Realty
Source: Doorify MLS,MLS#: 10170155
Facts & features
Interior
Bedrooms & bathrooms
- Bedrooms: 3
- Bathrooms: 3
- Full bathrooms: 3
Heating
- Forced Air
Cooling
- Central Air
Appliances
- Included: Built-In Range, Dishwasher
- Laundry: Laundry Closet, Upper Level
Features
- Bathtub/Shower Combination, Bookcases, Dining L, Entrance Foyer, Living/Dining Room Combination, Second Primary Bedroom, Walk-In Closet(s)
- Flooring: Carpet
- Windows: Shutters
- Number of fireplaces: 1
- Fireplace features: Living Room
- Common walls with other units/homes: 2+ Common Walls
Interior area
- Total structure area: 1,617
- Total interior livable area: 1,617 sqft
- Finished area above ground: 1,617
- Finished area below ground: 0
Property
Parking
- Total spaces: 2
- Parking features: Assigned, Open, Outside
- Uncovered spaces: 2
Features
- Levels: Two
- Stories: 2
- Patio & porch: Deck
- Pool features: None
- Spa features: None
- Has view: Yes
- View description: Trees/Woods
Lot
- Size: 1,306 Square Feet
- Features: Hardwood Trees, Partially Cleared
Details
- Parcel number: 079714447719000 0142863
- Zoning: R-6
- Special conditions: Standard
Construction
Type & style
- Home type: Townhouse
- Architectural style: Traditional
- Property subtype: Townhouse, Residential
- Attached to another structure: Yes
Materials
- Brick
- Roof: Shingle
Condition
- New construction: No
- Year built: 1985
Utilities & green energy
- Sewer: Public Sewer
- Water: Public
- Utilities for property: Electricity Connected, Sewer Connected, Water Connected
Community & HOA
Community
- Subdivision: Westwood
HOA
- Has HOA: Yes
- Amenities included: Maintenance Grounds, Management
- Services included: Maintenance Grounds
- HOA fee: $231 monthly
Location
- Region: Raleigh
Financial & listing details
- Price per square foot: $225/sqft
- Tax assessed value: $314,937
- Annual tax amount: $2,766
- Date on market: 5/28/2026
- Road surface type: Asphalt
Estimated market value
$360,900
$343,000 - $379,000
$1,920/mo
Price history
| Date | Event | Price |
|---|---|---|
| 7/16/2026 | Price change | $364,000-0.3%$225/sqft |
Source:  Doorify MLS #10170155 Report a problem Doorify MLS #10170155 Report a problem | ||
| 6/19/2026 | Price change | $365,000-0.8%$226/sqft |
Source: Doorify MLS #10170155 Report a problem | ||
| 6/4/2026 | Price change | $368,000-0.5%$228/sqft |
Source: Doorify MLS #10170155 Report a problem | ||
| 5/28/2026 | Listed for sale | $370,000+6.3%$229/sqft |
Source: Doorify MLS #10170155 Report a problem | ||
| 12/10/2024 | Sold | $348,000-0.6%$215/sqft |
Source: Doorify MLS #10057410 Report a problem | ||
| 11/13/2024 | Pending sale | $350,000$216/sqft |
Source: Doorify MLS #10057410 Report a problem | ||
| 11/6/2024 | Price change | $350,000-5.1%$216/sqft |
Source: Doorify MLS #10057410 Report a problem | ||
| 10/11/2024 | Listed for sale | $369,000+553.1%$228/sqft |
Source: Doorify MLS #10057410 Report a problem | ||
| 2/25/1999 | Sold | $56,500$35/sqft |
Source: Public Record Report a problem | ||
Public tax history
| Year | Property taxes | Tax assessment |
|---|---|---|
| 2025 | $2,767 +0.4% | $314,937 |
| 2024 | $2,755 +148.2% | $314,937 +57.4% |
| 2023 | $1,110 +7.5% | $200,028 |
| 2022 | $1,033 -30.2% | $200,028 |
| 2021 | $1,480 +1.8% | $200,028 |
| 2020 | $1,453 +11% | $200,028 +34.9% |
| 2019 | $1,309 | $148,270 |
| 2018 | $1,309 +11.2% | $148,270 |
| 2017 | $1,177 +2.1% | $148,270 |
| 2016 | $1,153 +3.2% | $148,270 +4.9% |
| 2015 | $1,117 +5.4% | $141,307 |
| 2014 | $1,061 | $141,307 |
| 2013 | -- | $141,307 |
| 2012 | -- | $141,307 |
| 2011 | -- | $141,307 |
| 2010 | -- | $141,307 |
| 2009 | -- | $141,307 |
| 2008 | -- | -- |
| 2007 | -- | -- |
| 2006 | -- | -- |
| 2005 | -- | -- |
| 2004 | -- | -- |
| 2003 | -- | -- |
| 2002 | -- | -- |
| 2001 | -- | -- |
Find assessor info on the county website
Monthly payment
Est. payment
Payment breakdown
Explore the cost of this home by adjusting the details. Changes won't be saved.Climate risks
Neighborhood: Northwest Raleigh
Nearby schools
GreatSchools rating
- 7/10Lynn Road ElementaryGrades: PK-5Distance: 0.9 mi
- 5/10Carroll MiddleGrades: 6-8Distance: 3.3 mi
- 6/10Sanderson HighGrades: 9-12Distance: 2.2 mi
Schools provided by the listing agent
- Elementary: Wake - Lynn Road Elementary
- Middle: Wake - Carroll Middle
- High: Wake - Sanderson High
Source: Doorify MLS. This data may not be complete. We recommend contacting the local school district to confirm school assignments for this home.
- $338,000-- bd3 ba1.5k sqft2422 Mapleton Ln, Raleigh, NC 27613Off Market
- $344,0003 bd2 ba1.3k sqft2426 Mapleton Ln, Raleigh, NC 27613Sold
- $240-- bd-- ba-- sqft2428 Mapleton Ln, Raleigh, NC 27613Off Market
- $279,5002 bd3 ba1.3k sqft2420 Mapleton Ln, Raleigh, NC 27613Off Market
- $275,0002 bd3 ba1.2k sqft2418 Mapleton Ln, Raleigh, NC 27613Off Market
- $294,0002 bd2 ba1.1k sqft2416 Mapleton Ln, Raleigh, NC 27613Off Market
- $286,1002 bd2 ba1.1k sqft6804 Fairpoint Ct, Raleigh, NC 27613Off Market
- $359,9003 bd2 ba1.3k sqft6802 Fairpoint Ct, Raleigh, NC 27613For Sale
A local agent can set up tours, give advice and negotiate with sellers.
Similar homes
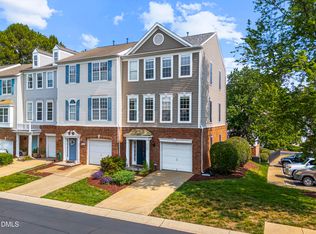
- $350,0002 bd4 ba1.9k sqft5500 Jeanette Marie Ln, Raleigh, NC 27613For Sale
 MLS ID #10177705, David Patchin. Doorify MLS
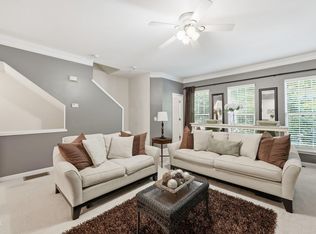
 - $350,0002 bd4 ba1.9k sqft7220 Janston Dr, Raleigh, NC 27613For Sale
 MLS ID #10175164, Chrishana Wilson. Doorify MLS
 - $299,0002 bd3 ba1.2k sqft4323 Pine Springs Ct, Raleigh, NC 27613For Sale
 MLS ID #10169560, Raelyn Lawrence. Doorify MLS
 - $400,0004 bd3 ba2.3k sqft17 Renwick Ct, Raleigh, NC 27615For Sale
 MLS ID #10154297, Annie Roberts. Doorify MLS
 - $429,9003 bd3 ba1.8k sqft13101 Ashford Park Dr, Raleigh, NC 27613For SaleMLS ID #10152216, Ida Terbet. Doorify MLS
- $345,0003 bd4 ba1.8k sqft7931 Dukes Dynasty Dr, Raleigh, NC 27615For Sale By Owner
- $244,0002 bd3 ba1.3k sqft203 Oak Hollow Ct, Raleigh, NC 27613For SaleMLS ID #10159045, Kathleen Carlton. Doorify MLS
- $324,5003 bd4 ba1.8k sqft7643 Winners Edge St, Raleigh, NC 27617For SaleMLS ID #10160515, Stacey Hourigan. Doorify MLS
- $325,0003 bd3 ba1.2k sqft2037 Trexler Ct, Raleigh, NC 27606For SaleMLS ID #10176310, Emilee Carraway. Doorify MLS
- $395,0003 bd3 ba1.9k sqft2917 Isabella Dr, Raleigh, NC 27603For SaleMLS ID #10181901, Caroline Gay. Doorify MLS
- $375,0003 bd3 ba1.4k sqft3308 Beech Bluff Ln, Raleigh, NC 27616For SaleMLS ID #10172537, Rob Sutter. Doorify MLS
- $355,0003 bd3 ba1.6k sqft108 Grande Meadow Way, Cary, NC 27513For SaleMLS ID #10174544, Tiffany Bair. Doorify MLS
- $350,0003 bd3 ba1.7k sqft8111 Yaxley Hall Dr, Raleigh, NC 27616For SaleMLS ID #10159485, Chaquonda Shanise Ragland. Doorify MLS
- $450,0003 bd2 ba1.5k sqft5613 Oldtowne Rd, Raleigh, NC 27612For SaleMLS ID #10171633, Alison Malloy Wojnarowski. Doorify MLS
- $445,0003 bd4 ba2.2k sqft2824 Wycliff Rd, Raleigh, NC 27607For SaleMLS ID #10177939, Noah B Chase. Doorify MLS
- $349,9903 bd3 ba2k sqft4700 Tolley Ct, Raleigh, NC 27616For SaleMLS ID #10162390, Seyedali Hosseinirad. Doorify MLS
- $360,0003 bd3 ba1.5k sqft126 Lake Hollow Cir, Cary, NC 27513For SaleMLS ID #10176799, Jerry T Ferrell. Doorify MLS
- $250,0002 bd3 ba1.2k sqft6539 English Oaks Dr, Raleigh, NC 27615For SaleMLS ID #10172012, Tina Caul. Doorify MLS
- $410,0004 bd3 ba1.9k sqft8317 Hobhouse Cir, Raleigh, NC 27615For SaleMLS ID #10178866, Hunter McNair. Doorify MLS
- $249,9002 bd3 ba1.3k sqft1405 Quarter Point, Raleigh, NC 27615For SaleMLS ID #10155652, Patricia Gillespie Hampton. Doorify MLS
