
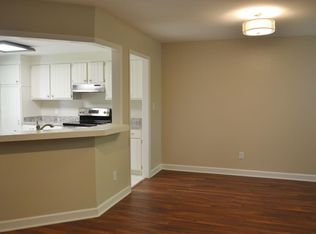
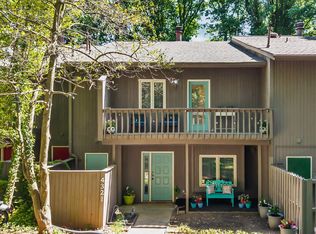
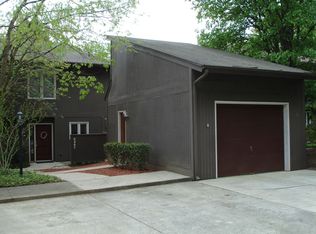
Location, Location, Location - North Raleigh! Freshly painted, private, and conveniently located, this property is just minutes from Crabtree Valley Mall, Umstead State Park, Rex Hospital, and RDU International Airport. The property offers a great combination of space, comfort, and thoughtful updates, making it an excellent place to call home. Enjoy the convenience of nearby shopping, dining, parks, healthcare, and easy access to major highways and the airport, all while tucked away in a private setting.
For sale
Price cut: $5K (9/14)
$305,000
4317 Sunscape Ln, Raleigh, NC 27613
3beds
1,613sqft
Townhouse
Built in 1984
3,484 Square Feet Lot
$300,800 Zestimate®
$189/sqft
$215/mo HOA
What's special
Freshly paintedThoughtful updates
- 41 days
- 387
- 31
Zillow last checked:
Listing updated:
Listed by:
Sandy Edwards 919-435-2195,
Coldwell Banker HPW,
John Carter 919-604-8799,
Coldwell Banker HPW
Source: Doorify MLS,MLS#: 10183618
Facts & features
Interior
Bedrooms & bathrooms
- Bedrooms: 3
- Bathrooms: 3
- Full bathrooms: 2
- 1/2 bathrooms: 1
Primary bedroom
- Level: Second
- Area: 173.65 Square Feet
- Dimensions: 15.1 x 11.5
Bedroom 2
- Level: Second
- Area: 110.4 Square Feet
- Dimensions: 9.2 x 12.0
Bedroom 3
- Level: Second
- Area: 126 Square Feet
- Dimensions: 10.5 x 12.0
Dining room
- Level: Main
- Area: 96.6 Square Feet
- Dimensions: 10.5 x 9.2
Family room
- Level: Main
- Area: 193.72 Square Feet
- Dimensions: 16.7 x 11.6
Kitchen
- Level: Main
- Area: 113.74 Square Feet
- Dimensions: 12.1 x 9.4
Other
- Description: Sitting Area
- Level: Main
- Area: 66.24 Square Feet
- Dimensions: 7.2 x 9.2
Heating
- Heat Pump
Cooling
- Central Air
Appliances
- Included: Dishwasher, Electric Range, Gas Water Heater, Microwave, Refrigerator, Washer/Dryer
- Laundry: In Bathroom, Main Level
Features
- Cathedral Ceiling(s), Entrance Foyer, Vaulted Ceiling(s), Shower Only, Bathtub/Shower Combination
- Flooring: Carpet, Combination, Ceramic Tile, Luxury Vinyl
- Fireplace features: Family Room, Wood Burning
- Common walls with other units/homes: 2+ Common Walls
Interior area
- Total structure area: 1,613
- Total interior livable area: 1,613 sqft
- Finished area above ground: 1,613
- Finished area below ground: 0
Property
Parking
- Total spaces: 2
- Parking features: Additional Parking, Concrete, Driveway, No Garage
- Uncovered spaces: 2
- Details: 1
Accessibility
- Accessibility features: Accessible Entrance
Features
- Levels: Two
- Stories: 2
- Patio & porch: Deck, Front Porch
- Exterior features: Rain Gutters, Storage
- Has view: Yes
- View description: Trees/Woods
Lot
- Size: 3,484 Square Feet
- Features: Back Yard, Front Yard, Interior Lot, Many Trees, Paved
Details
- Parcel number: 078719702097000 0136954
- Zoning: R-6
- Special conditions: Standard
Construction
Type & style
- Home type: Townhouse
- Architectural style: Traditional,Transitional
- Property subtype: Townhouse
Materials
- Wood Siding
- Foundation: Slab
- Roof: Shingle
Condition
- New construction: No
- Year built: 1984
Utilities & green energy
- Sewer: Public Sewer
- Water: Public
- Utilities for property: Cable Available, Electricity Connected
Community & HOA
Community
- Subdivision: Sunscape Townhomes
HOA
- Has HOA: Yes
- Amenities included: Maintenance Grounds
- Services included: Maintenance Grounds, Road Maintenance
- HOA fee: $215 monthly
- HOA name: Cedar Management Group
- HOA phone: 919-348-2031
Location
- Region: Raleigh
Financial & listing details
- Price per square foot: $189/sqft
- Tax assessed value: $299,214
- Annual tax amount: $2,629
- Date on market: 7/31/2026
- Listing agreement: Exclusive Right To Sell
- Listing terms: Cash,Conventional,FHA,VA Loan
- Ownership type: Townhouse
- Road surface type: Asphalt
Estimated market value
$300,800
$286,000 - $316,000
$2,018/mo
Price history
| Date | Event | Price |
|---|---|---|
| 9/14/2026 | Price change | $305,000-1.6%$189/sqft |
Source:  Doorify MLS #10183618 Report a problem Doorify MLS #10183618 Report a problem | ||
| 8/12/2026 | Listed for sale | $310,000+6.9%$192/sqft |
Source: Doorify MLS #10183618 Report a problem | ||
| 4/3/2024 | Sold | $290,000-3.3%$180/sqft |
Source: Doorify MLS #10014457 Report a problem | ||
| 3/5/2024 | Pending sale | $299,900$186/sqft |
Source: Doorify MLS #10014457 Report a problem | ||
| 3/1/2024 | Listed for sale | $299,900$186/sqft |
Source: Doorify MLS #10014457 Report a problem | ||
Public tax history
| Year | Property taxes | Tax assessment |
|---|---|---|
| 2025 | $2,629 +0.4% | $299,214 |
| 2024 | $2,619 +29.4% | $299,214 +62.8% |
| 2023 | $2,023 +7.6% | $183,774 |
| 2022 | $1,881 +4% | $183,774 |
| 2021 | $1,808 +1.8% | $183,774 |
| 2020 | $1,775 +19.3% | $183,774 +45.1% |
| 2019 | $1,488 | $126,667 |
| 2018 | $1,488 +11.2% | $126,667 |
| 2017 | $1,338 +2.1% | $126,667 |
| 2016 | $1,310 -2% | $126,667 -0.4% |
| 2015 | $1,337 +5.4% | $127,158 |
| 2014 | $1,268 | $127,158 |
| 2013 | -- | $127,158 |
| 2012 | -- | $127,158 |
| 2011 | -- | $127,158 |
| 2010 | -- | $127,158 |
| 2009 | -- | $127,158 |
| 2008 | -- | -- |
| 2007 | -- | -- |
| 2006 | -- | -- |
| 2005 | -- | -- |
| 2004 | -- | -- |
| 2003 | -- | -- |
| 2002 | -- | -- |
| 2001 | -- | -- |
Find assessor info on the county website
Monthly payment
Est. payment
Payment breakdown
Explore the cost of this home by adjusting the details. Changes won't be saved.Climate risks
Neighborhood: Northwest Raleigh
Nearby schools
Schools provided by the listing agent
- Elementary: Wake County Schools
- Middle: Wake County Schools
- High: Wake County Schools
Source: Doorify MLS. This data may not be complete. We recommend contacting the local school district to confirm school assignments for this home.
Similar homes
- $299,9002 bd3 ba1.5k sqft902 Albany Ct, Raleigh, NC 27615For Sale

 MLS ID #10193528, Kendall Smith Harris. Doorify MLS
 - $335,0003 bd3 ba1.5k sqft5442 Echo Ridge Rd, Raleigh, NC 27612For Sale
 MLS ID #10186013, Ellen Nightingale. Doorify MLS
 - $320,0003 bd2 ba1.4k sqft4507 Edwards Mill Rd APT A, Raleigh, NC 27612For Sale
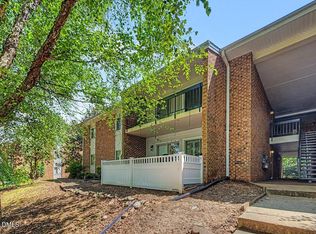 MLS ID #10186070, Lee Williams. Doorify MLS
 - $275,9002 bd2 ba1.1k sqft212 Wetherburn Ln, Raleigh, NC 27615For Sale
 MLS ID #10190164, Ivana Hanacek. Doorify MLS
 - $270,0002 bd3 ba1.1k sqft5442 Sharpe Dr, Raleigh, NC 27612For SaleMLS ID #10131812, Remington Ivey. Doorify MLS
- $415,0004 bd3 ba1.3k sqft6901 Baywood Dr, Raleigh, NC 27613For SaleMLS ID #10167106, Jim Allen. Doorify MLS
- $310,0002 bd2 ba1k sqft2600 Noble Rd APT B, Raleigh, NC 27608For SaleMLS ID #10192236, Ashley Denny. Doorify MLS
- $315,0002 bd2 ba1k sqft2600 Noble Rd APT A, Raleigh, NC 27608For SaleMLS ID #10192240, Ashley Denny. Doorify MLS
- $315,0002 bd2 ba1k sqft2613 McNeil St #B, Raleigh, NC 27608For SaleMLS ID #10191838, Ashley Denny. Doorify MLS
- $315,0002 bd2 ba1k sqft2613 McNeill St APT D, Raleigh, NC 27608For SaleMLS ID #10191835, Ashley Denny. Doorify MLS
- $300,0003 bd3 ba1.4k sqft3 Hickory Wood Sq, Durham, NC 27713For SaleMLS ID #10189217, Jenny McMillan. Doorify MLS
- $299,0003 bd2 ba1.7k sqft2709 Evers Dr, Raleigh, NC 27610For SaleMLS ID #10180385, Joseph Hales. Doorify MLS
- $312,0002 bd3 ba1.6k sqft2506 Bryarton Village Way, Raleigh, NC 27606For SaleMLS ID #10175508, Melissa Schambs. Doorify MLS
- $259,0002 bd2 ba1.6k sqft3602 Top Of The Pines Ct, Raleigh, NC 27604For SaleMLS ID #10192120, Melissa Gordon. Doorify MLS
- $329,9002 bd4 ba1.5k sqft9710 Briertownes Pkwy, Raleigh, NC 27617For SaleMLS ID #10162229, Dori Witek. Doorify MLS
- $264,9003 bd3 ba1.5k sqft4807 Landover Pine Pl, Raleigh, NC 27616For SaleMLS ID #10173119, Sibyl Russ. Doorify MLS
- $339,9003 bd2 ba1.4k sqft8113 Wynewood Dr, Raleigh, NC 27616For SaleMLS ID #10179080, Sami Morteo. Doorify MLS
- $315,0002 bd2 ba1k sqft2613 McNeil St #E, Raleigh, NC 27608For SaleMLS ID #10167116, Ashley Denny. Doorify MLS
- $415,0003 bd2 ba1.4k sqft7713 Longstreet Dr, Raleigh, NC 27615For SaleMLS ID #10188551, Marlyn Gladieux. Doorify MLS
- $287,5003 bd2 ba1.4k sqft4421 Beechnut Ln, Durham, NC 27707For SaleMLS ID #10191160, Dona Aguayo. Doorify MLS
