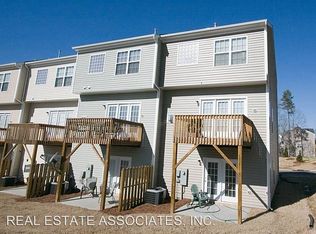
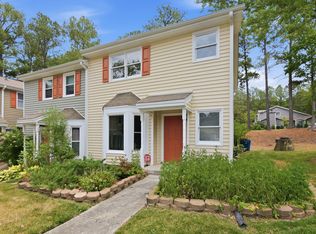
Looking for space, style, and convenience? Don't wait! Run to 2545 Wyntercrest Lane! This refreshed townhome is move-in ready with fresh paint in most rooms, brand-new carpet, and a beautifully refinished deck. With 3 bedrooms, 2 full baths, 2 half baths, a huge first floor flex room w/half-bath, and a sheetrocked & epoxy floor garage, there's room to spread out, entertain, work from home, or simply relax. Enjoy morning coffee on the deck overlooking greenspace, unwind on the patio, or retreat to your spacious primary suite featuring vaulted ceilings and a cozy sitting area—perfect for reading or meditation. The en suite bath offers dual sinks, a garden tub for soaking away the day's stresses, a separate walk-in shower, walk-in closet, and private water closet. Location? you ask. It's minutes from RTP, Southpoint, Target, Harris Teeter, Duke, NCCU, Durham Tech, and all the dining, shopping, and entertainment Southwest and downtown Durham have to offer. Easy access to I-40 makes getting around the Triangle a breeze. This is no trick. It's a treat!
For sale
$300,000
2545 Wyntercrest Ln, Durham, NC 27713
3beds
1,984sqft
Townhouse
Built in 2008
1,306 Square Feet Lot
$294,800 Zestimate®
$151/sqft
$120/mo HOA
What's special
Deck overlooking greenspaceBeautifully refinished deckVaulted ceilingsCozy sitting areaSeparate walk-in showerSpacious primary suiteWalk-in closet
- 11 days
- 370
- 54
Likely to sell faster than
Zillow last checked:
Listing updated:
Listed by:
Ellen Corliss 919-597-9491,
Berkshire Hathaway HomeService
Source: Doorify MLS,MLS#: 10199522
Facts & features
Interior
Bedrooms & bathrooms
- Bedrooms: 3
- Bathrooms: 4
- Full bathrooms: 2
- 1/2 bathrooms: 2
Primary bedroom
- Level: Third
- Area: 199.8 Square Feet
- Dimensions: 18.5 x 10.8
Bedroom 2
- Level: Third
- Area: 94.08 Square Feet
- Dimensions: 9.8 x 9.6
Bedroom 3
- Level: Third
- Area: 88.2 Square Feet
- Dimensions: 9.8 x 9.0
Bonus room
- Level: Main
- Area: 290.7 Square Feet
- Dimensions: 19.0 x 15.3
Dining room
- Level: Second
- Area: 115 Square Feet
- Dimensions: 11.5 x 10.0
Family room
- Level: Second
- Area: 239.4 Square Feet
- Dimensions: 19.0 x 12.6
Kitchen
- Level: Second
- Area: 180 Square Feet
- Dimensions: 15.0 x 12.0
Other
- Description: Deck
- Level: Second
- Area: 80 Square Feet
- Dimensions: 10.0 x 8.0
Other
- Description: Patio
- Level: Main
- Area: 80 Square Feet
- Dimensions: 10.0 x 8.0
Other
- Description: Garage
- Level: Main
- Area: 229.32 Square Feet
- Dimensions: 19.6 x 11.7
Heating
- Central, Fireplace(s), Forced Air, Natural Gas
Cooling
- Central Air, Ceiling Fan(s), Electric
Appliances
- Included: Disposal, Dishwasher, Electric Range, Ice Maker, Microwave, Range, Refrigerator, Self Cleaning Oven, Washer/Dryer, Water Heater
- Laundry: In Hall, Inside, Upper Level
Features
- Breakfast Bar, Ceiling Fan(s), Chandelier, Double Vanity, Eat-in Kitchen, High Speed Internet, Kitchen Island, Open Floorplan, Pantry, Recessed Lighting, Smart Thermostat, Soaking Tub, Vaulted Ceiling(s), Walk-In Closet(s), Separate Shower, Bathtub/Shower Combination, Walk-In Shower, Water Closet, Smooth Ceilings
- Flooring: Carpet, Hardwood, Tile
- Doors: French Doors
- Windows: Blinds
- Number of fireplaces: 1
- Fireplace features: Gas, Glass Doors, Living Room
- Common walls with other units/homes: 2+ Common Walls,No One Above,No One Below
Interior area
- Total structure area: 1,984
- Total interior livable area: 1,984 sqft
- Finished area above ground: 1,984
- Finished area below ground: 0
Property
Parking
- Total spaces: 2
- Parking features: Attached, Driveway, Garage, Garage Door Opener, Guest
- Garage spaces: 1
- Uncovered spaces: 1
Features
- Levels: Three Or More,Tri-Level
- Stories: 3
- Patio & porch: Covered, Deck, Front Porch, Patio
- Exterior features: Rain Gutters
Lot
- Size: 1,306 Square Feet
- Dimensions: 20 x 71 x 20
Details
- Parcel number: 210280
- Zoning: OI-2
- Special conditions: Standard
Construction
Type & style
- Home type: Townhouse
- Architectural style: Transitional
- Property subtype: Townhouse
Materials
- Brick Veneer, Lap Siding, Vinyl Siding
- Foundation: Slab
- Roof: Shingle
Condition
- New construction: No
- Year built: 2008
Utilities & green energy
- Sewer: Public Sewer
- Water: Public
- Utilities for property: Cable Available, Electricity Connected, Natural Gas Connected, Sewer Connected, Water Connected
Community & HOA
Community
- Features: Suburban
- Security: Smoke Detector(s)
- Subdivision: Wynterfield
HOA
- Has HOA: Yes
- Amenities included: Landscaping, Maintenance Grounds
- Services included: Maintenance Grounds
- HOA fee: $120 monthly
- HOA name: Wynterfield II HOA
- HOA phone: 919-676-4008
Location
- Region: Durham
Financial & listing details
- Price per square foot: $151/sqft
- Tax assessed value: $354,954
- Annual tax amount: $3,607
- Date on market: 10/21/2026
- Listing agreement: Exclusive Right To Sell
- Listing terms: Cash,Conventional,FHA,VA Loan
- Ownership type: Townhouse
Estimated market value
$294,800
$280,000 - $310,000
$2,145/mo
Price history
| Date | Event | Price |
|---|---|---|
| 10/21/2026 | Listed for sale | $300,000+8.7%$151/sqft |
Source:  Doorify MLS #10199522 Report a problem | ||
| 6/24/2021 | Sold | $276,000+10.4%$139/sqft |
Source: Public Record Report a problem | ||
| 4/26/2021 | Pending sale | $250,000$126/sqft |
Source: Doorify MLS #2379166 Report a problem | ||
| 4/25/2021 | Listed for sale | $250,000+96.9%$126/sqft |
Source: Doorify MLS #2379166 Report a problem | ||
| 5/20/2014 | Listing removed | $127,000$64/sqft |
Source: Nicole James Real Estate Group, Inc. #1947916 Report a problem | ||
| 5/10/2014 | Listed for sale | $127,000-34.7%$64/sqft |
Source: Nicole James Real Estate Group, Inc. #1947916 Report a problem | ||
| 4/23/2014 | Sold | $194,398+11.1%$98/sqft |
Source: Public Record Report a problem | ||
| 7/1/2008 | Sold | $175,000$88/sqft |
Source: Public Record Report a problem | ||
Public tax history
| Year | Property taxes | Tax assessment |
|---|---|---|
| 2025 | $3,519 +28.7% | $354,954 +81.1% |
| 2024 | $2,733 +6.5% | $195,946 |
| 2023 | $2,567 +2.3% | $195,946 |
| 2022 | $2,508 +0.5% | $195,946 |
| 2021 | $2,496 +2.4% | $195,946 |
| 2020 | $2,437 | $195,946 |
| 2019 | $2,437 | $195,946 +21.7% |
| 2018 | $2,437 +12.4% | $160,980 |
| 2017 | $2,168 +3.5% | $160,980 |
| 2016 | $2,095 | $160,980 -10.8% |
| 2015 | $2,095 -16.2% | $180,467 |
| 2014 | $2,498 | $180,467 |
| 2013 | -- | $180,467 |
| 2012 | -- | $180,467 |
| 2011 | $2,352 +0.4% | $180,467 |
| 2010 | $2,342 | $180,467 |
| 2009 | -- | $180,467 |
Find assessor info on the county website
Monthly payment
Est. payment
Payment breakdown
Explore the cost of this home by adjusting the details. Changes won't be saved.Climate risks
Neighborhood: 27713
Nearby schools
Schools provided by the listing agent
- Elementary: Durham - Fayetteville Street Elementary
- Middle: Durham - James E Shepard Magnet Middle School
- High: Durham - Hillside High
Source: Doorify MLS. This data may not be complete. We recommend contacting the local school district to confirm school assignments for this home.


Similar homes
- $259,0002 bd3 ba1.1k sqft3565 Sugar Tree Pl, Durham, NC 27713For Sale
 MLS ID #10200902, Kristi Davis. Doorify MLS
- $300,0003 bd3 ba1.4k sqft3 Hickory Wood Sq, Durham, NC 27713For Sale
 MLS ID #10189217, Jenny McMillan. Doorify MLS
- $339,9003 bd3 ba1.8k sqft307 Marbella Grove Ct, Durham, NC 27713For Sale
 MLS ID #10183574, Tania Paul. Doorify MLS
- $295,0003 bd3 ba1.5k sqft513 Darby Glen Ln, Durham, NC 27713For Sale
 MLS ID #10177966, Chanel Hart D'Aprix. Doorify MLS
- $315,0003 bd3 ba1.4k sqft1117 Metropolitan Dr, Durham, NC 27713For SaleMLS ID #10167886, Paulina Bohorquez. Doorify MLS
- $299,9003 bd3 ba1.6k sqft1511 Scholar Dr, Durham, NC 27703For SaleMLS ID #10180467, Matt Perry. Doorify MLS
- $280,0002 bd3 ba1.3k sqft115 Grey Elm Trl, Durham, NC 27713For SaleMLS ID #10185948, Kathryn Bennett McNeill. Doorify MLS
- $280,0002 bd3 ba1.2k sqft3703 Ramblewood Ave, Durham, NC 27713For SaleMLS ID #10184574, Amanda R Baker. Doorify MLS
- $279,9002 bd3 ba1.3k sqft164 Cedar Elm Rd, Durham, NC 27713For SaleMLS ID #10189498, Justin Shover. Doorify MLS
- $308,9003 bd3 ba1.8k sqft148 Token House Rd, Durham, NC 27703For SaleMLS ID #10192613, Susan Abshire. Doorify MLS
- $350,0003 bd3 ba1.9k sqft207 Zante Currant Rd, Durham, NC 27703For SaleMLS ID #10196372, Elizabeth Peters. Doorify MLS
- $385,0003 bd3 ba2.1k sqft1052 Flagler St, Durham, NC 27713For SaleMLS ID #10192895, Eila Voloshen. Doorify MLS
- $357,0003 bd3 ba1.6k sqft411 Perrault Dr, Morrisville, NC 27560For SaleMLS ID #10200986, Chad Jemison. Doorify MLS
- $280,0003 bd3 ba1.8k sqft142 Token House Rd, Durham, NC 27703For SaleMLS ID #10153624, Hunter Cutright. Doorify MLS
- $324,9003 bd3 ba1.7k sqft256 Rubrum Dr, Hillsborough, NC 27278For SaleMLS ID #10200853, Blair Whelan. Doorify MLS
- $299,0003 bd2 ba1.2k sqft66 Forest Oaks Dr, Durham, NC 27705For SaleMLS ID #10185834, Brooke Fulford. Doorify MLS
- $385,0004 bd3 ba1.9k sqft106 Salmon River Dr, Durham, NC 27705For SaleMLS ID #10200667, Melissa Cetola. Doorify MLS
- $317,5002 bd3 ba1.6k sqft7309 Water Willow Dr, Raleigh, NC 27617For SaleMLS ID #10196536, Phyllis Algood. Doorify MLS
- $350,0003 bd3 ba1.9k sqft2024 Bunchberry Ln, Durham, NC 27703For SaleMLS ID #10189060, Demetria Lynch. Doorify MLS
- $334,9003 bd4 ba1.7k sqft10024 Blackwell Dr, Raleigh, NC 27617For SaleMLS ID #10185972, Tina Caul. Doorify MLS
