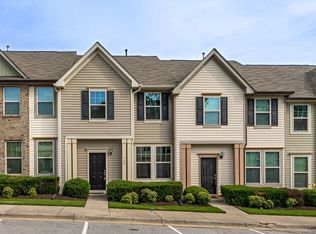
Better Than New! This original-owner 2-bedroom, 2.5-bath townhome in the popular Liberty Station community has been impeccably maintained and is move-in ready. Conveniently located just minutes from Downtown Raleigh, shopping, dining, and major highways. The bright, open-concept main level features durable LVP flooring throughout, creating a seamless flow between the spacious family room, dining area, and kitchen. The well-appointed kitchen offers abundant cabinetry, granite countertops, subway tile backsplash, stainless steel appliances, a large center island with seating, and pendant lighting—perfect for everyday living and entertaining. Upstairs, the oversized primary suite provides a relaxing retreat with a large walk-in closet, dual vanities, and a beautifully tiled walk-in shower. The spacious secondary bedroom also features its own private bath, making it ideal for guests or roommates. Enjoy maintenance-free living in one of Raleigh's most convenient locations with easy access to Downtown Raleigh, I-440, I-540, RTP, shopping, restaurants, and entertainment.
For sale
Price cut: $2K (8/31)
$290,000
3070 Spline Cir, Raleigh, NC 27610
2beds
1,319sqft
Townhouse
Built in 2023
1,306 Square Feet Lot
$-- Zestimate®
$220/sqft
$152/mo HOA
What's special
Beautifully tiled walk-in showerWell-appointed kitchenGranite countertopsSubway tile backsplashPendant lightingLarge walk-in closetOversized primary suite
- 56 days
- 150
- 4
Zillow last checked:
Listing updated:
Listed by:
Shawn Britt 919-215-3263,
Realty World Carolina Prop,
Kerri Aikin 919-369-2133,
Realty World Carolina Prop
Source: Doorify MLS,MLS#: 10182196
Facts & features
Interior
Bedrooms & bathrooms
- Bedrooms: 2
- Bathrooms: 3
- Full bathrooms: 2
- 1/2 bathrooms: 1
Primary bedroom
- Level: Second
- Area: 197.6 Square Feet
- Dimensions: 15.2 x 13.0
Bedroom 2
- Level: Second
- Area: 110 Square Feet
- Dimensions: 11.0 x 10.0
Other
- Level: Main
- Area: 29.2 Square Feet
- Dimensions: 7.3 x 4.0
Family room
- Level: Main
- Area: 263.16 Square Feet
- Dimensions: 17.2 x 15.3
Kitchen
- Level: Main
- Area: 183 Square Feet
- Dimensions: 15.0 x 12.2
Other
- Description: storage closet
- Level: Main
- Area: 12.25 Square Feet
- Dimensions: 3.5 x 3.5
Heating
- Electric, Forced Air, Heat Pump, None
Cooling
- Central Air, Electric, Heat Pump
Appliances
- Included: Disposal, Dishwasher, Electric Range, Free-Standing Electric Range, Free-Standing Range, Ice Maker, Microwave, Range, Self Cleaning Oven, Stainless Steel Appliance(s)
- Laundry: Laundry Closet, Electric Dryer Hookup, In Hall, Inside, Upper Level, Washer Hookup
Features
- Breakfast Bar, Double Vanity, Entrance Foyer, Eat-in Kitchen, Granite Counters, High Speed Internet, Open Floorplan, Recessed Lighting, Stone Counters, Walk-In Closet(s), Walk-In Shower, Smooth Ceilings
- Flooring: Carpet, Tile, Wood
- Doors: Sliding Doors
- Windows: Blinds, Insulated Windows
- Common walls with other units/homes: 2+ Common Walls,No One Above,No One Below
Interior area
- Total structure area: 1,319
- Total interior livable area: 1,319 sqft
- Finished area above ground: 1,319
- Finished area below ground: 0
Property
Parking
- Total spaces: 2
- Parking features: Asphalt, Paved, Parking Lot
- Uncovered spaces: 2
Features
- Levels: Two
- Stories: 2
- Patio & porch: Patio
- Exterior features: Rain Gutters
Lot
- Size: 1,306 Square Feet
- Features: Level
- Residential vegetation: Cleared
Details
- Additional structures: None
- Parcel number: 170216833453000 0498818
- Zoning: R-10
- Special conditions: Standard
- Other equipment: None
Construction
Type & style
- Home type: Townhouse
- Architectural style: Contemporary,Traditional
- Property subtype: Townhouse
Materials
- Board & Batten Siding, Fiber Cement, Vertical Siding
- Foundation: Concrete Perimeter, Slab
- Roof: Shingle
Condition
- New construction: No
- Year built: 2023
Utilities & green energy
- Sewer: Public Sewer
- Water: Public
- Utilities for property: Cable Available, Electricity Connected, Phone Available, Sewer Connected, Water Connected
Community & HOA
Community
- Features: Suburban
- Security: Smoke Detector(s)
- Subdivision: Liberty Station
HOA
- Has HOA: Yes
- Amenities included: Landscaping, Maintenance Grounds, Parking, Trash
- Services included: Maintenance Grounds
- HOA fee: $152 monthly
- HOA name: CAS Inc
- HOA phone: 910-295-3791
Location
- Region: Raleigh
Financial & listing details
- Price per square foot: $220/sqft
- Tax assessed value: $285,804
- Annual tax amount: $2,512
- Date on market: 7/24/2026
- Listing agreement: Exclusive Right To Sell
- Listing terms: Cash,Conventional,FHA,VA Loan
- Ownership type: Townhouse
- Road surface type: Asphalt
Estimated market value
Not available
Estimated sales range
Not available
Not available
Price history
| Date | Event | Price |
|---|---|---|
| 8/31/2026 | Price change | $290,000-0.7%$220/sqft |
Source:  Doorify MLS #10182196 Report a problem Doorify MLS #10182196 Report a problem | ||
| 7/24/2026 | Listed for sale | $292,000-2%$221/sqft |
Source: Doorify MLS #10182196 Report a problem | ||
| 8/30/2023 | Sold | $298,000$226/sqft |
Source: Public Record Report a problem | ||
Public tax history
| Year | Property taxes | Tax assessment |
|---|---|---|
| 2025 | $2,512 +0.4% | $285,804 |
| 2024 | $2,502 +818.2% | $285,804 +1043.2% |
| 2023 | $273 | $25,000 |
| 2022 | -- | -- |
Find assessor info on the county website
Monthly payment
Est. payment
Payment breakdown
Explore the cost of this home by adjusting the details. Changes won't be saved.Climate risks
Neighborhood: Southwest Raleigh
Nearby schools
Schools provided by the listing agent
- Elementary: Wake - Smith Elementary
- Middle: Wake - North Garner Middle
- High: Wake - Middle Creek High
Source: Doorify MLS. This data may not be complete. We recommend contacting the local school district to confirm school assignments for this home.
Similar homes
- $250,0003 bd3 ba1.5k sqft729 Maypearl Ln, Raleigh, NC 27610For Sale
 MLS ID #10185958, Lia Ann Watson. Doorify MLS
 - $290,0002 bd3 ba1.2k sqft1636 Claiborne Ct, Raleigh, NC 27606For Sale
 MLS ID #10188570, Sarah Bashford. Doorify MLS
 - $299,0003 bd4 ba1.7k sqft2541 Kasota Ln, Raleigh, NC 27610For Sale
 MLS ID #10175222, Stephanie Sirl. Doorify MLS
 - $270,0003 bd3 ba1.7k sqft1120 Renewal Pl Unit 105, Raleigh, NC 27603For Sale
 MLS ID #10178887, Rose Mary Smith. Doorify MLS
 - $275,0003 bd3 ba1.4k sqft6858 Tarik Ln, Raleigh, NC 27610For SaleMLS ID #10184831, Tamara White. Doorify MLS
- $295,0002 bd3 ba1.2k sqft4512 Sugarbend Way, Raleigh, NC 27606For SaleMLS ID #10170253, Ted Bohner. Doorify MLS
- $259,9003 bd3 ba1.3k sqft5309 Big Bass Dr, Raleigh, NC 27610For SaleMLS ID #10164784, Sheryl Merritt. Doorify MLS
- $275,9002 bd2 ba1.1k sqft212 Wetherburn Ln, Raleigh, NC 27615For SaleMLS ID #10190164, Ivana Hanacek. Doorify MLS
- $255,9003 bd3 ba1.7k sqft350 Gilman Ln Unit 111, Raleigh, NC 27610For SaleMLS ID #10176512, Beverly Robinson. Doorify MLS
- $312,0002 bd3 ba1.6k sqft2506 Bryarton Village Way, Raleigh, NC 27606For SaleMLS ID #10175508, Melissa Schambs. Doorify MLS
- $295,0003 bd3 ba1.5k sqft3902 Tresco Xing, Raleigh, NC 27616For SaleMLS ID #10184522, Craig Tribus. Doorify MLS
- $320,0002 bd3 ba1.3k sqft7830 Allscott Way, Raleigh, NC 27612For SaleMLS ID #10183690, Alma Vazquez. Doorify MLS
- $259,0002 bd2 ba1.6k sqft3602 Top Of The Pines Ct, Raleigh, NC 27604For SaleMLS ID #10192120, Melissa Gordon. Doorify MLS
- $310,0003 bd3 ba1.7k sqft152 Roebuck Ln, Garner, NC 27529For SaleMLS ID #10166290, Alexander Walton. Doorify MLS
- $265,0002 bd3 ba1.1k sqft104 Applecross Dr, Cary, NC 27511For SaleMLS ID #10191272, Adrienne Zetterquist. Doorify MLS
