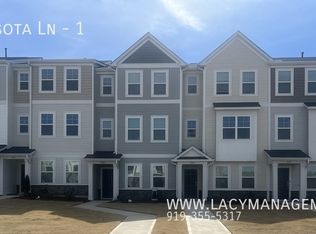
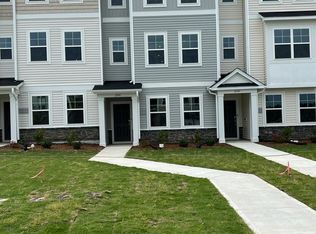
Welcome to Olde Towne, where convenience, comfort, and community come together in one of Raleigh's most desirable locations. This 3 bedroom, 3.5 bath townhome offers a spacious and versatile layout with plenty of room to fit your lifestyle and simply enjoy everyday living. One of the best parts of living here is the incredible community amenities. Spend warm summer days by the pool, take your pup to the dog park, or head to the fitness center for a workout. The clubhouse offers a fun bonus with a pool table, pinball machines, golf arcade games, and even a movie viewing area. Located just minutes from shopping, restaurants, parks, and everything Raleigh has to offer, this home puts you right in the middle of it all while still providing the feel of a welcoming neighborhood. Whether you're looking for your first home, a place to simplify your commute, or a great investment opportunity, this Olde Towne townhome is ready to welcome you home.
For sale
Price cut: $16K (8/6)
$299,000
2541 Kasota Ln, Raleigh, NC 27610
3beds
1,756sqft
Townhouse
Built in 2023
1,742 Square Feet Lot
$295,800 Zestimate®
$170/sqft
$110/mo HOA
What's special
Spacious and versatile layoutDog park
- 99 days
- 133
- 5
Zillow last checked:
Listing updated:
Listed by:
Stephanie Sirl 808-214-8141,
Raleigh Realty Inc.
Source: Doorify MLS,MLS#: 10175222
Facts & features
Interior
Bedrooms & bathrooms
- Bedrooms: 3
- Bathrooms: 4
- Full bathrooms: 3
- 1/2 bathrooms: 1
Primary bedroom
- Level: Third
- Area: 212.98 Square Feet
- Dimensions: 17.5 x 12.17
Bedroom 2
- Level: Third
- Area: 126.96 Square Feet
- Dimensions: 12.0 x 10.58
Bedroom 3
- Level: First
- Area: 128.04 Square Feet
- Dimensions: 12.0 x 10.67
Primary bathroom
- Level: Third
- Area: 64.88 Square Feet
- Dimensions: 10.25 x 6.33
Bathroom 2
- Level: Third
- Area: 42.77 Square Feet
- Dimensions: 8.42 x 5.08
Bathroom 3
- Level: Second
- Area: 35.23 Square Feet
- Dimensions: 5.42 x 6.5
Bathroom 4
- Level: First
- Area: 40.67 Square Feet
- Dimensions: 8.42 x 4.83
Dining room
- Level: Second
- Area: 147.51 Square Feet
- Dimensions: 14.9 x 9.9
Kitchen
- Level: Second
- Area: 212.55 Square Feet
- Dimensions: 14.17 x 15.0
Living room
- Level: Second
- Area: 252.35 Square Feet
- Dimensions: 17.5 x 14.42
Heating
- Forced Air
Cooling
- Central Air, Ceiling Fan(s)
Appliances
- Included: Disposal, Dishwasher, Gas Range, Microwave, Refrigerator, Stainless Steel Appliance(s), Washer/Dryer
- Laundry: Laundry Closet, In Unit
Features
- Breakfast Bar, Ceiling Fan(s), Double Vanity, Granite Counters, High Ceilings, High Speed Internet, Recessed Lighting, Walk-In Closet(s), Second Primary Bedroom, Walk-In Shower, Smooth Ceilings
- Flooring: Laminate, Tile
Interior area
- Total structure area: 1,756
- Total interior livable area: 1,756 sqft
- Finished area above ground: 1,756
- Finished area below ground: 0
Property
Parking
- Total spaces: 3
- Parking features: Garage
- Garage spaces: 1
- Uncovered spaces: 2
Features
- Levels: Three Or More
- Stories: 3
Lot
- Size: 1,742 Square Feet
Details
- Parcel number: 173217029474000 0497819
- Zoning: R-10
- Special conditions: Standard
Construction
Type & style
- Home type: Townhouse
- Architectural style: Transitional
- Property subtype: Townhouse
Materials
- Aluminum Siding, Vinyl Siding
- Foundation: Slab
- Roof: Shingle
Condition
- New construction: No
- Year built: 2023
Utilities & green energy
- Sewer: Public Sewer
- Water: Public
Community & HOA
Community
- Subdivision: Olde Towne
HOA
- Has HOA: Yes
- Amenities included: Dog Park, Fitness Center, Playground, Pool
- Services included: Maintenance Grounds, Maintenance Structure
- HOA fee: $110 monthly
- HOA name: Elite Management
- HOA phone: 919-233-7660
- Second HOA name: Elite Management
- Additional fee info: Second HOA Fee $190 Quarterly
Location
- Region: Raleigh
Financial & listing details
- Price per square foot: $170/sqft
- Tax assessed value: $303,762
- Annual tax amount: $2,669
- Date on market: 6/19/2026
- Listing agreement: Exclusive Right To Sell
- Listing terms: Cash,Conventional,FHA,VA Loan
- Ownership type: Townhouse
Estimated market value
$295,800
$281,000 - $311,000
$1,868/mo
Price history
| Date | Event | Price |
|---|---|---|
| 8/6/2026 | Price change | $299,000-5.1%$170/sqft |
Source:  Doorify MLS #10175222 Report a problem Doorify MLS #10175222 Report a problem | ||
| 6/19/2026 | Listed for sale | $315,000+3.6%$179/sqft |
Source: Doorify MLS #10175222 Report a problem | ||
| 5/24/2023 | Sold | $304,000$173/sqft |
Source: Public Record Report a problem | ||
Public tax history
| Year | Property taxes | Tax assessment |
|---|---|---|
| 2025 | $2,669 +0.4% | $303,762 |
| 2024 | $2,658 +335.5% | $303,762 +442.4% |
| 2023 | $610 | $56,000 |
| 2022 | -- | -- |
Find assessor info on the county website
Monthly payment
Est. payment
Payment breakdown
Explore the cost of this home by adjusting the details. Changes won't be saved.Climate risks
Neighborhood: 27610
Nearby schools
Schools provided by the listing agent
- Elementary: Wake County Schools
- Middle: Wake County Schools
- High: Wake County Schools
Source: Doorify MLS. This data may not be complete. We recommend contacting the local school district to confirm school assignments for this home.
Similar homes
- $309,9003 bd3 ba1.7k sqft5330 Arkose Dr, Raleigh, NC 27610For Sale

 MLS ID #10173270, Neil Rowerdink. Doorify MLS
 - $299,9003 bd3 ba1.4k sqft803 Star Ridge Dr, Raleigh, NC 27610For Sale
 MLS ID #10176743, Leah Beeson. Doorify MLS
 - $269,9992 bd3 ba1.4k sqft5348 Arkose Dr, Raleigh, NC 27610For Sale
 MLS ID #10181162, Deanna Laura Lauer. Doorify MLS
 - $284,0003 bd3 ba1.7k sqft1320 Stone Manor Dr, Raleigh, NC 27610For Sale
 MLS ID #10169376, Brenton James Walker. Doorify MLS
 - $300,0003 bd3 ba1.4k sqft6608 Gibraltar Rock Dr, Raleigh, NC 27610For SaleMLS ID #10167036, Scott Hoffman. Doorify MLS
- $309,9003 bd4 ba1.8k sqft156 Sweet Lilac Way, Raleigh, NC 27610For SaleMLS ID #10192628, Justin Daniel. Doorify MLS
- $365,0003 bd3 ba2.1k sqft6600 Bunker Hill Dr, Raleigh, NC 27610For SaleMLS ID #10192844, Brittney Leanne Ocasio. Doorify MLS
- $362,0004 bd3 ba2.3k sqft3721 Madeline Way, Raleigh, NC 27610For SaleMLS ID #10192234, Heather Anagnos. Doorify MLS
- $339,0004 bd3 ba1.7k sqft1406 Pleasant Garden Ln, Raleigh, NC 27610For SaleMLS ID #10177744, Denise Leclercq. Doorify MLS
- $325,0003 bd3 ba1.6k sqft1130 Renewal Pl Unit 106, Raleigh, NC 27603For SaleMLS ID #10177215, Sherry Stoppel. Doorify MLS
- $299,0003 bd3 ba1.6k sqft82 Channel Drop Dr, Clayton, NC 27520For SaleMLS ID #10192214, Nicole Maria Migneco. Doorify MLS
- $299,9993 bd3 ba1.7k sqft152 Roebuck Ln, Garner, NC 27529For SaleMLS ID #10166290, Alexander Walton. Doorify MLS
- $289,0003 bd3 ba1.6k sqft1712 Mallard Trace Dr, Wendell, NC 27591For SaleMLS ID #10190858, Tina Caul. Doorify MLS
- $345,0003 bd4 ba1.8k sqft5234 Beardall St, Raleigh, NC 27616For SaleMLS ID #10190004, Jeff Garrett. Doorify MLS
- $319,0003 bd3 ba1.6k sqft1721 Shady Oaks Dr, Wendell, NC 27591For SaleMLS ID #10183861, Bill Berning. Doorify MLS
- $344,9903 bd4 ba1.8k sqft5316 Daydream Dr, Raleigh, NC 27616For SaleMLS ID #10176213, Latesh Patel. Doorify MLS
- $340,0003 bd3 ba1.7k sqft6503 Tremolo Trl, Raleigh, NC 27616For SaleMLS ID #10167080, Kristen Jacoby. Doorify MLS
- $324,9003 bd3 ba2.2k sqft421 Rowe Way, Knightdale, NC 27545For SaleMLS ID #10182233, Tina Caul. Doorify MLS
- $357,9003 bd4 ba1.8k sqft5925 Illuminate Ave, Raleigh, NC 27616For SaleMLS ID #10183664, Myron Spell. Doorify MLS
- $275,0003 bd3 ba1.8k sqft4433 Middletown Dr, Wake Forest, NC 27587For SaleMLS ID #10191732, Ahmed Mustafa. Doorify MLS
