A Providence Square condominium subdivision that looks and lives like townhouses! Front yard, private front porch entrance & back deck, 1.5 stories, 1 car garage, high ceiling foyer, 2 bedrooms, 2.5 baths, large kitchen, living room/dining room combo. Closets! Washer/Dryer and refrigerator are included. HOA takes care of exterior (siding, roof, decks, gutters, wood railings, landscaping and street). LOCATION! Easy walking/shopping to two shopping centers (grocery stores, restaurants, supplies). Raleigh GO bus stop in short walking distance. I-540 and major roads nearby. RDU Airport, medical facilities/offices/hospitals within 10 miles. Home inspection/repairs completed. Agent is related to the Seller. Tenney Realty, Inc. does not hold earnest money.
For sale
Price cut: $8K (10/23)
$306,000
8200 Hempshire Pl, Raleigh, NC 27613
2beds
1,371sqft
Townhouse
Built in 1997
-- sqft lot
$-- Zestimate®
$223/sqft
$276/mo HOA
What's special
Back deckPrivate front porch entranceHigh ceiling foyerLarge kitchen
- 18 days
- 356
- 20
Zillow last checked:
Listing updated:
Listed by:
Susan Tenney 919-418-0740,
Tenney Realty
Source: Doorify MLS,MLS#: 10197703
Facts & features
Interior
Bedrooms & bathrooms
- Bedrooms: 2
- Bathrooms: 3
- Full bathrooms: 2
- 1/2 bathrooms: 1
- Main level bathrooms: 1
Primary bedroom
- Description: Ceiling fan. Huge walk-in closet. Wire shelving.
- Level: Second
Bedroom 2
- Description: Large closet.
- Level: Second
Primary bathroom
- Description: Huge! Corner soaking tub, walk-in shower, one person vanity.
- Level: Second
Bathroom 3
- Description: Shower/tub. One person vanity.
- Level: Second
Dining room
- Description: Adjoins living room. Chandelier. Open "window/counter" into kitchen. Exit backdoor to deck.
- Level: Main
Other
- Description: Step into entrance hall from front porch. Very high ceiling.
- Level: Main
Kitchen
- Description: Eat-in kitchen. Opening "window" into dining room. Washer/dryer location. Door to garage.
- Level: Main
Living room
- Description: Adjoins dinning room, gas fireplace, ceiling fan.
- Level: Main
Other
- Description: 8.3 x 11.3 deck
- Level: Main
Other
- Description: One car attached garage. Wire shelving.
- Level: Lower
Heating
- Central, Natural Gas, Gas Pack
Cooling
- Central Air, Ceiling Fan(s), Electric, Heat Pump
Appliances
- Included: Dryer, Disposal, Dishwasher, Electric Water Heater, Free-Standing Electric Range, Ice Maker, Microwave, Self Cleaning Oven, Washer/Dryer
- Laundry: Electric Dryer Hookup, In Kitchen, Washer Hookup
Features
- Chandelier, Entrance Foyer, Tray Ceiling(s), Living/Dining Room Combination, Bathtub/Shower Combination
- Flooring: Carpet, Hardwood, Vinyl
- Windows: Blinds, Double Pane Windows
- Number of fireplaces: 1
- Fireplace features: Gas, Gas Log, Heatilator, Living Room, Fireplace Screen
- Common walls with other units/homes: 2+ Common Walls
Interior area
- Total structure area: 1,371
- Total interior livable area: 1,371 sqft
- Finished area above ground: 1,371
- Finished area below ground: 0
Property
Parking
- Total spaces: 2
- Parking features: Concrete, Garage Faces Front, Garage, Garage Door Opener
- Garage spaces: 1
- Uncovered spaces: 1
- Details: Two Visitors Parking areas in subdivision. One car parking on driveway outside of the garage.
Features
- Levels: One and One Half
- Stories: 1.5
- Entry location: 1
- Patio & porch: Deck, Front Porch
- Exterior features: Private Entrance
- Fencing: None
Lot
- Features: Front Yard
- Residential vegetation: Grassed
Details
- Parcel number: 0798327668
- Zoning: R-10
- Special conditions: Standard
Construction
Type & style
- Home type: Townhouse
- Architectural style: Traditional
- Property subtype: Townhouse
Materials
- Brick, Concrete, HardiPlank Type
- Foundation: Block, Brick/Mortar, Crawlspace
- Roof: Architectural Shingle
Condition
- Fixer
- New construction: No
- Year built: 1997
Utilities & green energy
- Sewer: Public Sewer
- Water: Public
- Utilities for property: Cable Available, Electricity Connected, Natural Gas Connected, Sewer Connected
Community & HOA
Community
- Features: Curbs, Street Lights
- Security: Carbon Monoxide Detector(s), Smoke Detector(s)
- Subdivision: Providence Square
HOA
- Has HOA: Yes
- Amenities included: Insurance, Landscaping, Maintenance Grounds, Maintenance Structure
- Services included: Insurance, Maintenance Grounds, Maintenance Structure, Pest Control, Road Maintenance
- HOA fee: $276 monthly
- HOA name: Providence Square HOA / CAM Properties
- HOA phone: 919-856-1844
Location
- Region: Raleigh
Financial & listing details
- Price per square foot: $223/sqft
- Tax assessed value: $316,204
- Annual tax amount: $2,894
- Date on market: 10/10/2026
- Listing agreement: Exclusive Right To Sell
- Listing terms: Cash,Contract,Conventional,FHA,USDA Loan,VA Loan
- Road surface type: Asphalt, Paved
Estimated market value
Not available
Estimated sales range
Not available
Not available
Price history
| Date | Event | Price |
|---|---|---|
| 10/23/2026 | Price change | $306,000-2.5%$223/sqft |
Source:  Doorify MLS #10197703 Report a problem | ||
| 10/10/2026 | Listed for sale | $314,000+125.1%$229/sqft |
Source: Doorify MLS #10197703 Report a problem | ||
| 1/24/2004 | Sold | $139,500$102/sqft |
Source: Doorify MLS #712823 Report a problem | ||
Public tax history
| Year | Property taxes | Tax assessment |
|---|---|---|
| 2022 | -- | -- |
| 2021 | -- | -- |
| 2020 | -- | -- |
| 2019 | -- | -- |
| 2018 | -- | -- |
| 2017 | -- | -- |
| 2016 | -- | -- |
| 2015 | -- | -- |
| 2014 | -- | -- |
| 2013 | -- | -- |
| 2012 | -- | -- |
| 2011 | -- | -- |
| 2010 | -- | -- |
| 2009 | -- | -- |
| 2008 | -- | -- |
| 2007 | -- | -- |
| 2006 | -- | -- |
Find assessor info on the county website
Monthly payment
Est. payment
Payment breakdown
Explore the cost of this home by adjusting the details. Changes won't be saved.Climate risks
Neighborhood: Northwest Raleigh
Nearby schools
Schools provided by the listing agent
- Elementary: Wake - Barton Pond Elementary
- Middle: Wake - Carroll Middle
- High: Wake - Sanderson High
Source: Doorify MLS. This data may not be complete. We recommend contacting the local school district to confirm school assignments for this home.
- $336,700-- bd2 ba1.3k sqft8200 Hempshire Pl APT 101, Raleigh, NC 27613Off Market
- $341,800-- bd2 ba1.3k sqft8200 Hempshire Pl APT 102, Raleigh, NC 27613Off Market
- $342,600-- bd2 ba1.3k sqft8200 Hempshire Pl APT 104, Raleigh, NC 27613Off Market
- $335,200-- bd2 ba1.3k sqft8200 Hempshire Pl APT 105, Raleigh, NC 27613Off Market
Similar homes
- $327,0003 bd3 ba1.6k sqft8431 Central Dr, Raleigh, NC 27613For Sale

 MLS ID #10199655, Rob Sutter. Doorify MLS
- $279,9002 bd2 ba1.1k sqft8331 Hempshire Pl APT 102, Raleigh, NC 27613For Sale
 MLS ID #10195394, Deborah Melvin-Willis. Doorify MLS
- $275,0002 bd3 ba1.2k sqft8422 Central Dr, Raleigh, NC 27613For Sale
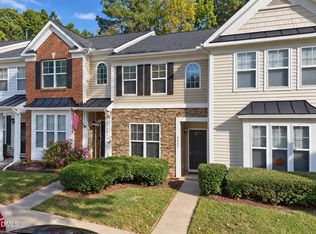 MLS ID #10198820, Kirstie Alicia Spivey. Doorify MLS
- $324,9002 bd3 ba1.8k sqft8475 Reedy Ridge Ln, Raleigh, NC 27613For Sale
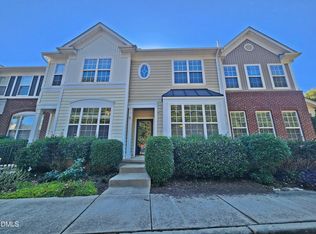 MLS ID #10199381, Peter Greijn. Doorify MLS
- $320,0002 bd3 ba1.6k sqft8450 Central Dr, Raleigh, NC 27613For SaleMLS ID #10194523, Chuck Hinton. Doorify MLS
- $280,0002 bd3 ba1.3k sqft4307 Southwind Dr, Raleigh, NC 27613For SaleMLS ID #10191807, Jade Van Ert. Doorify MLS
- $275,0002 bd3 ba1.3k sqft8206 City Loft Ct, Raleigh, NC 27613For SaleMLS ID #10197121, Carlin O'Brien. Doorify MLS
- $319,9003 bd2 ba1.2k sqft7408 Ray Rd, Raleigh, NC 27613For SaleMLS ID #10194495, Scott Hoffman. Doorify MLS
- $290,0002 bd3 ba1.4k sqft8306 City Loft Ct, Raleigh, NC 27613For SaleMLS ID #10192577, Angie Cole. Doorify MLS
- $289,9002 bd3 ba1.3k sqft8347 City Loft Ct, Raleigh, NC 27613For SaleMLS ID #10192255, Shawn Britt. Doorify MLS
- $274,9003 bd3 ba1.4k sqft7605 Falcon Rest Cir, Raleigh, NC 27615For SaleMLS ID #10199641, Chad Ross. Doorify MLS
- $295,0003 bd3 ba1.6k sqft4317 Sunscape Ln, Raleigh, NC 27613For SaleMLS ID #10183618, Sandy Edwards. Doorify MLS
- $285,0003 bd3 ba1.4k sqft3613 Plumbridge Ct, Raleigh, NC 27613For SaleMLS ID #10181690, Fulton Crowley. Doorify MLS
- $239,0002 bd3 ba1.3k sqft1427 Quarter Pt, Raleigh, NC 27615For SaleMLS ID #10199460, Rhonda Kosor. Doorify MLS
- $359,9002 bd2 ba1.2k sqft8000 Grey Oak Dr, Raleigh, NC 27615For SaleMLS ID #10199695, Gracie Goins. Doorify MLS
- $260,0002 bd3 ba1.2k sqft3904 Summerwood Ct, Raleigh, NC 27613For SaleMLS ID #10195242, Vanessa Mouton. Doorify MLS
- $330,0002 bd2 ba1.3k sqft8031 Grey Oak Dr, Raleigh, NC 27615For SaleMLS ID #10195530, Steven Elliot. Doorify MLS
- $265,0003 bd3 ba1k sqft4601 Hershey Ct, Raleigh, NC 27613For SaleMLS ID #10172645, Meisha Spang. Doorify MLS
- $339,9003 bd2 ba1k sqft1013 Trollingwood Ln, Raleigh, NC 27615For SaleMLS ID #10200021, Bradley Murray. Doorify MLS
- $298,9952 bd1 ba1k sqft8003 Grey Oak Dr, Raleigh, NC 27615For SaleMLS ID #10192391, Furney Pretty. Doorify MLS
