Situated in Westborough, this beautifully updated three-bedroom, two-bath single-family residence offers the perfect blend of modern comfort and a peaceful, nature-filled setting. Tucked away on a quiet cul-de-sac, the thoughtfully designed split-bedroom floor plan provides both functionality and privacy, with the spacious primary suite privately positioned apart from the secondary bedrooms. The primary suite features a custom walk-in closet and an updated en-suite bath, creating a comfortable retreat at the end of the day. At the heart of the home, the spacious kitchen offers a dedicated eating area overlooking the private backyard, where mature trees and a wooded backdrop create a serene, retreat-like setting. The outdoor views bring a sense of tranquility throughout the home while the location keeps you conveniently connected to everything Raleigh has to offer. Just minutes from Umstead State Park, Crabtree Valley Mall, and Brier Creek, this home offers easy access to shopping, dining, recreation, and major roadways while maintaining a tucked-away neighborhood feel. With thoughtful updates, a desirable floor plan, and a private natural setting backing to Turkey Creek, this Westborough gem offers a rare combination of comfort, convenience, and everyday escape.
For sale
$449,000
5916 Royal Coach Ct, Raleigh, NC 27612
3beds
1,365sqft
Single Family Residence
Built in 2003
10,018 Square Feet Lot
$436,700 Zestimate®
$329/sqft
$-- HOA
What's special
Spacious kitchenQuiet cul-de-sacCustom walk-in closetUpdated en-suite bathTucked-away neighborhood feel
- 3 days
- 520
- 84
Likely to sell faster than
Zillow last checked:
Listing updated:
Listed by:
Jenny Sloan 336-404-1006,
Rich Realty Group
Source: Doorify MLS,MLS#: 10194617
Facts & features
Interior
Bedrooms & bathrooms
- Bedrooms: 3
- Bathrooms: 2
- Full bathrooms: 2
- Main level bedrooms: 3
Primary bedroom
- Level: Main
- Area: 212.22 Square Feet
- Dimensions: 13.1 x 16.2
Bedroom 2
- Level: Main
- Area: 144.78 Square Feet
- Dimensions: 12.7 x 11.4
Bedroom 3
- Level: Main
- Area: 129.54 Square Feet
- Dimensions: 12.7 x 10.2
Primary bathroom
- Level: Main
- Area: 145.41 Square Feet
- Dimensions: 13.1 x 11.1
Bathroom 2
- Level: Main
- Area: 46.55 Square Feet
- Dimensions: 9.5 x 4.9
Dining room
- Level: Main
- Area: 113.24 Square Feet
- Dimensions: 7.6 x 14.9
Kitchen
- Level: Main
- Area: 170.75 Square Feet
- Dimensions: 14.1 x 12.11
Living room
- Level: Main
- Area: 250.66 Square Feet
- Dimensions: 15.1 x 16.6
Heating
- Forced Air
Cooling
- Central Air, Ceiling Fan(s)
Appliances
- Included: Disposal, Dishwasher, Exhaust Fan, Electric Water Heater, Free-Standing Gas Range, Free-Standing Electric Oven, Free-Standing Refrigerator, Freezer, Gas Range, Microwave, Oven, Range, Refrigerator, Range Hood, Stainless Steel Appliance(s)
- Laundry: Laundry Closet, Inside, Main Level
Features
- Cathedral Ceiling(s), Ceiling Fan(s), Crown Molding, Double Vanity, Granite Counters, High Ceilings, Recessed Lighting, Storage, Walk-In Closet(s), Walk-In Shower
- Flooring: Carpet, Hardwood, Tile
- Basement: Crawl Space,Storage Space
- Number of fireplaces: 1
- Fireplace features: Fire Pit, Gas Log, Living Room
- Common walls with other units/homes: No Common Walls
Interior area
- Total structure area: 1,365
- Total interior livable area: 1,365 sqft
- Finished area above ground: 1,365
- Finished area below ground: 0
Property
Parking
- Total spaces: 2
- Parking features: Driveway
- Uncovered spaces: 2
Features
- Levels: One
- Stories: 1
- Patio & porch: Deck, Patio
- Exterior features: Fire Pit, Lighting, Private Yard, Rain Gutters, Storage
- Has view: Yes
- View description: Trees/Woods
Lot
- Size: 10,018 Square Feet
- Features: Back Yard, Cul-De-Sac
Details
- Additional structures: Shed(s), Storage
- Parcel number: 078605192276000 0302435
- Zoning: R-4
- Special conditions: Standard
Construction
Type & style
- Home type: SingleFamily
- Architectural style: Ranch
- Property subtype: Single Family Residence
Materials
- Masonite
- Foundation: Raised, Crawlspace
- Roof: Shingle
Condition
- New construction: No
- Year built: 2003
Utilities & green energy
- Sewer: Public Sewer
- Water: Public
Community & HOA
Community
- Features: Curbs, Suburban
- Security: Smoke Detector(s)
- Subdivision: Westborough
HOA
- Has HOA: No
Location
- Region: Raleigh
Financial & listing details
- Price per square foot: $329/sqft
- Tax assessed value: $420,263
- Annual tax amount: $3,840
- Date on market: 9/24/2026
- Listing agreement: Exclusive Right To Sell
- Listing terms: Cash,Conventional
- Road surface type: Asphalt
Estimated market value
$436,700
$415,000 - $459,000
$2,065/mo
Price history
| Date | Event | Price |
|---|---|---|
| 9/24/2026 | Listed for sale | $449,000-2.8%$329/sqft |
Source:  Doorify MLS #10194617 Report a problem Doorify MLS #10194617 Report a problem | ||
| 3/28/2024 | Sold | $462,000+10%$338/sqft |
Source: Doorify MLS #10009378 Report a problem | ||
| 2/19/2024 | Pending sale | $420,000$308/sqft |
Source: Doorify MLS #10009378 Report a problem | ||
| 2/15/2024 | Listed for sale | $420,000$308/sqft |
Source: Doorify MLS #10009378 Report a problem | ||
| 2/7/2024 | Pending sale | $420,000+47.4%$308/sqft |
Source: Doorify MLS #10009378 Report a problem | ||
| 3/14/2020 | Listing removed | $285,000$209/sqft |
Source: Raleigh Cary Realty Inc. #2296694 Report a problem | ||
| 3/13/2020 | Listed for sale | $285,000-4.2%$209/sqft |
Source: Raleigh Cary Realty Inc. #2296694 Report a problem | ||
| 3/10/2020 | Sold | $297,500+4.4%$218/sqft |
Source: Public Record Report a problem | ||
| 1/20/2020 | Pending sale | $285,000$209/sqft |
Source: Raleigh Cary Realty Inc. #2296694 Report a problem | ||
| 1/16/2020 | Listed for sale | $285,000+20%$209/sqft |
Source: Raleigh Cary Realty Inc. #2296694 Report a problem | ||
| 6/27/2016 | Sold | $237,500-0.8%$174/sqft |
Source: Public Record Report a problem | ||
| 5/15/2016 | Pending sale | $239,500$175/sqft |
Source: Fonville Morisey/Highway 54 Sales Office #2066663 Report a problem | ||
| 5/12/2016 | Listed for sale | $239,500+12.7%$175/sqft |
Source: Fonville Morisey/Highway 54 Sales Office #2066663 Report a problem | ||
| 9/18/2009 | Sold | $212,500$156/sqft |
Source: Public Record Report a problem | ||
| 8/8/2009 | Listed for sale | $212,500$156/sqft |
Source: CB - Hudson Residentia #1671010 Report a problem | ||
| 7/28/2009 | Listing removed | $212,500$156/sqft |
Source: Coldwell Banker Howard Perry and Walston #1671010 Report a problem | ||
| 6/25/2009 | Listed for sale | $212,500+38%$156/sqft |
Source: Coldwell Banker Howard Perry and Walston #1671010 Report a problem | ||
| 12/31/2003 | Sold | $154,000$113/sqft |
Source: Public Record Report a problem | ||
Public tax history
| Year | Property taxes | Tax assessment |
|---|---|---|
| 2025 | $3,685 +0.4% | $420,263 |
| 2024 | $3,670 +25.3% | $420,263 +57.5% |
| 2023 | $2,929 +7.6% | $266,868 |
| 2022 | $2,722 +4% | $266,868 |
| 2021 | $2,617 +1.8% | $266,868 |
| 2020 | $2,569 +6.4% | $266,868 +29.1% |
| 2019 | $2,415 | $206,659 |
| 2018 | $2,415 +11.3% | $206,659 |
| 2017 | $2,170 +2.1% | $206,659 |
| 2016 | $2,125 +11.3% | $206,659 +13.2% |
| 2015 | $1,910 | $182,489 |
| 2014 | -- | $182,489 |
| 2013 | -- | $182,489 |
| 2012 | -- | $182,489 |
| 2011 | -- | $182,489 |
| 2010 | -- | $182,489 |
| 2009 | -- | $182,489 |
| 2008 | -- | -- |
| 2007 | -- | -- |
| 2006 | -- | -- |
| 2005 | -- | -- |
| 2004 | -- | -- |
Find assessor info on the county website
Monthly payment
Est. payment
Payment breakdown
Explore the cost of this home by adjusting the details. Changes won't be saved.Climate risks
Neighborhood: Northwest Raleigh
Nearby schools
Schools provided by the listing agent
- Elementary: Wake - Pleasant Grove Elementary School
- Middle: Wake - Oberlin Middle
- High: Wake - Needham Broughton High
Source: Doorify MLS. This data may not be complete. We recommend contacting the local school district to confirm school assignments for this home.
Similar homes
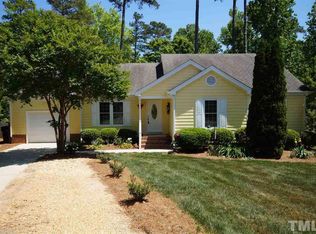
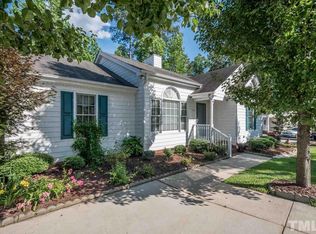
- $425,0003 bd2 ba1.8k sqft4918 Connell Dr, Raleigh, NC 27612For Sale
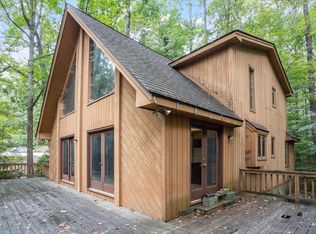
 MLS ID #10194807, Bryn Terry. Doorify MLS
 - $450,0003 bd2 ba1.5k sqft5609 Groomsbridge Ct, Raleigh, NC 27612For Sale
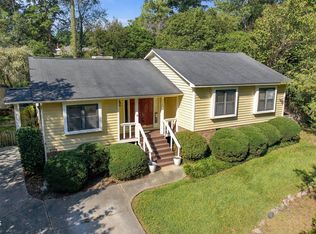 MLS ID #10194327, Liz Toth. Doorify MLS
 - $515,0003 bd3 ba1.6k sqft6305 Lakeway Dr, Raleigh, NC 27612For Sale
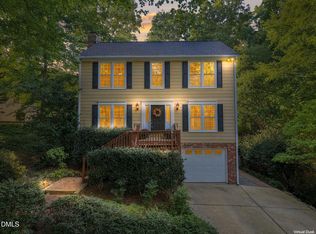 MLS ID #10194493, Steven Squires. Doorify MLS
 - $429,0004 bd2 ba1.7k sqft5812 Deblyn Ave, Raleigh, NC 27612For Sale By Owner
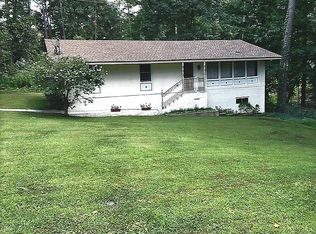
- $400,0003 bd2 ba1.3k sqft5045 Delta Lake Dr, Raleigh, NC 27612For SaleMLS ID #10190859, Haleigh Skye Vernon. Doorify MLS
- $350,0003 bd4 ba1.9k sqft6253 Pesta Ct, Raleigh, NC 27612For SaleMLS ID #10194500, Laura Deitsch. Doorify MLS
- $490,0003 bd2 ba1.8k sqft1200 Stone Creek Way, Raleigh, NC 27615For SaleMLS ID #10194285, Lisa Southern. Doorify MLS
- $475,0003 bd2 ba1.7k sqft6901 Three Bridges Cir, Raleigh, NC 27613For SaleMLS ID #10191776, Sharon Evans. Doorify MLS
- $329,9003 bd2 ba1.2k sqft7408 Ray Rd, Raleigh, NC 27613For SaleMLS ID #10194495, Scott Hoffman. Doorify MLS
- $480,0003 bd2 ba1.4k sqft2120 Longwood Dr, Raleigh, NC 27612For SaleMLS ID #10180075, Dana Ben. Doorify MLS
- $459,9003 bd3 ba1.6k sqft6901 River Birch Dr, Raleigh, NC 27613For SaleMLS ID #10185108, David Wilson. Doorify MLS
- $349,9004 bd3 ba1.8k sqft5651 Hamstead Xing, Raleigh, NC 27612For SaleMLS ID #10194872, Ronda Roberts. Doorify MLS
- $385,0003 bd2 ba1.3k sqft4637 Timberhurst Dr, Raleigh, NC 27612For SaleMLS ID #10173358, Irene Mistretta. Doorify MLS
- $450,0004 bd3 ba1.8k sqft7004 Norwich Dr, Raleigh, NC 27613For SaleMLS ID #10186725, Rhonda Kosor. Doorify MLS
- $549,0003 bd2 ba1.4k sqft3405 Marietta Ct, Raleigh, NC 27612For SaleMLS ID #10191684, Todd Hofer. Doorify MLS
- $410,0003 bd3 ba1.6k sqft8408 Aztec Dawn Ct, Raleigh, NC 27613For SaleMLS ID #10191936, Thomas Ladane Shoupe. Doorify MLS
- $399,9003 bd2 ba1.5k sqft2600 Valley Woods Ct, Raleigh, NC 27613For SaleMLS ID #10193172, Steve G Metarelis. Doorify MLS
- $479,9003 bd2 ba2k sqft2349 Kendricks Ct, Raleigh, NC 27613For SaleMLS ID #10190124, Dawn Bailey. Doorify MLS
- $525,0003 bd3 ba1.9k sqft2204 Hillock Dr, Raleigh, NC 27612For SaleMLS ID #10185358, Michelle Edwards Mitchell. Doorify MLS
- $415,0003 bd3 ba1.4k sqft8409 Aztec Dawn Ct, Raleigh, NC 27613For SaleMLS ID #10167321, Thomas Ladane Shoupe. Doorify MLS
