Fantastic Three-Level Townhome in Meredith Townes Light, bright, and airy, this inviting three-level townhome offers beautiful views overlooking a spacious courtyard and wooded treeline. The thoughtfully designed floor plan features generous living spaces ideal for everyday comfort and effortless entertaining. The second level offers three bedrooms, including a spacious primary suite with a beautifully renovated en-suite bath, along with an updated hall bath. The lower level features a versatile, open family room with direct access to the landscaped courtyard—perfect for grilling, relaxing, and entertaining outdoors. Enjoy wonderful neighborhood amenities, including a saltwater pool, clubhouse, and dog park. Ideally located near Rex Hospital, with easy access to downtown Raleigh, RTP, and the airport, this townhome offers an appealing blend of comfortable living and everyday convenience.
For sale
$429,900
2860 Wycliff Rd, Raleigh, NC 27607
3beds
2,235sqft
Townhouse
Built in 1972
1,742 Square Feet Lot
$421,400 Zestimate®
$192/sqft
$333/mo HOA
What's special
Updated hall bathBeautifully renovated en-suite bathLight bright and airySpacious primary suiteVersatile open family roomThoughtfully designed floor plan
- 17 days
- 842
- 107
Likely to sell faster than
Zillow last checked:
Listing updated:
Listed by:
Laurie Daniel 919-227-7298,
Berkshire Hathaway HomeService
Source: Doorify MLS,MLS#: 10197679
Facts & features
Interior
Bedrooms & bathrooms
- Bedrooms: 3
- Bathrooms: 3
- Full bathrooms: 2
- 1/2 bathrooms: 1
Primary bedroom
- Level: Second
- Area: 235.2 Square Feet
- Dimensions: 12.0 x 19.6
Bedroom 2
- Level: Second
- Area: 118.44 Square Feet
- Dimensions: 9.4 x 12.6
Bedroom 3
- Level: Second
- Area: 82.8 Square Feet
- Dimensions: 9.0 x 9.2
Breakfast room
- Level: Main
- Area: 70.5 Square Feet
- Dimensions: 7.5 x 9.4
Den
- Level: Basement
- Area: 77.22 Square Feet
- Dimensions: 6.6 x 11.7
Dining room
- Level: Main
- Area: 97.2 Square Feet
- Dimensions: 9.0 x 10.8
Other
- Level: Main
- Area: 90 Square Feet
- Dimensions: 9.0 x 10.0
Family room
- Level: Main
- Area: 242.35 Square Feet
- Dimensions: 13.1 x 18.5
Kitchen
- Level: Main
- Area: 81.36 Square Feet
- Dimensions: 7.2 x 11.3
Laundry
- Level: Basement
- Area: 173.65 Square Feet
- Dimensions: 11.5 x 15.1
Recreation room
- Level: Basement
- Area: 353.1 Square Feet
- Dimensions: 16.5 x 21.4
Heating
- Central, Electric, Forced Air
Cooling
- Central Air, Electric
Appliances
- Included: Dishwasher, Electric Range
- Laundry: In Basement, Electric Dryer Hookup, Laundry Room, Washer Hookup
Features
- Ceiling Fan(s), Entrance Foyer, Granite Counters, Soaking Tub, Walk-In Shower
- Flooring: Concrete, Ceramic Tile, Hardwood
- Doors: Storm Door(s)
- Basement: Daylight,Exterior Entry,Finished,Full,Interior Entry,Walk-Out Access,Heated
- Common walls with other units/homes: 2+ Common Walls
Interior area
- Total structure area: 2,235
- Total interior livable area: 2,235 sqft
- Finished area above ground: 1,493
- Finished area below ground: 742
Property
Parking
- Total spaces: 2
- Parking features: Additional Parking, Guest, Parking Lot
Features
- Levels: Three Or More
- Stories: 2
- Patio & porch: Patio
- Exterior features: Private Yard, Rain Gutters, Fenced Yard
- Fencing: Brick,Back Yard,Wood
- Has view: Yes
- View description: Neighborhood
Lot
- Size: 1,742 Square Feet
- Dimensions: 23 x 66 x 23 x 66
- Features: Landscaped
- Residential vegetation: Grassed
Details
- Additional structures: None
- Parcel number: 079513243182000 0087701
- Zoning: R-4
- Special conditions: Standard
- Other equipment: None
Construction
Type & style
- Home type: Townhouse
- Architectural style: Traditional,Transitional
- Property subtype: Townhouse
Materials
- Brick
- Foundation: Slab
- Roof: Shingle
Condition
- Updated/Remodeled
- New construction: No
- Year built: 1972
Utilities & green energy
- Sewer: Public Sewer
- Water: Public
- Utilities for property: Cable Connected, Electricity Available, Phone Available, Sewer Available, Water Available
Community & HOA
Community
- Features: Pool, Sidewalks
- Subdivision: Meredith Townes
HOA
- Has HOA: Yes
- Amenities included: Cable TV, Dog Park, Landscaping, Maintenance Grounds
- Services included: Cable TV
- HOA fee: $333 monthly
- HOA name: Elite Management
- HOA phone: 919-233-7660
Location
- Region: Raleigh
Financial & listing details
- Price per square foot: $192/sqft
- Tax assessed value: $445,111
- Annual tax amount: $4,066
- Date on market: 10/9/2026
- Listing agreement: Exclusive Right To Sell
- Listing terms: Cash,Conventional,FHA
- Ownership type: Townhouse
- Road surface type: Asphalt
Estimated market value
$421,400
$400,000 - $442,000
$2,799/mo
Price history
| Date | Event | Price |
|---|---|---|
| 10/9/2026 | Listed for sale | $429,900+75.5%$192/sqft |
Source:  Doorify MLS #10197679 Report a problem | ||
| 9/9/2025 | Listing removed | $2,400$1/sqft |
Source: Zillow Rentals Report a problem | ||
| 8/29/2025 | Listed for rent | $2,400+4.3%$1/sqft |
Source: Zillow Rentals Report a problem | ||
| 5/8/2023 | Listing removed | -- |
Source: Zillow Rentals Report a problem | ||
| 4/30/2023 | Listed for rent | $2,300+39.4%$1/sqft |
Source: Zillow Rentals Report a problem | ||
| 3/24/2021 | Listing removed | -- |
Source: Owner Report a problem | ||
| 9/26/2017 | Listing removed | $1,650$1/sqft |
Source: Owner Report a problem | ||
| 8/17/2017 | Price change | $1,650-8.3%$1/sqft |
Source: Owner Report a problem | ||
| 8/10/2017 | Listed for rent | $1,800$1/sqft |
Source: Owner Report a problem | ||
| 7/31/2017 | Sold | $245,000$110/sqft |
Source: Public Record Report a problem | ||
| 7/14/2017 | Pending sale | $245,000$110/sqft |
Source: RE/MAX Advantage #2139215 Report a problem | ||
| 7/11/2017 | Listed for sale | $245,000+37.3%$110/sqft |
Source: RE/MAX Advantage #2139215 Report a problem | ||
| 12/13/2006 | Sold | $178,500+8.8%$80/sqft |
Source: Public Record Report a problem | ||
| 1/26/1999 | Sold | $164,000$73/sqft |
Source: Public Record Report a problem | ||
Public tax history
| Year | Property taxes | Tax assessment |
|---|---|---|
| 2025 | $3,902 +0.4% | $445,111 |
| 2024 | $3,886 +31.5% | $445,111 +65.3% |
| 2023 | $2,955 +7.6% | $269,262 |
| 2022 | $2,746 +4% | $269,262 |
| 2021 | $2,640 | $269,262 |
| 2020 | -- | $269,262 +18.9% |
| 2019 | -- | $226,471 +1.7% |
| 2018 | -- | $222,742 |
| 2017 | -- | $222,742 |
| 2016 | $2,289 +6.2% | $222,742 +8% |
| 2015 | $2,155 +5.4% | $206,197 |
| 2014 | $2,044 | $206,197 |
| 2013 | -- | $206,197 |
| 2012 | -- | $206,197 |
| 2011 | -- | $206,197 |
| 2010 | -- | $206,197 |
| 2009 | -- | $206,197 |
| 2008 | -- | -- |
| 2007 | -- | -- |
| 2006 | -- | -- |
| 2005 | -- | -- |
| 2004 | -- | -- |
| 2003 | -- | -- |
| 2002 | -- | -- |
| 2001 | -- | -- |
Find assessor info on the county website
Monthly payment
Est. payment
Payment breakdown
Explore the cost of this home by adjusting the details. Changes won't be saved.Climate risks
Neighborhood: Northwest Raleigh
Nearby schools
Schools provided by the listing agent
- Elementary: Wake - Stough Elementary
- Middle: Wake - Oberlin Middle
- High: Wake - Needham Broughton High
Source: Doorify MLS. This data may not be complete. We recommend contacting the local school district to confirm school assignments for this home.


Similar homes
- $420,0002 bd2 ba1.7k sqft3004 Rue Sans Famille, Raleigh, NC 27607For Sale

 MLS ID #10189282, Julie Toy. Doorify MLS
- $399,9993 bd3 ba1.9k sqft5322 Echo Ridge Rd, Raleigh, NC 27612For Sale
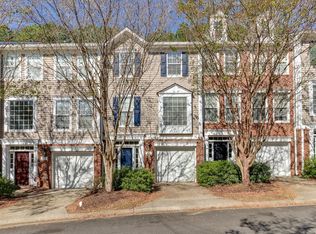 MLS ID #10200226, Carolyn Swenson. Doorify MLS
- $475,0003 bd3 ba1.2k sqft5410 Merritt St, Raleigh, NC 27606For Sale
 MLS ID #10194288, Judy Thanhauser. Doorify MLS
- $400,0003 bd2 ba1.2k sqft2602 Wade Ave, Raleigh, NC 27607For Sale
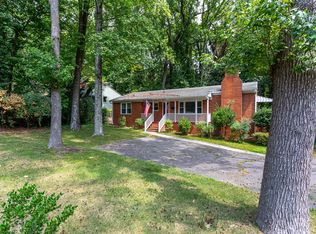 MLS ID #10178797, Karen Machikas. Doorify MLS
- $500,0004 bd4 ba2.3k sqft2509 Laurelcherry St, Raleigh, NC 27612For SaleMLS ID #10199981, Kevin Gracey. Doorify MLS
- $460,0003 bd3 ba1.4k sqft1529 Crafton Way, Raleigh, NC 27607For SaleMLS ID #10188921, Jesal Desai. Doorify MLS
- $400,0004 bd2 ba2k sqft5812 Deblyn Ave, Raleigh, NC 27612For SaleMLS ID #10199122, Gabie Lambrechtse. Doorify MLS
- $425,0003 bd3 ba2k sqft4627 Kings Garden Rd, Raleigh, NC 27612For SaleMLS ID #10194427, Angie Cole. Doorify MLS
- $437,5004 bd4 ba2.2k sqft5011 Lady Of The Lake Dr, Raleigh, NC 27612For SaleMLS ID #10197182, Laura Lennon. Doorify MLS
- $390,0003 bd3 ba1.6k sqft5806 Hourglass Ct, Raleigh, NC 27612For SaleMLS ID #10199439, Allie Parker. Doorify MLS
- $340,0003 bd3 ba2.1k sqft4403 Sunburst Ct, Raleigh, NC 27613For SaleMLS ID #10199488, Tiffany Bair. Doorify MLS
- $504,9003 bd4 ba2.6k sqft3122 Hudson Hill Ln, Raleigh, NC 27612For SaleMLS ID #10195526, Brandon Yopp. Doorify MLS
- $550,0003 bd4 ba1.8k sqft1347 Cameron View Ct, Raleigh, NC 27607For SaleMLS ID #10196817, Kristy Howard. Doorify MLS
- $490,0002 bd2 ba1.3k sqft2820 Plumfield Pl, Raleigh, NC 27607For SaleMLS ID #10194619, Kimberlie Meeker. Doorify MLS
- $395,0004 bd3 ba2k sqft708 Powell Dr APT A, Raleigh, NC 27606For SaleMLS ID #10180175, Kathy Evans. Doorify MLS
- $435,0004 bd4 ba2.2k sqft6102 Braidwood Ct, Raleigh, NC 27612For SaleMLS ID #10174596, Kevin McGraw. Doorify MLS
- $450,0003 bd2 ba1.5k sqft5609 Groomsbridge Ct, Raleigh, NC 27612For SaleMLS ID #10194327, Liz Toth. Doorify MLS
- $424,9003 bd3 ba1.6k sqft4921 Delta Lake Dr, Raleigh, NC 27612For SaleMLS ID #10196898, Kristina Ellis-Godoy. Doorify MLS
- $460,0004 bd3 ba2k sqft6213 Lakerun Ct, Raleigh, NC 27612For SaleMLS ID #10193522, Armand Lenchek. Doorify MLS
- $524,9003 bd2 ba2.1k sqft3409 Sir Colleton Ct, Raleigh, NC 27612For SaleMLS ID #10196213, Jed Gronewald. Doorify MLS
