Enjoy privacy and convenience in this move-in ready END-UNIT townhome with 2-Car Garage. Walk to Crabtree Valley Mall dining, then retreat to your private deck with a wooded view and no homes behind you. Major updates are complete: fresh paint and new carpet (Oct 2026), water heater (2025), gas range (2023), dishwasher (2022), and HVAC (2019). The main level features a 14x16 kitchen with island, tile flowing into the hardwood dining area, and a family room with a gas-log fireplace. Upstairs, the primary suite has a tray ceiling, glass walk-in shower, dual vanities, and walk-in closet, plus two secondary bedrooms and an additional full bath. A lower-level fourth bedroom with a half bath and 8-gig Fiber internet is the ultimate home office or guest room. Quick I-440 access to downtown/RTP. Assigned to Leesville Road High School.
For sale
$500,000
2509 Laurelcherry St, Raleigh, NC 27612
4beds
2,313sqft
Townhouse
Built in 2008
2,613 Square Feet Lot
$489,500 Zestimate®
$216/sqft
$200/mo HOA
What's special
- 3 days
- 412
- 41
Likely to sell faster than
Zillow last checked:
Listing updated:
Listed by:
Kevin Gracey 919-980-5478,
Coldwell Banker Advantage
Source: Doorify MLS,MLS#: 10199981
Facts & features
Interior
Bedrooms & bathrooms
- Bedrooms: 4
- Bathrooms: 4
- Full bathrooms: 2
- 1/2 bathrooms: 2
- Main level bathrooms: 1
- Main level bedrooms: 1
Primary bedroom
- Level: Upper
- Area: 194.68 Square Feet
- Dimensions: 15.7 x 12.4
Bedroom 2
- Level: Upper
- Area: 140.76 Square Feet
- Dimensions: 13.8 x 10.2
Bedroom 3
- Level: Upper
- Area: 109.18 Square Feet
- Dimensions: 10.6 x 10.3
Bedroom 4
- Level: Lower
- Area: 169.2 Square Feet
- Dimensions: 14.1 x 12.0
Dining room
- Level: Main
- Area: 128 Square Feet
- Dimensions: 12.8 x 10.0
Family room
- Level: Main
- Area: 196.65 Square Feet
- Dimensions: 17.1 x 11.5
Kitchen
- Level: Main
- Area: 224 Square Feet
- Dimensions: 16.0 x 14.0
Laundry
- Level: Lower
- Area: 64.61 Square Feet
- Dimensions: 9.1 x 7.1
Heating
- Central, Fireplace(s), Natural Gas
Cooling
- Central Air, Ceiling Fan(s), Heat Pump
Appliances
- Included: Dishwasher, Free-Standing Gas Range, Free-Standing Refrigerator, Free-Standing Range, Gas Range, Ice Maker, Microwave, Range, Refrigerator
- Laundry: Electric Dryer Hookup, Gas Dryer Hookup, Inside, Laundry Room, Washer Hookup
Features
- Breakfast Bar, Ceiling Fan(s), Chandelier, Crown Molding, Double Vanity, Entrance Foyer, Granite Counters, High Ceilings, High Speed Internet, Kitchen Island, Open Floorplan, Recessed Lighting, Storage, Stone Counters, Tray Ceiling(s), Walk-In Closet(s), Separate Shower, Bathtub/Shower Combination, Water Closet
- Flooring: Carpet, Hardwood, Tile, Wood
- Number of fireplaces: 1
- Fireplace features: Gas Log, Great Room, Living Room
- Common walls with other units/homes: 1 Common Wall,End Unit,No One Above,No One Below
Interior area
- Total structure area: 2,313
- Total interior livable area: 2,313 sqft
- Finished area above ground: 2,313
- Finished area below ground: 0
Video & virtual tour
Property
Parking
- Total spaces: 4
- Parking features: Attached, Basement, Driveway, Garage Faces Front, Garage, Garage Door Opener, Off Street
- Garage spaces: 2
- Uncovered spaces: 2
Features
- Levels: Three Or More,Two
- Stories: 3
- Patio & porch: Covered, Deck, Front Porch, Rear Porch
- Exterior features: Balcony, Lighting, Rain Gutters
- Has view: Yes
- View description: Forest
Lot
- Size: 2,613 Square Feet
- Features: Corner Lot, Views
Details
- Parcel number: 079615528616000 0345309
- Special conditions: Standard
Construction
Type & style
- Home type: Townhouse
- Architectural style: Transitional
- Property subtype: Townhouse
Materials
- Brick, Vinyl Siding
- Foundation: Slab
- Roof: Architectural Shingle
Condition
- Updated/Remodeled
- New construction: No
- Year built: 2008
Utilities & green energy
- Sewer: Public Sewer
- Water: Public
- Utilities for property: Cable Available, Electricity Connected, Natural Gas Connected, Sewer Connected, Water Connected
Community & HOA
Community
- Security: Smoke Detector(s), Security System
- Subdivision: The Townes at Crabtree
HOA
- Has HOA: Yes
- Amenities included: Maintenance Grounds
- Services included: Maintenance Grounds, Maintenance Structure, Road Maintenance
- HOA fee: $200 monthly
- HOA name: PPM
- HOA phone: 919-848-4911
Location
- Region: Raleigh
Financial & listing details
- Price per square foot: $216/sqft
- Tax assessed value: $457,595
- Annual tax amount: $4,179
- Date on market: 10/23/2026
- Listing agreement: Exclusive Right To Sell
- Listing terms: Cash,Conventional,FHA,VA Loan
- Ownership type: Townhouse
- Road surface type: Asphalt, Paved
Estimated market value
$489,500
$465,000 - $514,000
$2,837/mo
Price history
| Date | Event | Price |
|---|---|---|
| 10/23/2026 | Listed for sale | $500,000+49.3%$216/sqft |
Source:  Doorify MLS #10199981 Report a problem | ||
| 4/12/2018 | Sold | $335,000+0.9%$145/sqft |
Source: Public Record Report a problem | ||
| 3/5/2018 | Pending sale | $331,900$143/sqft |
Source: Smart Choice Realty Company, Inc. #2176323 Report a problem | ||
| 3/2/2018 | Listed for sale | $331,900+9.9%$143/sqft |
Source: Smart Choice Realty Company, Inc. #2176323 Report a problem | ||
| 6/25/2008 | Sold | $302,000$131/sqft |
Source: Public Record Report a problem | ||
Public tax history
| Year | Property taxes | Tax assessment |
|---|---|---|
| 2025 | $4,011 +0.4% | $457,595 |
| 2024 | $3,994 +7.9% | $457,595 +35.5% |
| 2023 | $3,700 +7.6% | $337,641 |
| 2022 | $3,439 +4% | $337,641 |
| 2021 | $3,305 +1.9% | $337,641 |
| 2020 | $3,245 +1.2% | $337,641 +22.8% |
| 2019 | $3,208 | $275,058 |
| 2018 | -- | $275,058 |
| 2017 | $2,881 +2.1% | $275,058 |
| 2016 | $2,822 -4.9% | $275,058 -3.4% |
| 2015 | $2,968 +5.4% | $284,664 |
| 2014 | $2,815 | $284,664 |
| 2013 | -- | $284,664 |
| 2012 | -- | $284,664 |
| 2011 | -- | $284,664 |
| 2010 | -- | $284,664 |
| 2009 | -- | $284,664 |
Find assessor info on the county website
Monthly payment
Est. payment
Payment breakdown
Explore the cost of this home by adjusting the details. Changes won't be saved.Climate risks
Neighborhood: Northwest Raleigh
Nearby schools
Schools provided by the listing agent
- Elementary: Wake - Sycamore Creek Elementary
- Middle: Wake - Pine Hollow Middle School
- High: Wake - Leesville Road High
Source: Doorify MLS. This data may not be complete. We recommend contacting the local school district to confirm school assignments for this home.
Similar homes
- $619,9004 bd3 ba2.6k sqft3020 Plaza Pl, Raleigh, NC 27612For Sale
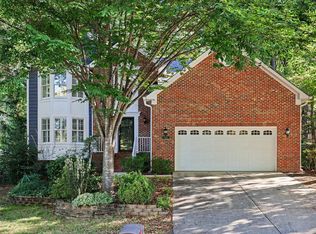
 MLS ID #10200052, Sharon Evans. Doorify MLS
- $504,9003 bd4 ba2.6k sqft3122 Hudson Hill Ln, Raleigh, NC 27612For Sale
 MLS ID #10195526, Brandon Yopp. Doorify MLS
- $450,0004 bd4 ba2.4k sqft6829 Middleboro Dr, Raleigh, NC 27612For Sale
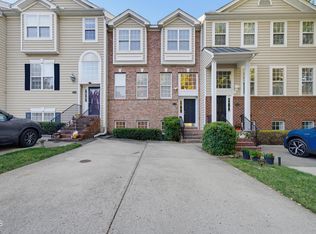 MLS ID #10197657, Travis Groome. Doorify MLS
- $599,9005 bd3 ba2.4k sqft3812 Oak Park Rd, Raleigh, NC 27612For Sale
 MLS ID #10199779, Catie Sherry. Doorify MLS
- $524,9003 bd2 ba2.1k sqft3409 Sir Colleton Ct, Raleigh, NC 27612For SaleMLS ID #10196213, Jed Gronewald. Doorify MLS
- $525,0003 bd3 ba1.7k sqft5029 Delta Lake Dr, Raleigh, NC 27612For SaleMLS ID #10198580, Casey Pendry. Doorify MLS
- $460,0004 bd3 ba2k sqft6213 Lakerun Ct, Raleigh, NC 27612For SaleMLS ID #10193522, Armand Lenchek. Doorify MLS
- $469,0003 bd3 ba1.6k sqft5716 N Hills Dr, Raleigh, NC 27612For SaleMLS ID #10197331, Meisha Spang. Doorify MLS
- $565,0004 bd3 ba2.3k sqft4117 White Pine Dr, Raleigh, NC 27612For SaleMLS ID #10191218, Danielle Weeks. Doorify MLS
- $400,0004 bd2 ba2k sqft5812 Deblyn Ave, Raleigh, NC 27612For SaleMLS ID #10199122, Gabie Lambrechtse. Doorify MLS
- $544,5004 bd4 ba3.1k sqft1200 Glen Eden Dr, Raleigh, NC 27612For Sale
 MLS ID #1233291, T. Kyle Swicegood. Triad MLS
- $550,0004 bd2 ba1.5k sqft5808 Caledonia St, Raleigh, NC 27609For SaleMLS ID #10199856, David Narron Foster. Doorify MLS
- $435,0004 bd4 ba2.2k sqft6102 Braidwood Ct, Raleigh, NC 27612For SaleMLS ID #10174596, Kevin McGraw. Doorify MLS
- $629,9003 bd3 ba2.4k sqft4630 Manassa Pope Ln, Raleigh, NC 27612For SaleMLS ID #10189451, David Wilson. Doorify MLS
- $550,0005 bd4 ba3k sqft3704 Pembrook Pl, Raleigh, NC 27612For SaleMLS ID #10190788, Robin Samuel Franc Hug. Doorify MLS
- $450,0003 bd2 ba1.5k sqft5609 Groomsbridge Ct, Raleigh, NC 27612For SaleMLS ID #10194327, Liz Toth. Doorify MLS
- $525,0002 bd2 ba1.8k sqft3920 Essex Garden Ln APT 204, Raleigh, NC 27612For SaleMLS ID #10198387, Rachel Groff. Doorify MLS
- $480,0003 bd2 ba1.4k sqft2120 Longwood Dr, Raleigh, NC 27612For SaleMLS ID #10180075, Dana Ben. Doorify MLS
- $331,0003 bd3 ba1.5k sqft4204 Camden Woods Ct, Raleigh, NC 27612For SaleMLS ID #10199080, Thomas Ladane Shoupe. Doorify MLS
