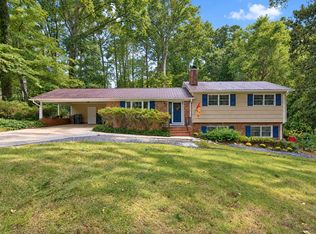
ONLINE ONLY AUCTION. LIST "PRICE" IS NOT SELLER'S ASKING PRICE; IT REPRESENTS TAX VALUE OR CURRENT HIGH BID PLUS BUYER'S PREMIUM. Nestled on a spacious lot in the sought-after Glen Eden community, this home offers the perfect combination of space, comfort, and convenience. Featuring 4 bedrooms, 3½ bathrooms, and a thoughtfully designed floor plan, this home provides plenty of room for both everyday living and entertaining. The main living areas offer an inviting atmosphere, while the finished basement adds exceptional flexibility—ideal for a recreation room, home office, guest suite, or multi-generational living. Outside, the attached carport provides covered parking, and a tranquil, meandering stream flows along the side yard down to a peaceful Koi pond. Whether you're looking for your forever home or your next investment, this Glen Eden gem is ready for its next chapter. Register to bid, review the terms and conditions so you don't miss this exceptional opportunity!
For sale
Price increase: $16.5K (10/18)
$473,000
1200 Glen Eden Dr, Raleigh, NC 27612
4beds
3,193sqft
Stick/Site Built, Residential, Single Family Residence
Built in 1960
0.43 Acres Lot
$453,400 Zestimate®
$--/sqft
$-- HOA
What's special
Spacious lotThoughtfully designed floor planPeaceful koi pond
- 57 days
- 4,186
- 345
Zillow last checked:
Listing updated:
Listed by:
T. Kyle Swicegood 336-751-4444,
The Swicegood Group, Inc.
Source: Triad MLS,MLS#: 1233291
Facts & features
Interior
Bedrooms & bathrooms
- Bedrooms: 4
- Bathrooms: 4
- Full bathrooms: 3
- 1/2 bathrooms: 1
- Main level bathrooms: 3
Primary bedroom
- Level: Main
- Dimensions: 15 x 15.67
Bedroom 2
- Level: Main
- Dimensions: 13 x 11.5
Bedroom 3
- Level: Main
- Dimensions: 15.33 x 12
Bedroom 4
- Level: Basement
- Dimensions: 11 x 15.42
Den
- Level: Basement
- Dimensions: 15 x 23.5
Dining room
- Level: Main
- Dimensions: 13 x 13.58
Kitchen
- Level: Main
- Dimensions: 15.33 x 19
Living room
- Level: Main
- Dimensions: 15.25 x 22.42
Study
- Level: Main
- Dimensions: 14.67 x 14.17
Heating
- Heat Pump, Natural Gas
Cooling
- Central Air
Appliances
- Included: Gas Water Heater
Features
- Basement: Finished, Basement
- Number of fireplaces: 2
- Fireplace features: Basement, Great Room
Interior area
- Total structure area: 3,193
- Total interior livable area: 3,193 sqft
- Finished area above ground: 2,354
- Finished area below ground: 839
Property
Parking
- Total spaces: 1
- Parking features: Carport, Driveway, Attached Carport
- Attached garage spaces: 1
- Has carport: Yes
- Has uncovered spaces: Yes
Features
- Levels: One
- Stories: 1
- Pool features: None
Lot
- Size: 0.43 Acres
- Dimensions: .43
Details
- Parcel number: 0023396
- Zoning: R-4
Construction
Type & style
- Home type: SingleFamily
- Property subtype: Stick/Site Built, Residential, Single Family Residence
Materials
- Brick, Stone
Condition
- Year built: 1960
Utilities & green energy
- Sewer: Public Sewer
- Water: Public
Community & HOA
Community
- Subdivision: Glen Eden
HOA
- Has HOA: No
Location
- Region: Raleigh
Financial & listing details
- Tax assessed value: $728,695
- Annual tax amount: $6,644
- Date on market: 8/24/2026
- Cumulative days on market: 57 days
- Listing agreement: Exclusive Right To Sell
- Listing terms: Cash,Conventional
Estimated market value
$453,400
$431,000 - $476,000
$4,125/mo
Price history
| Date | Event | Price |
|---|---|---|
| 10/18/2026 | Price change | $473,000+3.6% |
Source:  Triad MLS #1233291 Report a problem Triad MLS #1233291 Report a problem | ||
| 10/8/2026 | Price change | $456,500+2.5% |
Source: Triad MLS #1233291 Report a problem | ||
| 10/5/2026 | Price change | $445,500+1.3% |
Source: Triad MLS #1233291 Report a problem | ||
| 10/2/2026 | Price change | $440,000-39.6% |
Source: Triad MLS #1233291 Report a problem | ||
| 8/24/2026 | Listed for sale | $728,695 |
Source: Triad MLS #1233291 Report a problem | ||
Public tax history
| Year | Property taxes | Tax assessment |
|---|---|---|
| 2025 | $6,375 +0.4% | $728,695 |
| 2024 | $6,349 +7.8% | $728,695 +35.3% |
| 2023 | $5,890 +7.6% | $538,513 |
| 2022 | $5,472 +4% | $538,513 |
| 2021 | $5,260 +1.9% | $538,513 |
| 2020 | $5,164 -8.6% | $538,513 +10.8% |
| 2019 | $5,651 | $485,934 |
| 2018 | $5,651 +11.4% | $485,934 |
| 2017 | $5,075 +2.1% | $485,934 |
| 2016 | $4,971 +3.2% | $485,934 +4.9% |
| 2015 | $4,816 +5.4% | $463,146 |
| 2014 | $4,567 | $463,146 |
| 2013 | -- | $463,146 |
| 2012 | -- | $463,146 |
| 2011 | -- | $463,146 |
| 2010 | -- | $463,146 |
| 2009 | -- | $463,146 |
| 2008 | -- | -- |
| 2007 | -- | -- |
| 2006 | -- | -- |
| 2005 | -- | -- |
| 2004 | -- | -- |
| 2003 | -- | -- |
| 2002 | -- | -- |
| 2001 | -- | -- |
Find assessor info on the county website
Monthly payment
Est. payment
Payment breakdown
Explore the cost of this home by adjusting the details. Changes won't be saved.Climate risks
Neighborhood: Glenwood
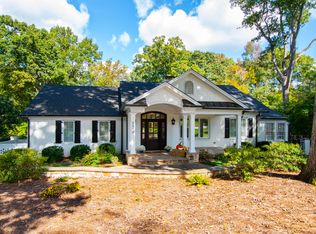
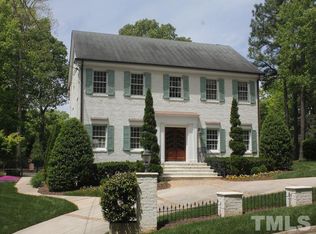
Similar homes
- $550,0005 bd4 ba3k sqft3704 Pembrook Pl, Raleigh, NC 27612For Sale
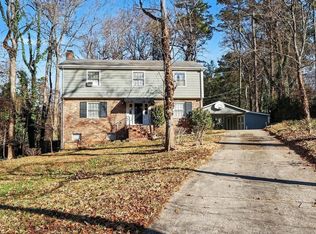
 MLS ID #10190788, Robin Samuel Franc Hug. Doorify MLS
 - $700,0004 bd3 ba2.5k sqft1901 Hillock Dr, Raleigh, NC 27612For Sale
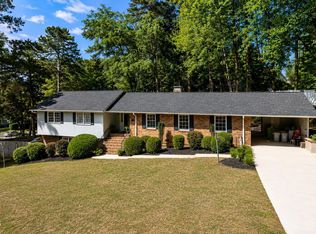 MLS ID #10178344, Jordan Leigh Ramsey. Doorify MLS
 - $489,0004 bd3 ba2.2k sqft1421 Elberon Pl, Raleigh, NC 27609For Sale
 MLS ID #10186114, Mary-Kate Knox. Doorify MLS
 - $497,5004 bd3 ba2k sqft1302 Kingston Ridge Rd, Cary, NC 27511For Sale
 MLS ID #10197094, Doreen Mathis. Doorify MLS
 - $495,0003 bd1 ba1.7k sqft2126 Woodview Dr, Raleigh, NC 27604For SaleMLS ID #10197344, Lynn Furr. Doorify MLS
- $660,0003 bd3 ba2.6k sqft5405 Parkwood Dr, Raleigh, NC 27612For SaleMLS ID #10183241, Beth Gonella. Doorify MLS
- $439,0003 bd3 ba1.8k sqft4720 Joseph Michael Ct, Raleigh, NC 27606For SaleMLS ID #10198862, Annette Holt. Doorify MLS
- $475,0003 bd3 ba2.3k sqft3109 Manor Ridge Dr, Raleigh, NC 27603For SaleMLS ID #10190310, Melissa Spivey. Doorify MLS
- $470,0003 bd2 ba1.8k sqft7301 Fiesta Way, Raleigh, NC 27615For SaleMLS ID #10183851, Taylor McMurray. Doorify MLS
- $675,0004 bd3 ba2.3k sqft3301 Caldwell Dr, Raleigh, NC 27607For SaleMLS ID #10197248, Sammy Myers. Doorify MLS
- $459,9004 bd3 ba2k sqft6424 Amhurst Rd, Durham, NC 27713For SaleMLS ID #10197156, Michele Marinelli. Doorify MLS
- $500,0003 bd4 ba2.9k sqft11308 Leesville Rd, Raleigh, NC 27613For SaleMLS ID #10163484, Chance Lee. Doorify MLS
- $625,0004 bd4 ba3.3k sqft6102 Castlebrook Dr, Raleigh, NC 27604For SaleMLS ID #10197073, Susan Honeycutt. Doorify MLS
- $439,0003 bd3 ba1.9k sqft7325 Lake Wheeler Rd, Raleigh, NC 27603For SaleMLS ID #10189894, Eric Jackson. Doorify MLS
- $495,0004 bd3 ba1.7k sqft6324 Tryon Rd, Cary, NC 27518For SaleMLS ID #10191965, Samara Presley. Doorify MLS
- $449,9004 bd3 ba2.4k sqft1320 Claymore Dr, Garner, NC 27529For SaleMLS ID #10196835, Kelli Meyer. Doorify MLS
- $500,0004 bd3 ba2.1k sqft1103 Warren Ave, Cary, NC 27511For SaleMLS ID #10173310, Linda Craft. Doorify MLS
- $420,0004 bd3 ba2.1k sqft3209 Livia Cir, Raleigh, NC 27604For SaleMLS ID #10189143, muna Mengesha. Doorify MLS
- $510,0004 bd3 ba1.9k sqft2605 Hiking Trl, Raleigh, NC 27615For SaleMLS ID #10195516, Steven Squires. Doorify MLS
- $464,9004 bd3 ba2.3k sqft612 Starburst Ln, Raleigh, NC 27603For SaleMLS ID #10189432, Robert Salmons. Doorify MLS
