Nearly an acre of privacy, mature trees, and room to breathe, all in Raleigh's highly desirable 27606 area! Situated on a beautiful 0.93-acre wooded lot, this well-maintained home offers a peaceful setting just minutes from Downtown Raleigh, Cary, NC State, and everyday conveniences. With 1,821 square feet, 3 bedrooms plus a versatile fourth room, and 2.5 bathrooms, the home offers a wonderful combination of comfort, flexibility, and outdoor space. Inside, abundant natural light, beautiful hardwood floors, and neutral finishes create a bright and welcoming atmosphere. The spacious dining area flows easily into the kitchen, featuring rich wood cabinetry, generous counter space, and a convenient built-in workspace. A separate living area provides additional room to spread out, complete with a classic brick fireplace with propane gas logs that adds warmth and character. Whether entertaining, working from home, or enjoying a quiet evening, the versatile layout offers space for it all. Outside, the nearly one-acre property truly shines! Surrounded by mature hardwood trees, the expansive yard offers exceptional privacy and plenty of room for gardening, outdoor activities, or simply enjoying the natural surroundings. A large, multi-level deck creates the perfect setting for grilling, outdoor dining, entertaining, or relaxing beneath the trees. A covered carport, additional storage space, and detached shed (2024) add convenience and functionality. Numerous recent improvements provide added peace of mind, including a new roof and gutters (2026), hardwood flooring (2025), HVAC heat pump (2022), water heater and updated PEX plumbing (2023), water softener (2023), and repainted deck (2023). The septic system was also pumped in 2023. The location offers another tremendous advantage. Raleigh's 27606 area is appreciated for its established neighborhoods, mature trees, and opportunities for larger homesites, while remaining conveniently connected to Downtown Raleigh, Cary, shopping, dining, and major commuter routes. Enjoy the space and privacy of a nearly one-acre retreat without giving up the convenience of city living. A rare combination of land, location, and comfortable living in Southwest Raleigh!
Pending
$439,000
4720 Joseph Michael Ct, Raleigh, NC 27606
3beds
1,807sqft
Single Family Residence
Built in 1977
0.93 Acres Lot
$437,400 Zestimate®
$243/sqft
$-- HOA
What's special
Abundant natural lightBeautiful hardwood floorsNeutral finishesLarge multi-level deckConvenient built-in workspaceGenerous counter spaceMature trees
- 23 days
- 865
- 80
Likely to sell faster than
Zillow last checked:
Listing updated:
Listed by:
Annette Holt 919-810-2203,
Compass -- Cary ,
Davis Holt 919-810-2188,
Compass -- Cary
Source: Doorify MLS,MLS#: 10198862
Facts & features
Interior
Bedrooms & bathrooms
- Bedrooms: 3
- Bathrooms: 3
- Full bathrooms: 2
- 1/2 bathrooms: 1
Primary bedroom
- Level: Main
Heating
- Heat Pump
Cooling
- Central Air
Features
- Flooring: Hardwood, Tile
- Number of fireplaces: 1
- Fireplace features: Den
Interior area
- Total structure area: 1,807
- Total interior livable area: 1,807 sqft
- Finished area above ground: 1,807
- Finished area below ground: 0
Video & virtual tour
Property
Parking
- Total spaces: 4
- Parking features: Carport
- Carport spaces: 1
- Uncovered spaces: 3
Features
- Levels: Multi/Split
- Patio & porch: Deck
Lot
- Size: 0.93 Acres
Details
- Parcel number: 0781.01360990000
- Zoning: R-40W
- Special conditions: Standard
Construction
Type & style
- Home type: SingleFamily
- Architectural style: Transitional
- Property subtype: Single Family Residence
Materials
- Brick Veneer, Frame, Wood Siding
- Foundation: Crawlspace
- Roof: Architectural Shingle
Condition
- New construction: No
- Year built: 1977
Utilities & green energy
- Sewer: Septic Tank
- Water: Well
Community & HOA
Community
- Subdivision: Penn Shaw Pines
HOA
- Has HOA: No
Location
- Region: Raleigh
Financial & listing details
- Price per square foot: $243/sqft
- Tax assessed value: $390,005
- Annual tax amount: $2,592
- Date on market: 10/16/2026
- Listing agreement: Exclusive Right To Sell
- Listing terms: Cash,Conventional
Estimated market value
$437,400
$416,000 - $459,000
$2,155/mo
Price history
| Date | Event | Price |
|---|---|---|
| 10/22/2026 | Pending sale | $439,000$243/sqft |
Source:  Doorify MLS #10198862 Report a problem | ||
| 10/16/2026 | Listed for sale | $439,000+9.8%$243/sqft |
Source: Doorify MLS #10198862 Report a problem | ||
| 11/28/2022 | Sold | $400,000-4.8%$221/sqft |
Source: Public Record Report a problem | ||
| 11/9/2022 | Pending sale | $420,000$232/sqft |
Source: Doorify MLS #2482322 Report a problem | ||
| 11/4/2022 | Listed for sale | $420,000+156.1%$232/sqft |
Source: Doorify MLS #2482322 Report a problem | ||
| 9/29/2000 | Sold | $164,000$91/sqft |
Source: Public Record Report a problem | ||
Public tax history
| Year | Property taxes | Tax assessment |
|---|---|---|
| 2025 | $2,514 +3% | $390,005 |
| 2024 | $2,442 +24.2% | $390,005 +56.3% |
| 2023 | $1,965 +7.9% | $249,506 |
| 2022 | $1,822 +2.7% | $249,506 |
| 2021 | $1,773 +1.7% | $249,506 |
| 2020 | $1,744 +3.9% | $249,506 +22.9% |
| 2019 | $1,679 | $203,089 |
| 2018 | $1,679 +14.7% | $203,089 |
| 2017 | $1,464 +2.1% | $203,089 |
| 2016 | $1,435 +5.9% | $203,089 +5.7% |
| 2015 | $1,354 +5.5% | $192,128 |
| 2014 | $1,284 | $192,128 |
| 2013 | -- | $192,128 |
| 2012 | -- | $192,128 |
| 2011 | -- | $192,128 |
| 2010 | -- | $192,128 |
| 2009 | -- | $192,128 |
| 2008 | -- | -- |
| 2007 | -- | -- |
| 2006 | -- | -- |
| 2005 | -- | -- |
| 2004 | -- | -- |
| 2003 | -- | -- |
| 2002 | -- | -- |
| 2001 | -- | -- |
Find assessor info on the county website
Monthly payment
Est. payment
Payment breakdown
Explore the cost of this home by adjusting the details. Changes won't be saved.Climate risks
Neighborhood: 27606
Nearby schools
Schools provided by the listing agent
- Elementary: Wake - Swift Creek Elementary
- Middle: Wake - Dillard Drive Middle
- High: Wake - Athens Drive High
Source: Doorify MLS. This data may not be complete. We recommend contacting the local school district to confirm school assignments for this home.
Similar homes
- $395,0003 bd2 ba1.2k sqft233 Singleton St, Raleigh, NC 27606For Sale

 MLS ID #10201970, Cindy Szoczei. Doorify MLS
- $425,0002 bd2 ba1.4k sqft360 Meredith St, Raleigh, NC 27606For Sale
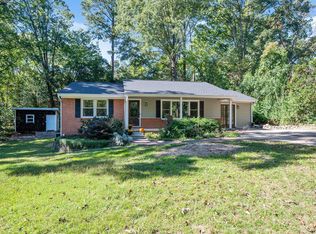 MLS ID #10199474, Peter Chris Clark. Doorify MLS
- $380,0003 bd3 ba1.5k sqft5140 Simmons Branch Trl, Raleigh, NC 27606For Sale
 MLS ID #10199476, Neil Tashman. Doorify MLS
- $465,0003 bd3 ba2.6k sqft2409 Folger St, Raleigh, NC 27604For Sale
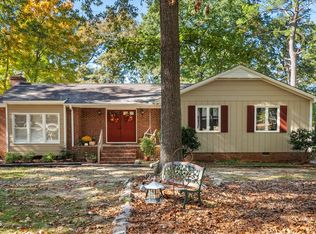 MLS ID #10202088, Alison Malloy Wojnarowski. Doorify MLS
- $490,0004 bd3 ba2.3k sqft637 Buck Jones Rd, Raleigh, NC 27606For SaleMLS ID #10154047, Jim Allen. Doorify MLS
- $394,9003 bd2 ba1.5k sqft5613 Deerborn Dr, Apex, NC 27539For SaleMLS ID #10198946, Doug Smith. Doorify MLS
- $485,0003 bd3 ba1.8k sqft1112 Stoneferry Ln, Raleigh, NC 27606For SaleMLS ID #10178804, Melissa Cetola. Doorify MLS
- $398,0003 bd3 ba1.9k sqft8305 Bells Lake Rd, Apex, NC 27539For SaleMLS ID #10189772, Deborah Niehaus. Doorify MLS
- $500,0004 bd3 ba2.2k sqft1502 Lake Pine Dr, Cary, NC 27511For SaleMLS ID #10201481, Robert Huml. Doorify MLS
- $425,0003 bd3 ba1.5k sqft101 Gatepost Ln, Cary, NC 27513For SaleMLS ID #10200921, Jennifer Coleman. Doorify MLS
- $440,0004 bd2 ba1.8k sqft3607 Woodlea Dr, Raleigh, NC 27604For SaleMLS ID #10181589, Victoria M Dysthe. Doorify MLS
- $399,0003 bd2 ba1.3k sqft110 Beech Forest Ct, Cary, NC 27513For SaleMLS ID #10201968, Diane Hayes. Doorify MLS
- $395,0004 bd3 ba2k sqft708 Powell Dr APT A, Raleigh, NC 27606For SaleMLS ID #10180175, Kathy Evans. Doorify MLS
- $469,0004 bd3 ba2.4k sqft4412 Mitchell Mill Rd, Wake Forest, NC 27587For SaleMLS ID #10199639, Stephanie Paramore. Doorify MLS
- $449,9004 bd2 ba1.8k sqft1536 N King Charles Rd, Raleigh, NC 27610For SaleMLS ID #10190626, Jim Allen. Doorify MLS
- $479,9003 bd3 ba2k sqft2312 Maplegreen Ln, Apex, NC 27502For SaleMLS ID #10192292, Matthew Peedin. Doorify MLS
- $325,0003 bd2 ba1.5k sqft5317 Ten Ten Rd, Apex, NC 27539For SaleMLS ID #10197544, Erin E Bartow. Doorify MLS
- $375,0003 bd3 ba1.6k sqft1940 Betry Pl, Raleigh, NC 27603For SaleMLS ID #10190842, Susana Yourcheck. Doorify MLS
- $475,0003 bd3 ba1.5k sqft6105 Larkdale Ct, Raleigh, NC 27609For SaleMLS ID #10200458, Trevor Burris. Doorify MLS
- $450,0003 bd2 ba1.7k sqft2005 Sunny Way, Clayton, NC 27520For SaleMLS ID #10190927, Marti Hampton. Doorify MLS
