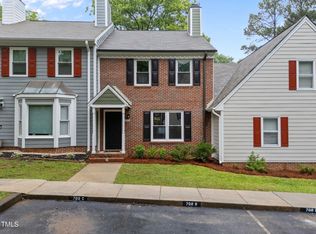
Newly discounted price should get you running to see this one! Remarkable 4BR/3full Baths townhome lives so much like a detached home as it only shares one wall with the neighbors. The rest of the home is surrounded by outdoor living space that is so generous and offers great spaces to entertain and play. Owners have lovingly updated this home with so many new features: smooth ceilings, fresh paint, new LVP on the main level and upper bath, new plush carpeting upstairs. All bathrooms have new toilets, new vanities, new lighting, and new fixtures. The kitchen has been tastefully remodeled with soft close doors and drawers in white cabinetry. Be sure to see the fantastic island featuring a 6 stack of drawers! The granite countertops are lovely and easy to maintain. There are also new lighting fixtures, door hardware and hinges. Add to this that the bigger ticket maintenance type items have been replaced in recent years: upper HVAC 2026, Lower HVAC 2023, cement based siding 2024, new chimney (cap, flu, chase and insert) 2026. The fireplace upfit was over a $15K project done just this year. There is a private patio out back and a large yard for playing. A short walk takes you down to the Powell Dr park which has basketball courts, tennis courts and a lovely play area. Close to bus lines for students traveling to NCSU. Close to shopping, interstate highways and more. Don’t miss out on this opportunity. New homes (much smaller) just down the road are in the mid 6’s.
For sale
Price cut: $10.1K (9/20)
$399,900
708 Powell Dr APT A, Raleigh, NC 27606
4beds
2,000sqft
Townhouse
Built in 1985
3,920 Square Feet Lot
$395,000 Zestimate®
$200/sqft
$209/mo HOA
What's special
Private patio out backSmooth ceilingsFresh paintGranite countertopsLarge yard for playingNew plush carpeting upstairs
- 69 days
- 417
- 19
Zillow last checked:
Listing updated:
Listed by:
Kathy Evans 919-810-6965,
RE/MAX United
Source: Doorify MLS,MLS#: 10180175
Facts & features
Interior
Bedrooms & bathrooms
- Bedrooms: 4
- Bathrooms: 3
- Full bathrooms: 3
- Main level bathrooms: 2
- Main level bedrooms: 2
Primary bedroom
- Dimensions: 14.5 x 12
Primary bedroom
- Dimensions: 14.5 x 12
Primary bedroom
- Dimensions: 14.5 x 12
Primary bedroom
- Level: Main
- Dimensions: 14.5 x 12
Bedroom 2
- Level: Main
- Dimensions: 11 x 10
Bedroom 3
- Level: Second
- Dimensions: 15 x 18
Bedroom 4
- Level: Second
- Dimensions: 18 x 13
Primary bathroom
- Level: Main
- Dimensions: 10 x 6
Bathroom 2
- Level: Main
- Dimensions: 10 x 5
Bathroom 3
- Level: Second
- Dimensions: 7 x 5
Dining room
- Level: Main
- Dimensions: 10 x 10
Other
- Level: Main
- Dimensions: 7 x 3
Kitchen
- Dimensions: 11 x 10
Living room
- Level: Main
- Dimensions: 19 x 14
Heating
- Forced Air
Cooling
- Central Air
Appliances
- Included: Dryer, Dishwasher, Electric Oven, Refrigerator, Washer, Warming Drawer
- Laundry: In Bathroom, Laundry Closet
Features
- Ceiling Fan(s), Chandelier, Crown Molding, Granite Counters, High Speed Internet, Open Floorplan, Pantry, Kitchen/Dining Room Combination, Bathtub/Shower Combination, Walk-In Shower, Smooth Ceilings
- Flooring: Carpet, Luxury Vinyl
- Windows: Storm Window(s), Wood Frames
- Number of fireplaces: 1
- Fireplace features: Wood Burning
- Common walls with other units/homes: 1 Common Wall,End Unit,No One Above,No One Below
Interior area
- Total structure area: 2,000
- Total interior livable area: 2,000 sqft
- Finished area above ground: 2,000
- Finished area below ground: 0
Property
Parking
- Total spaces: 2
- Parking features: Assigned, Guest
- Uncovered spaces: 2
Accessibility
- Accessibility features: Level Flooring
Features
- Levels: Two
- Stories: 2
- Entry location: Front Door
- Patio & porch: Patio
- Exterior features: Other
Lot
- Size: 3,920 Square Feet
- Features: Corner Lot, Landscaped, Hardwood Trees
Details
- Parcel number: 0783.07590665000
- Zoning: R-6
- Special conditions: Standard
Construction
Type & style
- Home type: Townhouse
- Architectural style: Traditional,Transitional
- Property subtype: Townhouse
Materials
- Frame
- Foundation: Slab
- Roof: Shingle
Condition
- Updated/Remodeled
- New construction: No
- Year built: 1985
- Major remodel year: 2026
Utilities & green energy
- Sewer: Public Sewer
- Water: Public
- Utilities for property: Electricity Connected, Natural Gas Connected, Sewer Connected, Water Connected
Community & HOA
Community
- Subdivision: Ashworth Townes
HOA
- Has HOA: Yes
- Amenities included: Landscaping, Maintenance Grounds
- Services included: Maintenance Grounds, Unknown
- HOA fee: $209 monthly
- HOA name: Ashworth Townes
- HOA phone: 919-741-5285
Location
- Region: Raleigh
Financial & listing details
- Price per square foot: $200/sqft
- Tax assessed value: $317,555
- Annual tax amount: $2,789
- Date on market: 7/14/2026
- Listing agreement: Exclusive Right To Sell
- Listing terms: Cash,Conventional,FHA
- Ownership type: Townhouse
- Road surface type: Asphalt
Estimated market value
$395,000
$375,000 - $415,000
$2,431/mo
Price history
| Date | Event | Price |
|---|---|---|
| 9/20/2026 | Price change | $399,900-2.5%$200/sqft |
Source:  Doorify MLS #10180175 Report a problem Doorify MLS #10180175 Report a problem | ||
| 9/14/2026 | Price change | $410,000-2.4%$205/sqft |
Source: Doorify MLS #10180175 Report a problem | ||
| 8/21/2026 | Price change | $420,000-2.3%$210/sqft |
Source: Doorify MLS #10180175 Report a problem | ||
| 7/15/2026 | Listed for sale | $430,000$215/sqft |
Source: Doorify MLS #10180175 Report a problem | ||
| 11/22/2019 | Listing removed | $1,500$1/sqft |
Source: Block & Associates Realty #2272344 Report a problem | ||
| 8/11/2019 | Listed for rent | $1,500$1/sqft |
Source: Block & Associates Realty #2272344 Report a problem | ||
Public tax history
| Year | Property taxes | Tax assessment |
|---|---|---|
| 2025 | $2,789 +0.4% | $317,555 |
| 2024 | $2,778 +41.3% | $317,555 +77.8% |
| 2023 | $1,967 +7.6% | $178,594 |
| 2022 | $1,828 +4% | $178,594 |
| 2021 | $1,758 +1.8% | $178,594 |
| 2020 | $1,726 +1% | $178,594 +22.6% |
| 2019 | $1,708 | $145,663 |
| 2018 | $1,708 | $145,663 |
| 2017 | -- | $145,663 |
| 2016 | $1,504 -1% | $145,663 +0.6% |
| 2015 | $1,519 +5.4% | $144,763 |
| 2014 | $1,441 | $144,763 |
| 2013 | -- | $144,763 |
| 2012 | -- | $144,763 |
| 2011 | -- | $144,763 |
| 2010 | -- | $144,763 |
| 2009 | -- | $144,763 |
| 2008 | -- | -- |
| 2007 | -- | -- |
| 2006 | -- | -- |
| 2005 | -- | -- |
| 2004 | -- | -- |
| 2003 | -- | -- |
| 2002 | -- | -- |
| 2001 | -- | -- |
Find assessor info on the county website
Monthly payment
Est. payment
Payment breakdown
Explore the cost of this home by adjusting the details. Changes won't be saved.Climate risks
Neighborhood: West Raleigh
Nearby schools
Schools provided by the listing agent
- Elementary: Wake - Adams Elementary
- Middle: Wake - Lufkin Road Middle
- High: Wake - Athens Drive High
Source: Doorify MLS. This data may not be complete. We recommend contacting the local school district to confirm school assignments for this home.
Similar homes
- $475,0003 bd2 ba1.4k sqft3316 Bearskin Ct, Raleigh, NC 27606For Sale

 MLS ID #10184999, Dave Wylie. Doorify MLS
 - $410,0004 bd2 ba1.5k sqft4404 Lancashire Dr, Raleigh, NC 27613For Sale
 MLS ID #10180110, Erika Strahin. Doorify MLS
 - $389,0003 bd2 ba1.4k sqft460 Dickens Dr, Raleigh, NC 27610For Sale
 MLS ID #10192272, Jason Queen. Doorify MLS
 - $364,9003 bd3 ba1.5k sqft1916 Sierra Dr, Raleigh, NC 27603For Sale
 MLS ID #10185005, Rick Wellington. Doorify MLS
 - $400,0003 bd2 ba1.3k sqft5045 Delta Lake Dr, Raleigh, NC 27612For SaleMLS ID #10190859, Haleigh Skye Vernon. Doorify MLS
- $450,0004 bd3 ba1.8k sqft7004 Norwich Dr, Raleigh, NC 27613For SaleMLS ID #10186725, Rhonda Kosor. Doorify MLS
- $420,0004 bd3 ba2.7k sqft3710 Charleston Park Dr, Raleigh, NC 27604For SaleMLS ID #10191488, Daniel Gluckin. Doorify MLS
- $429,0003 bd3 ba1.5k sqft7101 Shellburne Dr, Raleigh, NC 27612For SaleMLS ID #10186390, Jordan Gombatz. Doorify MLS
- $475,0004 bd2 ba1.8k sqft1536 N King Charles Rd, Raleigh, NC 27610For SaleMLS ID #10190626, Jim Allen. Doorify MLS
- $365,0003 bd2 ba1.4k sqft8820 Reigate Ln, Raleigh, NC 27603For SaleMLS ID #10191705, Samuel Spangler Duncan. Doorify MLS
- $345,0003 bd3 ba1.6k sqft184 Grande Meadow Way, Cary, NC 27513For SaleMLS ID #10170378, Mike Griffith. Doorify MLS
- $350,0003 bd3 ba1.6k sqft3005 Slippery Elm Dr, Raleigh, NC 27610For SaleMLS ID #10192405, Paul Stinson. Doorify MLS
- $419,0003 bd3 ba1.7k sqft4705 Atterbury Ct, Raleigh, NC 27604For SaleMLS ID #10164808, Hanadee Jameel Ali. Doorify MLS
- $349,9003 bd2 ba1.2k sqft1201 Deptford Ct, Raleigh, NC 27609For SaleMLS ID #10187828, Phillip DeMuth. Doorify MLS
- $380,0005 bd3 ba2.6k sqft2109 Star Sapphire Dr, Raleigh, NC 27610For SaleMLS ID #10179108, Ryan Reynolds. Doorify MLS
- $345,0002 bd3 ba1.5k sqft154 Grande Meadow Way, Cary, NC 27513For SaleMLS ID #10188859, Donna Kokol. Doorify MLS
- $474,9004 bd3 ba2.3k sqft612 Starburst Ln, Raleigh, NC 27603For SaleMLS ID #10189432, Robert Salmons. Doorify MLS
- $373,9003 bd3 ba1.2k sqft1611 Poole Rd, Raleigh, NC 27610For SaleMLS ID #10167860, Stephanie Anson. Doorify MLS
- $399,9003 bd3 ba2k sqft3812 Cashew Dr, Raleigh, NC 27616For SaleMLS ID #10178428, Steve G Metarelis. Doorify MLS
- $415,0004 bd3 ba1.8k sqft715 Bellmeade Bay Dr, Durham, NC 27703For SaleMLS ID #10192162, Johnny Chappell. Doorify MLS
