Skip main navigation
Sold for $1,550,000
  • $1,550,000

    1112 Glen Eden Dr, Raleigh, NC 27612

    4beds
    4,172sqft
    Single Family Residence, Residential
    Built in 1959
    0.45 Acres Lot
    $1,598,400 Zestimate®
    $372/sqft
    $4,656 Estimated rent

    Home value

    $1,598,400

    $1.50M - $1.73M

    $4,656/mo

    Zestimate® history
    Loading
    Loading...

    Owner options

    List your home for rent

    $4,656/mo

    Rent Zestimate®

    Find your next renter with Zillow Rental Manager. Plus, with online applications, you can quickly screen prospective tenants – for free.

    Learn more

    $4,656/mo

    Rent Zestimate®

    Refinance and save

    $9,081/mo

    Est. payment

    Refinancing to a lower rate could help reduce your monthly payments and save thousands over the life of the loan.

    See today's rates

    $9,081/mo

    Est. payment

    Explore your selling options

    Work with a Zillow partner agent

    Leverage their expertise and Zillow's premium Showcase listings to get your home seen by more buyers.

    Get started

    List with your own agent

    Get your home in front of millions of buyers by listing it on Zillow.

    Learn how to do it

    Sell it yourself

    Take full control of how buyers see your home on Zillow by listing For Sale by Owner (FSBO).

    List your home

    What's special

    Spacious basementNatural lightRecessed lightingBeautifully landscaped patiosCozy sitting areaTray ceilingZero-entry showers
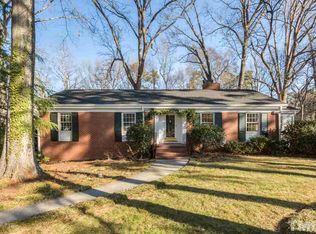
    Welcome to 1112 Glen Eden Drive, a thoughtfully renovated gem nestled in one of Raleigh's most sought-after neighborhoods. This move-in ready home offers a luxurious blend of timeless elegance and modern convenience. With 4 spacious main-level bedrooms and 3.5 beautifully updated baths, including two with zero-entry showers, every detail has been crafted for comfort and style. The primary suite is a luxurious retreat, designed for both relaxation and convenience. It features a cozy sitting area, perfect for unwinding. The large custom closet is impeccably organized with multiple hanging racks, built-in dressers, and thoughtfully arranged storage spaces, offering a place for everything. The spa-like bathroom is equally impressive, with a marble-topped vanity, a spacious soaking tub surrounded by natural light, and a zero-entry shower for a touch of modern luxury. A pocket door leads to the water closet, providing additional privacy, while beautifully crafted cabinetry offers ample storage for all your essentials. Two of the secondary bedrooms feature built-in homework nooks, blending function with fun to create ideal study spaces. Entertaining is effortless with a dumbwaiter to assist with groceries or party preparations. The chef's kitchen boasts premium appliances, including a Wolf double oven, gas cooktop, and Sub-Zero built-in fridge, perfect for hosting gatherings. Start your mornings in the sunroom, bathed in natural light—an inviting spot to enjoy coffee and relax. Conveniently located next to the laundry room and just steps from the patio door, this thoughtful layout makes household chores and outdoor entertaining a seamless experience. This home offers recessed lighting throughout, custom touches like plantation shutters and wainscoting, and a tray ceiling in the dining room. The 2022 mitigation system and new roof (2023) add extra peace of mind. Downstairs, the spacious basement can be used as a playroom, gym, or workshop to suit your needs. Outdoors, enjoy beautifully landscaped patios with stone hardscaping, perfect for alfresco dining or relaxing evenings. The 2-car garage with epoxy floors and tankless water heater round out this exceptional home. Every inch of this property has been designed for comfortable living and effortless entertaining—don't miss out on the opportunity to make it yours!

    Zillow last checked:

    Listing updated:

    Listed by:

    Lisa DuBose 910-200-7777,

    Hodge & Kittrell Sotheby's Int

    Bought with:

    Mollie Owen, 183446

    Hodge & Kittrell Sotheby's Int

    Source: Doorify MLS,MLS#: 10058747MLS Logo

    Facts & features

    Interior

    Bedrooms & bathrooms
    • Bedrooms: 4
    • Bathrooms: 4
    • Full bathrooms: 3
    • 1/2 bathrooms: 1
    Heating
    • Central, Forced Air
    Cooling
    • Central Air, Dual, Electric
    Appliances
    • Included: Built-In Freezer, Built-In Gas Range, Built-In Refrigerator, Dishwasher, Disposal, Double Oven, Gas Cooktop, Microwave, Range Hood, Self Cleaning Oven, Tankless Water Heater, Oven
    • Laundry: Electric Dryer Hookup, Laundry Room, Main Level
    Features
    • Bathtub/Shower Combination, Bookcases, Built-in Features, Double Vanity, Dumbwaiter, Eat-in Kitchen, Entrance Foyer, High Ceilings, Kitchen Island, Master Downstairs, Radon Mitigation, Recessed Lighting, Walk-In Closet(s), Walk-In Shower
    • Flooring: Ceramic Tile, Hardwood, Marble
    • Windows: Insulated Windows, Plantation Shutters
    • Basement: Daylight, Heated, Partially Finished, Storage Space, Crawl Space, Walk-Out Access, Workshop
    • Number of fireplaces: 2
    • Fireplace features: Basement, Family Room, Gas Log, Wood Burning
    Interior area
    • Total structure area: 4,172
    • Total interior livable area: 4,172 sqft
    • Finished area above ground: 3,091
    • Finished area below ground: 1,081

    Property

    Parking
    • Total spaces: 6
    • Parking features: Concrete, Driveway, Garage, Garage Door Opener, Garage Faces Side, Off Street, Paved
    • Attached garage spaces: 2
    • Uncovered spaces: 4
    Accessibility
    • Accessibility features: Aging In Place, Level Flooring
    Features
    • Levels: One, Two
    • Stories: 1
    • Patio & porch: Front Porch, Patio
    • Exterior features: Fenced Yard, Rain Gutters
    • Fencing: Back Yard
    • Has view: Yes
    Lot
    • Size: 0.45 Acres
    • Features: Back Yard, Corner Lot, Hardwood Trees, Landscaped
    Details
    • Parcel number: 0795552258
    • Special conditions: Standard

    Construction

    Type & style
    • Home type: SingleFamily
    • Architectural style: Ranch, Traditional
    • Property subtype: Single Family Residence, Residential
    Materials
    • Brick, Other
    • Foundation: Other
    • Roof: Shingle
    Condition
    • New construction: No
    • Year built: 1959

    Utilities & green energy

    • Sewer: Public Sewer
    • Water: Public
    • Utilities for property: Electricity Available, Natural Gas Connected, Sewer Connected, Water Connected

    Community & neighborhood

    Community
    • Community features: Curbs, Street Lights
    Location
    • Region: Raleigh
    • Subdivision: Glen Eden

    Other

    Other facts
    • Road surface type: Paved

    Price history

    DateEventPrice
    11/22/2024Sold$1,550,000-2.8%$372/sqft
    Source: Doorify MLS #10058747 Report a problem
    10/25/2024Pending sale$1,595,000$382/sqft
    Source: Doorify MLS #10058747 Report a problem
    10/17/2024Listed for sale$1,595,000+10%$382/sqft
    Source: Doorify MLS #10058747 Report a problem
    5/20/2022Sold$1,450,000+3.9%$348/sqft
    Source: Doorify MLS #2436926 Report a problem
    3/22/2022Pending sale$1,395,000$334/sqft
    Source: Doorify MLS #2436926 Report a problem
    3/17/2022Listed for sale$1,395,000+186.4%$334/sqft
    Source: Doorify MLS #2436926 Report a problem
    3/27/2013Sold$487,000-2.3%$117/sqft
    Source: Public Record Report a problem
    2/1/2013Listed for sale$498,500+15.4%$119/sqft
    Source: Prudential York Simpson Underwood Realty #1871642 Report a problem
    8/23/2005Sold$432,000+2.5%$104/sqft
    Source: Public Record Report a problem
    7/14/2004Sold$421,500+11.2%$101/sqft
    Source: Public Record Report a problem
    8/28/2001Sold$379,000$91/sqft
    Source: Public Record Report a problem

    Public tax history

    YearProperty taxesTax assessment
    2025$12,645 +0.4%$1,447,688
    2024$12,593 +30.7%$1,447,688 +64.1%
    2023$9,635 +32.7%$882,110
    2022$7,259 $882,110 +23.4%
    2021-- $714,953
    2020-- $714,953 +13.4%
    2019$8,063 $630,738
    2018-- $630,738
    2017-- $630,738
    2016-- $630,738 +39.3%
    2015-- $452,948
    2014-- $452,948
    2013-- $452,948 -7.2%
    2012-- $488,340
    2011-- $488,340
    2010-- $488,340
    2009-- $488,340
    2008-- --
    2007-- --
    2006-- --
    2005-- --
    2004-- --
    2003-- --
    2002-- --
    2001-- --

    Find assessor info on the county website

    Neighborhood: Glenwood

    Nearby schools

    GreatSchools rating
    Schools provided by the listing agent
    • Elementary: Wake - Lacy
    • Middle: Wake - Oberlin
    • High: Wake - Broughton

    Source: Doorify MLS. This data may not be complete. We recommend contacting the local school district to confirm school assignments for this home.

    Get a cash offer in 3 minutes
    Find out how much your home could sell for in as little as 3 minutes with a no-obligation cash offer.
    Estimated market value
    $1,598,400
    Get a cash offer in 3 minutes
    Find out how much your home could sell for in as little as 3 minutes with a no-obligation cash offer.
    Estimated market value
    $1,598,400