
Immaculate and move in ready end unit ALL BRICK townhome loaded with recent improvements! This home is tucked away in arguably the most desirable location of this extremely popular Copper Ridge community. Hardwood floors throughout 1st & 2nd floors. New HVAC 2023/2024. New roof and gutter guards 2023. Spacious family room features soaring cathedral ceiling & gas log fireplace. Formal dining room includes trey ceiling & wainscoting. Bright & open eat-in kitchen offers quartz countertops & designer tile backsplash. 1st floor primary suite has trey ceiling, dual vanities, whirlpool tub with separate shower & generous walk in closet. Upstairs you'll find 2 large bedrooms, a full bath, loft space/bonus room & extra flex space/office. 2 car garage. Nestled at the end of the street and offering great wooded views from your oversized back patio. Prime Raleigh location ... minutes to Downtown Raleigh, I-40, I-440, Crabtree Valley Mall and great dining and shopping options + steps away from York Elementary school.
For sale
$629,900
4630 Manassa Pope Ln, Raleigh, NC 27612
3beds
2,470sqft
Townhouse
Built in 2005
3,920 Square Feet Lot
$611,200 Zestimate®
$255/sqft
$164/mo HOA
What's special
Gas log fireplaceOversized back patioTrey ceilingGreat wooded viewsSpacious family roomAll brick townhomeDesigner tile backsplash
- 31 days
- 332
- 20
Zillow last checked:
Listing updated:
Listed by:
David Wilson 919-844-1152,
Carolina's Choice Real Estate,
Shelley Allen 919-736-6393,
Carolina's Choice Real Estate
Source: Doorify MLS,MLS#: 10189451
Facts & features
Interior
Bedrooms & bathrooms
- Bedrooms: 3
- Bathrooms: 3
- Full bathrooms: 2
- 1/2 bathrooms: 1
- Main level bedrooms: 1
Primary bedroom
- Level: Main
- Area: 213.2 Square Feet
- Dimensions: 16.4 x 13.0
Bedroom 2
- Level: Second
- Area: 179.34 Square Feet
- Dimensions: 12.2 x 14.7
Bedroom 3
- Level: Second
- Area: 210 Square Feet
- Dimensions: 15.0 x 14.0
Breakfast room
- Level: Main
- Area: 144 Square Feet
- Dimensions: 12.0 x 12.0
Dining room
- Level: Main
- Area: 158.6 Square Feet
- Dimensions: 13.0 x 12.2
Other
- Level: Main
- Area: 76.8 Square Feet
- Dimensions: 6.4 x 12.0
Family room
- Level: Main
- Area: 280 Square Feet
- Dimensions: 20.0 x 14.0
Kitchen
- Level: Main
- Area: 182.7 Square Feet
- Dimensions: 14.5 x 12.6
Loft
- Level: Second
- Area: 189.54 Square Feet
- Dimensions: 11.7 x 16.2
Office
- Level: Second
- Area: 72 Square Feet
- Dimensions: 10.0 x 7.2
Heating
- Forced Air, Zoned
Cooling
- Central Air, Zoned
Appliances
- Included: Disposal, Dishwasher, Electric Range, Gas Water Heater, Microwave
- Laundry: Lower Level, Laundry Room
Features
- Cathedral Ceiling(s), Ceiling Fan(s), Entrance Foyer, Eat-in Kitchen, High Ceilings, Kitchen Island, Open Floorplan, Pantry, Primary Downstairs, Soaking Tub, Storage, Tray Ceiling(s), Vaulted Ceiling(s), Walk-In Closet(s), Whirlpool Tub, Bathtub/Shower Combination, Walk-In Shower, Quartz Counters, Smooth Ceilings
- Flooring: Hardwood, Tile
- Windows: Insulated Windows, Plantation Shutters
- Number of fireplaces: 1
- Fireplace features: Family Room, Gas Log
- Common walls with other units/homes: 1 Common Wall
Interior area
- Total structure area: 2,470
- Total interior livable area: 2,470 sqft
- Finished area above ground: 2,470
- Finished area below ground: 0
Property
Parking
- Total spaces: 4
- Parking features: Driveway, Garage Faces Front, Garage, Garage Door Opener
- Garage spaces: 2
- Uncovered spaces: 2
Features
- Levels: Two
- Stories: 2
- Exterior features: Rain Gutters
- Has view: Yes
- View description: Trees/Woods
Lot
- Size: 3,920 Square Feet
- Features: Landscaped, Private
Details
- Parcel number: 079610450282000 0337401
- Zoning: R-4
- Special conditions: Standard,Seller Licensed Real Estate Professional
Construction
Type & style
- Home type: Townhouse
- Architectural style: Transitional
- Property subtype: Townhouse
Materials
- Brick Veneer
- Foundation: Slab
- Roof: Shingle
Condition
- New construction: No
- Year built: 2005
Utilities & green energy
- Sewer: Public Sewer
- Water: Public
Community & HOA
Community
- Subdivision: Copper Ridge
HOA
- Has HOA: Yes
- Amenities included: Maintenance Grounds, Maintenance Structure
- Services included: Maintenance Grounds, Maintenance Structure
- HOA fee: $164 monthly
- HOA name: Charleston Mgt
- HOA phone: 919-847-3003
Location
- Region: Raleigh
Financial & listing details
- Price per square foot: $255/sqft
- Tax assessed value: $592,622
- Annual tax amount: $5,188
- Date on market: 8/28/2026
- Listing agreement: Exclusive Right To Sell
- Listing terms: Cash,Conventional
- Ownership type: Townhouse
Estimated market value
$611,200
$581,000 - $642,000
$2,538/mo
Price history
| Date | Event | Price |
|---|---|---|
| 8/28/2026 | Listed for sale | $629,900+99%$255/sqft |
Source:  Doorify MLS #10189451 Report a problem Doorify MLS #10189451 Report a problem | ||
| 5/26/2006 | Sold | $316,500$128/sqft |
Source: Public Record Report a problem | ||
Public tax history
| Year | Property taxes | Tax assessment |
|---|---|---|
| 2025 | $5,188 +0.4% | $592,622 |
| 2024 | $5,167 +38.2% | $592,622 +73.6% |
| 2023 | $3,740 +7.6% | $341,285 |
| 2022 | $3,476 +4% | $341,285 |
| 2021 | $3,341 | $341,285 |
| 2020 | -- | $341,285 +4% |
| 2019 | -- | $328,112 |
| 2018 | -- | $328,112 |
| 2017 | -- | $328,112 |
| 2016 | $3,363 -2.1% | $328,112 -0.5% |
| 2015 | $3,434 | $329,679 |
| 2014 | -- | $329,679 |
| 2013 | -- | $329,679 |
| 2012 | -- | $329,679 |
| 2011 | -- | $329,679 |
| 2010 | -- | $329,679 |
| 2009 | -- | $329,679 |
| 2008 | -- | -- |
| 2007 | -- | -- |
Find assessor info on the county website
Monthly payment
Est. payment
Payment breakdown
Explore the cost of this home by adjusting the details. Changes won't be saved.Climate risks
Neighborhood: Northwest Raleigh
Nearby schools
Schools provided by the listing agent
- Elementary: Wake - York Elementary
- Middle: Wake - Oberlin Middle
- High: Wake - Sanderson High
Source: Doorify MLS. This data may not be complete. We recommend contacting the local school district to confirm school assignments for this home.

Similar homes
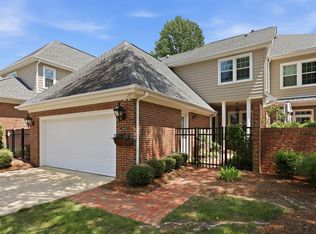
- $649,9003 bd4 ba3.5k sqft4724 Ludwell Branch Ct, Raleigh, NC 27612For Sale
 MLS ID #10145848, Steven Squires. Doorify MLS
 - $549,9003 bd3 ba2.1k sqft3409 Sir Colleton Ct, Raleigh, NC 27612For Sale
 MLS ID #10184809, Jed Gronewald. Doorify MLS
 - $789,9004 bd3 ba2.8k sqft1740 Wysong Ct, Raleigh, NC 27612For Sale
 MLS ID #10190583, Samara Presley. Doorify MLS
 - $589,9004 bd3 ba2k sqft4324 Glen Erin Way, Raleigh, NC 27613For Sale
 MLS ID #10191992, Carol Dunn. Doorify MLS
 - $412,0004 bd4 ba2.2k sqft5916 Longeria Ct, Raleigh, NC 27612For SaleMLS ID #10182260, Matt Steele. Doorify MLS
- $435,0004 bd4 ba2.2k sqft6102 Braidwood Ct, Raleigh, NC 27612For SaleMLS ID #10174596, Kevin McGraw. Doorify MLS
- $540,0004 bd4 ba2.2k sqft1317 Rodessa Run, Raleigh, NC 27607For SaleMLS ID #10174107, Cindy McIntyre. Doorify MLS
- $485,0004 bd3 ba1.9k sqft9736 Renfield Dr, Raleigh, NC 27617For SaleMLS ID #10190782, Heather Larose. Doorify MLS
- $625,0002 bd2 ba2.2k sqft100 Edenburgh Rd Unit 201, Raleigh, NC 27608For SaleMLS ID #10164020, Ann Matteson. Doorify MLS
- $699,0004 bd4 ba2.8k sqft2332 Noble Rd, Raleigh, NC 27608For SaleMLS ID #10167593, Mollie Owen. Doorify MLS
- $615,0005 bd3 ba2.7k sqft12104 Pawleys Mill Cir, Raleigh, NC 27614For SaleMLS ID #10189122, Samara Presley. Doorify MLS
- $599,0004 bd3 ba2.8k sqft4301 Brintons Cottage St, Raleigh, NC 27616For SaleMLS ID #10168544, Karen Gaskins Roberson. Doorify MLS
- $635,0004 bd3 ba2.5k sqft635 Piper Stream Cir, Cary, NC 27519For SaleMLS ID #10190106, Joe Matthews. Doorify MLS
- $400,0002 bd3 ba2k sqft8146 Upper Lake Dr, Raleigh, NC 27615For SaleMLS ID #10187630, Jim Allen. Doorify MLS
- $850,0004 bd3 ba2.5k sqft789 Fallon Grove Way, Raleigh, NC 27608For SaleMLS ID #10191162, David Wilson. Doorify MLS
- $699,9004 bd3 ba3k sqft1524 Wood Spring Ct, Raleigh, NC 27614For SaleMLS ID #10176405, Marti Hampton. Doorify MLS
- $695,0003 bd3 ba2.7k sqft108 Marvista Ct, Cary, NC 27518For SaleMLS ID #10192077, Leigh Anne Hammill. Doorify MLS
- $454,0003 bd3 ba2.3k sqft10100 Barnhart Way, Raleigh, NC 27617For SaleMLS ID #10179379, Kristina Nieshalla. Doorify MLS
- $425,0004 bd3 ba2.3k sqft2517 Birchford Ct, Raleigh, NC 27604For SaleMLS ID #10172255, Sue Alonso. Doorify MLS
- $425,0003 bd3 ba1.6k sqft1115 Contessa Dr, Cary, NC 27513For SaleMLS ID #10194859, Brian Brenner. Doorify MLS
