Beautiful townhome overlooking the 14th green in desirable Calloway on the Green at Wakefield Plantation! Enjoy stunning golf course views from this spacious home featuring an updated kitchen with stainless steel appliances, granite countertops, center island with seating, and breakfast room opening to a large deck—perfect for relaxing or entertaining. The main level also features a spacious living room and dining room conveniently located on the same floor as the kitchen, creating an ideal layout for everyday living and entertaining. The upstairs primary suite offers golf course views, a spacious bath with dual vanity, separate shower, and walk-in closet. Lower level includes a cozy den with fireplace, full bath, patio access, and two-car garage. Conveniently located near shopping and dining. Optional Wakefield Plantation membership available for pool, tennis, golf, and clubhouse amenities.
For sale
$489,000
3023 Imperial Oaks Dr, Raleigh, NC 27614
3beds
2,271sqft
Townhouse
Built in 2003
2,178 Square Feet Lot
$475,700 Zestimate®
$215/sqft
$234/mo HOA
What's special
Patio accessSeparate showerCenter island with seatingGranite countertopsTwo-car garageWalk-in closetStunning golf course views
- 15 days
- 229
- 34
Zillow last checked:
Listing updated:
Listed by:
Laura Bromhal 919-601-1616,
Berkshire Hathaway HomeService,
Deborah Brantley 919-795-0104,
Berkshire Hathaway HomeService
Source: Doorify MLS,MLS#: 10193136
Facts & features
Interior
Bedrooms & bathrooms
- Bedrooms: 3
- Bathrooms: 4
- Full bathrooms: 3
- 1/2 bathrooms: 1
- Main level bathrooms: 1
Primary bedroom
- Level: Second
Heating
- Forced Air, Natural Gas
Cooling
- Central Air, Ceiling Fan(s)
Appliances
- Included: Dishwasher, Electric Cooktop, Electric Range, Refrigerator, Washer/Dryer
- Laundry: Laundry Closet, Upper Level
Features
- Ceiling Fan(s), Kitchen Island, Walk-In Closet(s), Bathtub/Shower Combination
- Flooring: Simulated Wood, Tile
- Number of fireplaces: 1
- Fireplace features: Gas
- Common walls with other units/homes: 2+ Common Walls
Interior area
- Total structure area: 2,271
- Total interior livable area: 2,271 sqft
- Finished area above ground: 2,271
- Finished area below ground: 0
Property
Parking
- Total spaces: 4
- Parking features: Additional Parking, Driveway
- Garage spaces: 2
- Uncovered spaces: 2
Features
- Levels: Three Or More
- Stories: 3
- Patio & porch: Deck, Patio
- Fencing: None
- Has view: Yes
- View description: Golf Course
Lot
- Size: 2,178 Square Feet
- Features: Near Golf Course
Details
- Additional structures: None
- Parcel number: 183001156636000 0306105
- Zoning: R-6
- Special conditions: Standard
Construction
Type & style
- Home type: Townhouse
- Architectural style: Traditional
- Property subtype: Townhouse
Materials
- Brick Veneer, Vinyl Siding, Wood Siding
- Foundation: Slab
- Roof: Shingle
Condition
- New construction: No
- Year built: 2003
Utilities & green energy
- Sewer: Public Sewer
- Water: Public
Community & HOA
Community
- Features: Clubhouse, Golf, Pool, Street Lights, Sidewalks, Tennis Court(s)
- Subdivision: Calloway On The Green
HOA
- Has HOA: Yes
- Services included: Maintenance Grounds
- HOA fee: $234 monthly
- HOA name: Elite Management
- HOA phone: 919-233-7660
- Second HOA name: PPM
- Additional fee info: Second HOA Fee $322 Annually
Location
- Region: Raleigh
Financial & listing details
- Price per square foot: $215/sqft
- Tax assessed value: $425,193
- Annual tax amount: $3,885
- Date on market: 9/17/2026
- Listing agreement: Exclusive Right To Sell
- Listing terms: Cash,Conventional
- Ownership type: Townhouse
- Road surface type: Asphalt
Estimated market value
$475,700
$452,000 - $499,000
$2,349/mo
Price history
| Date | Event | Price |
|---|---|---|
| 9/17/2026 | Listed for sale | $489,000+11.1%$215/sqft |
Source:  Doorify MLS #10193136 Report a problem Doorify MLS #10193136 Report a problem | ||
| 2/28/2025 | Sold | $440,000+2.3%$194/sqft |
Source: Doorify MLS #10072153 Report a problem | ||
| 1/29/2025 | Pending sale | $429,900$189/sqft |
Source: Doorify MLS #10072153 Report a problem | ||
| 1/22/2025 | Listed for sale | $429,900-5.5%$189/sqft |
Source: Doorify MLS #10072153 Report a problem | ||
| 10/20/2024 | Listing removed | $455,000$200/sqft |
Source: Doorify MLS #10039818 Report a problem | ||
| 8/8/2024 | Price change | $455,000-1.1%$200/sqft |
Source: Doorify MLS #10039818 Report a problem | ||
| 7/8/2024 | Listed for sale | $460,000+95.7%$203/sqft |
Source: Doorify MLS #10039818 Report a problem | ||
| 3/18/2004 | Sold | $235,000$103/sqft |
Source: Public Record Report a problem | ||
Public tax history
| Year | Property taxes | Tax assessment |
|---|---|---|
| 2025 | $3,728 +0.4% | $425,193 |
| 2024 | $3,713 +15.9% | $425,193 +45.6% |
| 2023 | $3,202 +7.6% | $291,935 |
| 2022 | $2,976 +4% | $291,935 |
| 2021 | $2,861 +1.9% | $291,935 |
| 2020 | $2,809 -14% | $291,935 +4.2% |
| 2019 | $3,266 | $280,092 |
| 2018 | $3,266 +11.3% | $280,092 |
| 2017 | $2,934 +2.1% | $280,092 |
| 2016 | $2,874 -3.6% | $280,092 -2% |
| 2015 | $2,980 +5.4% | $285,899 |
| 2014 | $2,827 | $285,899 |
| 2013 | -- | $285,899 |
| 2012 | -- | $285,899 |
| 2011 | -- | $285,899 |
| 2010 | -- | $285,899 |
| 2009 | -- | $285,899 |
| 2008 | -- | -- |
| 2007 | -- | -- |
| 2006 | -- | -- |
| 2005 | -- | -- |
| 2004 | -- | -- |
| 2003 | -- | -- |
Find assessor info on the county website
Monthly payment
Est. payment
Payment breakdown
Explore the cost of this home by adjusting the details. Changes won't be saved.Climate risks
Neighborhood: North Raleigh
Nearby schools
Schools provided by the listing agent
- Elementary: Wake - Wakefield Elementary
- Middle: Wake - Wakefield Middle
- High: Wake - Wakefield High
Source: Doorify MLS. This data may not be complete. We recommend contacting the local school district to confirm school assignments for this home.
- $418,6003 bd3 ba2.2k sqft3025 Imperial Oaks Dr, Raleigh, NC 27614Off Market
- $449,3003 bd3 ba2.5k sqft3021 Imperial Oaks Dr, Raleigh, NC 27614Off Market
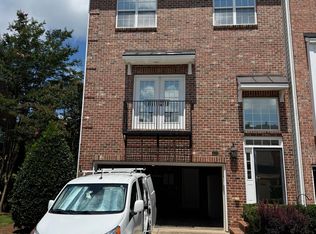
- $479,1003 bd3 ba2.6k sqft3027 Imperial Oaks Dr, Raleigh, NC 27614Off Market

- $476,7003 bd4 ba2.5k sqft3009 Imperial Oaks Dr, Raleigh, NC 27614Off Market
Similar homes
- $349,9003 bd3 ba1.6k sqft2339 Putters Way, Raleigh, NC 27614For Sale
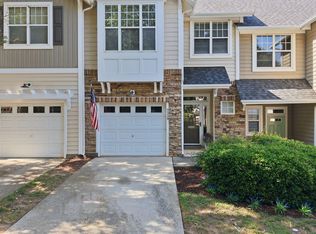
 MLS ID #10190761, Matt Perry. Doorify MLS
 - $615,0005 bd3 ba2.7k sqft12104 Pawleys Mill Cir, Raleigh, NC 27614For Sale
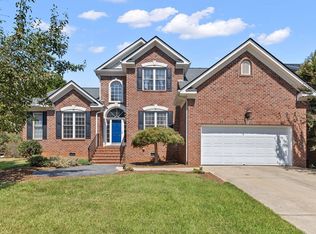 MLS ID #10189122, Samara Presley. Doorify MLS
 - $525,0004 bd3 ba1.9k sqft4526 All Points View Way, Raleigh, NC 27614For Sale
 MLS ID #10192901, Stacey Jacobs. Doorify MLS
 - $500,0004 bd3 ba2.2k sqft562 Weathergreen Dr, Raleigh, NC 27615For Sale
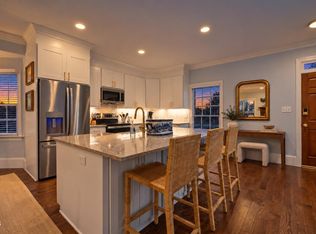 MLS ID #10194128, Jim Allen. Doorify MLS
 - $499,5003 bd3 ba2.1k sqft803 The Village Cir, Raleigh, NC 27615For SaleMLS ID #10173011, Anna Ball Hodge. Doorify MLS
- $412,0003 bd3 ba1.8k sqft8725 Courage Ct, Raleigh, NC 27615For SaleMLS ID #10184649, Jennifer Decourcy. Doorify MLS
- $395,0003 bd3 ba2k sqft1801 Carrington Dr, Raleigh, NC 27615For SaleMLS ID #10193407, Darius Neshat. Doorify MLS
- $495,0004 bd3 ba2.6k sqft80 Lockamy Ln, Youngsville, NC 27596For SaleMLS ID #10184357, Kameron Addison Kalk. Doorify MLS
- $459,9004 bd3 ba2.8k sqft4809 Arbor Chase Dr, Raleigh, NC 27616For SaleMLS ID #10189455, LaQuesta Bryant. Doorify MLS
- $425,0003 bd4 ba2k sqft203 Ashton Hall Ln, Raleigh, NC 27609For SaleMLS ID #10192394, Steven Squires. Doorify MLS
- $474,0005 bd3 ba2.5k sqft3724 Massey Ridge Ct, Raleigh, NC 27616For SaleMLS ID #10185944, Owen Drugan. Doorify MLS
- $524,9004 bd3 ba2.6k sqft613 Cresstar Dr, Rolesville, NC 27571For SaleMLS ID #10192233, Amanda Viele. Doorify MLS
- $575,0004 bd3 ba2.7k sqft9705 Rainsong Dr, Wake Forest, NC 27587For SaleMLS ID #10192557, Meredith Wright. Doorify MLS
- $505,0003 bd3 ba2.7k sqft465 Spencers Gate Dr, Youngsville, NC 27596For SaleMLS ID #10169368, Sommer Donahoe. Doorify MLS
- $575,0004 bd3 ba2.4k sqft8825 Deerland Grove Dr, Raleigh, NC 27615For SaleMLS ID #10183893, Allen Wyde. Doorify MLS
- $500,0004 bd3 ba2.1k sqft1314 Sourwood Dr, Wake Forest, NC 27587For SaleMLS ID #10177702, Connie Batten. Doorify MLS
- $385,0003 bd3 ba1.9k sqft3047 Coxindale Dr, Raleigh, NC 27615For SaleMLS ID #10151956, Kristine Cuddy. Doorify MLS
- $699,9004 bd3 ba3k sqft1524 Wood Spring Ct, Raleigh, NC 27614For SaleMLS ID #10176405, Marti Hampton. Doorify MLS
- $400,0004 bd4 ba2.3k sqft5416 Beardall St, Raleigh, NC 27616For SaleMLS ID #10171414, Aimee Anderson. Doorify MLS
