BACK ON MARKET DUE TO DELAY IN BUYER FINANCING ...
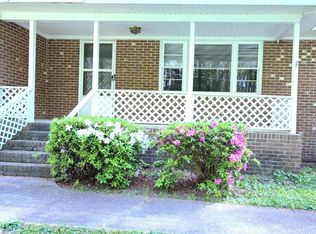
RALEIGH DUPLEX OPPORTUNITY_ LISTED BELOW TAX VALUE!! NO HOA - NO DUES - NO COVENANTS - NO DEED RESTRICTIONS! A NEW Survey Has Been Completed By The Sellers PLUS a Brand NEW Permitted Drilled Well, NEW Pump, NEW Service Lines. All Thats Left Is For You To Claim This Duplex As Its New Owner! Live in One Unit and Lease Out The Other For Passive Extra Income, Add It To Your Investment Portfolio and Lease Out Both Units, Or Get Creative and Combine To Create A Single Family Home. You Cannot Go Wrong With This Location Whatever You Decide To Do! ONLY 5 To 6 Minutes To Downtown Raleigh, 20 Minutes To RDU, Less Than 1 Mile From US-70 and NC-401 Hwy, Less Than 1 Mile To Shopping, Dining, Entertainment, Financial, Education, Medical, and Convenience! Great Lot In An Established Residential Area With A Big Grassy Front Yard, And Private Back Yard That Borders A Neighbor's Wooded Tree Line and Fence. Ample Parking Leads To The Concrete Patio Walkway To Both Units. 325-A Has A Large Open Deck For Relaxing And Grilling Out, a Fully Equipped Eat In Kitchen W/Refrigerator that Conveys, Living Room, Small Hall That Leads To The Bedroom, Full Bathroom, and Stacked W/D that Convey in Laundry Closet. 325-B Has A Large Covered Porch, Beautiful Hardwood Flooring, Large Eat In Kitchen W/ Refrigerator that Conveys, W/D Convey Located in the Laundry Storage Room With Back Door Exit, Living Room With Tons Of Natural Light, 2 Nice Size Bedrooms and One Full Bathroom. In Addition To Having A Brand New Well, Pump, and Supply Lines a, New Roof was installed 2022-2023 and has a transferring warranty., Updated Interior Paint, Exterior Trim Paint, Tile In Bath and Kitchen, Newer Flooring and Hardwoods Refinished. Each Unit Is Separately Metered For Power and Equipped With Updated (1 To 4 Years New) Appliances.
Owner Also Selling 327 and 323 Ranch Farm Rd and Open to Package Offers!
For sale
$245,000
325 Ranch Farm Rd #A-b, Raleigh, NC 27603
3beds
1,312sqft
Duplex
Built in 1957
-- sqft lot
$-- Zestimate®
$187/sqft
$-- HOA
What's special
Large covered porchExterior trim paintUpdated interior paintBeautiful hardwood flooringBig grassy front yardAmple parking
- 322 days
- 1,858
- 97
Zillow last checked:
Listing updated:
Listed by:
Tina Lawson 919-980-0833,
Blue Diamond Realty
Source: Doorify MLS,MLS#: 10129805
Facts & features
Interior
Bedrooms & bathrooms
- Bedrooms: 3
- Bathrooms: 2
- Full bathrooms: 2
- Main level bathrooms: 2
- Main level bedrooms: 3
Primary bedroom
- Level: Main
Primary bedroom
- Level: Main
Bedroom 2
- Level: Main
Primary bathroom
- Level: Main
Primary bathroom
- Level: Main
Kitchen
- Level: Main
Kitchen
- Level: Main
Laundry
- Level: Main
Living room
- Level: Main
Living room
- Level: Main
Heating
- Baseboard, Central, Electric, Forced Air, Radiant, Separate Meters, Varies by Unit, Gas Pack
Cooling
- Central Air, Ceiling Fan(s), Dual, Electric, Gas, Varies by Unit, Wall/Window Unit(s), Gas Pack
Appliances
- Included: Dryer, Electric Oven, Electric Range, Electric Water Heater, Range, Refrigerator, Self Cleaning Oven, Washer, Washer/Dryer Stacked, Warming Drawer, Water Heater
- Laundry: Common Area, Laundry Closet, Inside, Laundry Room, Main Level, Multiple Locations, In Unit
Features
- Ceiling Fan(s), Eat-in Kitchen, High Speed Internet, Natural Woodwork, Open Floorplan, Storage, Apartment/Suite, Bathtub/Shower Combination
- Flooring: Combination, Hardwood, Linoleum, Luxury Vinyl, Painted/Stained, Tile, Varies
- Windows: Wood Frames
- Basement: Block,Crawl Space
- Common walls with other units/homes: 1 Common Wall,No One Above,No One Below
Interior area
- Total structure area: 1,312
- Total interior livable area: 1,312 sqft
- Finished area above ground: 1,312
- Finished area below ground: 0
Property
Parking
- Total spaces: 4
- Parking features: Driveway, Open, Off Street, On Site, Outside, Private, Shared Driveway, Unassigned, Varies by Unit
- Uncovered spaces: 4
Accessibility
- Accessibility features: Accessible Bedroom, Accessible Common Area, Accessible Central Living Area, Accessible Full Bath, Accessible Kitchen, Accessible Kitchen Appliances, Accessible Washer/Dryer
Features
- Levels: One
- Stories: 1
- Patio & porch: Covered, Deck, Front Porch, Porch
- Exterior features: Private Yard
- Spa features: None
- Fencing: Back Yard,Chain Link,Front Yard,Partial,Split Rail
- Has view: Yes
- View description: Forest, Skyline, Trees/Woods
Lot
- Size: 0.34 Acres
- Features: Back Yard, Cleared, Few Trees, Front Yard, Gentle Sloping, Private, Rectangular Lot, Sloped Up, Hardwood Trees
- Residential vegetation: Cleared, Grassed, Partially Wooded
Details
- Parcel number: 1701524763
- Special conditions: Seller Licensed Real Estate Professional
- Other equipment: Fuel Tank(s), Varies by Unit
- Horse amenities: None
Construction
Type & style
- Home type: MultiFamily
- Architectural style: Ranch,Traditional
- Property subtype: Duplex
Materials
- Unknown
- Foundation: Block, Brick/Mortar, Permanent, Crawlspace
- Roof: Asphalt,Shingle,See Remarks,Architectural Shingle
Condition
- Updated/Remodeled
- New construction: No
- Year built: 1957
- Major remodel year: 1970
Utilities & green energy
- Sewer: Septic Tank
- Water: Private, Well
- Utilities for property: Cable Available, Cable Connected, Electricity Available, Electricity Connected, Phone Available, Water Connected, Septic Connected
Community & HOA
Community
- Features: None
- Security: Smoke Detector(s)
- Subdivision: Homemont
HOA
- Has HOA: No
- Amenities included: None
Location
- Region: Raleigh
Financial & listing details
- Price per square foot: $187/sqft
- Tax assessed value: $278,049
- Annual tax amount: $1,798
- Date on market: 4/21/2026
- Listing agreement: Exclusive Right To Sell
- Listing terms: All Inclusive Trust Deed,Cash,Contract,Conventional,Submit,Trust Deed
- Road surface type: Asphalt, Paved
Estimated market value
Not available
Estimated sales range
Not available
$1,597/mo
Price history
| Date | Event | Price |
|---|---|---|
| 4/21/2026 | Listed for sale | $245,000$187/sqft |
Source:  Doorify MLS #10129805 Report a problem Doorify MLS #10129805 Report a problem | ||
| 4/19/2026 | Pending sale | $245,000$187/sqft |
Source: Doorify MLS #10129805 Report a problem | ||
| 4/18/2026 | Listed for sale | $245,000$187/sqft |
Source: Doorify MLS #10129805 Report a problem | ||
| 3/4/2026 | Pending sale | $245,000$187/sqft |
Source: Doorify MLS #10129805 Report a problem | ||
| 10/25/2025 | Listed for sale | $245,000$187/sqft |
Source: Doorify MLS #10129805 Report a problem | ||
| 10/24/2025 | Listing removed | $245,000$187/sqft |
Source: Doorify MLS #10062726 Report a problem | ||
| 9/29/2025 | Price change | $245,000-3.9%$187/sqft |
Source: Doorify MLS #10062726 Report a problem | ||
| 9/5/2025 | Listed for sale | $255,000$194/sqft |
Source: Doorify MLS #10062726 Report a problem | ||
| 7/11/2025 | Pending sale | $255,000$194/sqft |
Source: Doorify MLS #10062726 Report a problem | ||
| 5/7/2025 | Price change | $255,000-3.8%$194/sqft |
Source: Doorify MLS #10062726 Report a problem | ||
| 2/11/2025 | Price change | $265,000-1.8%$202/sqft |
Source: Doorify MLS #10062726 Report a problem | ||
| 11/25/2024 | Price change | $269,900-1.5%$206/sqft |
Source: Doorify MLS #10062726 Report a problem | ||
| 11/10/2024 | Listed for sale | $274,000$209/sqft |
Source: Doorify MLS #10062726 Report a problem | ||
Public tax history
Tax history is unavailable.
Monthly payment
Est. payment
Payment breakdown
Explore the cost of this home by adjusting the details. Changes won't be saved.Climate risks
Neighborhood: 27603
Nearby schools
Schools provided by the listing agent
- Elementary: Wake - Smith Elementary
- Middle: Wake - North Garner Middle
- High: Wake - Garner High
Source: Doorify MLS. This data may not be complete. We recommend contacting the local school district to confirm school assignments for this home.
Similar homes
- $209,9002 bd1 ba918 sqft327 Ranch Farm Rd, Raleigh, NC 27603For Sale

 MLS ID #10129806, Tina Lawson. Doorify MLS
 - $239,0003 bd1 ba1.2k sqft2716 Knowles St, Raleigh, NC 27603For Sale
 MLS ID #10175755, Richard Callahan. Doorify MLS
 - $345,0004 bd2 ba1.5k sqft323 Ranch Farm Rd, Raleigh, NC 27603For Sale
 MLS ID #10150775, Tina Lawson. Doorify MLS
 - $245,0002 bd1 ba1k sqft3133 Tryon Rd, Raleigh, NC 27603For Sale
 MLS ID #10177916, Alfredo Rodriguez. Doorify MLS
 - $350,0003 bd2 ba1.7k sqft2020 Ramsgate St, Raleigh, NC 27603For SaleMLS ID #10190485, Edna Sexton. Doorify MLS
- $199,0003 bd2 ba1.3k sqft857 Newcombe Rd, Raleigh, NC 27610AuctionMLS ID #10183691, Summer Hunt-Goldstein. Doorify MLS
- $235,0003 bd2 ba1.1k sqft3627 Cyrus St, Raleigh, NC 27610For SaleMLS ID #10170471, Chris Barr. Doorify MLS
- $265,0004 bd4 ba1.2k sqft1221 University Ct APT 304, Raleigh, NC 27606For SaleMLS ID #10191665, Kristina Nieshalla. Doorify MLS
- $304,9003 bd2 ba1.3k sqft2517 Keith Dr, Raleigh, NC 27610For SaleMLS ID #10189258, Dan Carlton. Doorify MLS
- $275,0003 bd1 ba900 sqft1008 Hadley Rd, Raleigh, NC 27610For SaleMLS ID #10182722, Dennis Davis. Doorify MLS
- $275,0003 bd1 ba998 sqft2308 Shannon St, Raleigh, NC 27610For SaleMLS ID #10173353, Brent Henson. Doorify MLS
- $250,0003 bd3 ba1.3k sqft231 Pineland Ave, Clayton, NC 27520For SaleMLS ID #10185442, Andrea Halsey. Doorify MLS
- $299,9003 bd1 ba1k sqft409 Culpepper Ln, Raleigh, NC 27610For SaleMLS ID #10191790, Marshall Rich. Doorify MLS
- $235,0003 bd2 ba1.2k sqft7201 Bentley Cir, Raleigh, NC 27616For SaleMLS ID #10179794, Karen Lea Parker. Doorify MLS
- $235,0003 bd1 ba975 sqft705 Peyton St, Raleigh, NC 27610For SaleMLS ID #10185154, Shaylan Good. Doorify MLS
- $275,0003 bd1 ba1.3k sqft4501 Rock Quarry Rd, Raleigh, NC 27610For SaleMLS ID #10171000, Tre Davis. Doorify MLS
- $251,5002 bd1 ba790 sqft500 Parnell Dr, Raleigh, NC 27610For SaleMLS ID #10184699, Reese Hampton Jahoo. Doorify MLS
- $290,0003 bd2 ba1k sqft225 Lane Of Sir Kay, Garner, NC 27529For SaleMLS ID #10189837, Angelia Farish. Doorify MLS
- $229,9003 bd3 ba1.4k sqft3506 Midway Island Ct, Raleigh, NC 27610For SaleMLS ID #10185908, Dupe Dare. Doorify MLS
- $299,9003 bd2 ba1.2k sqft25 E North St, Angier, NC 27501For SaleMLS ID #10192432, Kristen Bello. Doorify MLS
