A wonderful property with great features, a fantastic .34 acre lot and location! This 3-bedroom, 2 bath ranch needs updating but can be transformed into a delightful home! The quality of construction in 1968 is evidenced, particularly by the brick exterior and the flag stone front porch. The roof has a ridge vent across it. The gas pack was manufactured in 2017 and the property is connected to natural gas. The windows have been replaced. The streets are maintained by the city of Raleigh. The home is connected to city water. It has a private septic tank system. Sewer connections are available. There is a 2-car detached carport and a 11'x19' storage shed/workshop. The finished bonus room, formerly the attached carport is unpermitted. The utility room offers shelving for extra storage or for use as a pantry. Many nice features waiting for TLC!
For sale
$350,000
2020 Ramsgate St, Raleigh, NC 27603
3beds
1,754sqft
Single Family Residence
Built in 1968
0.34 Acres Lot
$337,300 Zestimate®
$200/sqft
$-- HOA
What's special
Finished bonus roomFlag stone front porchBrick exterior
- 21 days
- 1,426
- 136
Likely to sell faster than
Zillow last checked:
Listing updated:
Listed by:
Edna Sexton 919-616-1504,
Pinnacle Group Realty
Source: Doorify MLS,MLS#: 10190485
Facts & features
Interior
Bedrooms & bathrooms
- Bedrooms: 3
- Bathrooms: 2
- Full bathrooms: 2
- Main level bathrooms: 2
- Main level bedrooms: 3
Primary bedroom
- Level: Main
- Area: 172.8 Square Feet
- Dimensions: 12.0 x 14.4
Bedroom 2
- Level: Main
- Area: 141.61 Square Feet
- Dimensions: 11.9 x 11.9
Bedroom 3
- Level: Main
- Area: 129.6 Square Feet
- Dimensions: 10.8 x 12.0
Bonus room
- Description: unpermitted enclosed carport
- Level: Main
- Area: 276.64 Square Feet
- Dimensions: 13.3 x 20.8
Dining room
- Level: Main
- Area: 99 Square Feet
- Dimensions: 9.0 x 11.0
Other
- Level: Main
- Area: 49.72 Square Feet
- Dimensions: 4.4 x 11.3
Family room
- Level: Main
- Area: 249.2 Square Feet
- Dimensions: 14.0 x 17.8
Kitchen
- Level: Main
- Area: 145.6 Square Feet
- Dimensions: 8.0 x 18.2
Other
- Description: partially finished unpermitted area
- Level: Main
- Area: 97.92 Square Feet
- Dimensions: 7.2 x 13.6
Other
- Description: detached 2 car carport
- Level: Additional
- Area: 441 Square Feet
- Dimensions: 21.0 x 21.0
Utility room
- Level: Main
- Area: 63.36 Square Feet
- Dimensions: 6.4 x 9.9
Workshop
- Description: detached workshop/shed
- Level: Additional
- Area: 220.35 Square Feet
- Dimensions: 11.3 x 19.5
Heating
- Forced Air, Natural Gas, Gas Pack
Cooling
- Central Air, Wall/Window Unit(s)
Appliances
- Laundry: Electric Dryer Hookup, Inside, Laundry Room, Washer Hookup
Features
- Ceiling Fan(s)
- Flooring: Carpet
Interior area
- Total structure area: 1,754
- Total interior livable area: 1,754 sqft
- Finished area above ground: 1,754
- Finished area below ground: 0
Property
Parking
- Total spaces: 4
- Parking features: Detached Carport, Driveway
- Carport spaces: 2
- Uncovered spaces: 2
Features
- Levels: One
- Stories: 1
- Patio & porch: Covered, Front Porch, Patio
- Exterior features: Awning(s), Rain Gutters, Storage
Lot
- Size: 0.34 Acres
- Features: Landscaped
Details
- Additional structures: Shed(s), Workshop
- Parcel number: 079207672772000 0080492
- Zoning: R-4
- Special conditions: Standard
Construction
Type & style
- Home type: SingleFamily
- Architectural style: Ranch
- Property subtype: Single Family Residence
Materials
- Brick Veneer
- Foundation: Crawlspace
- Roof: Shingle
Condition
- New construction: No
- Year built: 1968
Utilities & green energy
- Sewer: Public Sewer
- Water: Public
- Utilities for property: Sewer Available
Community & HOA
Community
- Security: Smoke Detector(s)
- Subdivision: Floyd L Young
HOA
- Has HOA: No
Location
- Region: Raleigh
Financial & listing details
- Price per square foot: $200/sqft
- Tax assessed value: $328,465
- Annual tax amount: $2,884
- Date on market: 9/3/2026
- Listing agreement: Exclusive Right To Sell
- Listing terms: Cash,Conventional
Estimated market value
$337,300
$320,000 - $354,000
$1,843/mo
Price history
| Date | Event | Price |
|---|---|---|
| 8/28/2026 | Listed for sale | $350,000+929.4%$200/sqft |
Source:  Doorify MLS #10189320 Report a problem Doorify MLS #10189320 Report a problem | ||
| 5/1/2011 | Sold | $34,000$19/sqft |
Source: Agent Provided Report a problem | ||
| 4/1/1986 | Sold | $34,000$19/sqft |
Source: Agent Provided Report a problem | ||
Public tax history
| Year | Property taxes | Tax assessment |
|---|---|---|
| 2025 | $2,885 +0.4% | $328,465 |
| 2024 | $2,873 +21.2% | $328,465 +52.3% |
| 2023 | $2,371 +7.6% | $215,695 |
| 2022 | $2,204 +4% | $215,695 |
| 2021 | $2,119 | $215,695 |
| 2020 | -- | $215,695 +22.4% |
| 2019 | -- | $176,255 |
| 2018 | -- | $176,255 |
| 2017 | -- | $176,255 |
| 2016 | -- | $176,255 +18.6% |
| 2015 | $1,559 +5.4% | $148,665 |
| 2014 | $1,480 | $148,665 |
| 2013 | -- | $148,665 |
| 2012 | -- | $148,665 |
| 2011 | -- | $148,665 |
| 2010 | -- | $148,665 |
| 2009 | -- | $148,665 |
| 2008 | -- | -- |
| 2007 | -- | -- |
| 2006 | -- | -- |
| 2005 | -- | -- |
| 2004 | -- | -- |
| 2003 | -- | -- |
| 2002 | -- | -- |
| 2001 | -- | -- |
Find assessor info on the county website
Monthly payment
Est. payment
Payment breakdown
Explore the cost of this home by adjusting the details. Changes won't be saved.Climate risks
Neighborhood: Southwest Raleigh
Nearby schools
Schools provided by the listing agent
- Elementary: Wake - Yates Mill Elementary
- Middle: Wake - Dillard Drive Middle
- High: Wake - Athens Drive High
Source: Doorify MLS. This data may not be complete. We recommend contacting the local school district to confirm school assignments for this home.
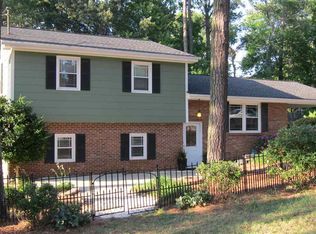
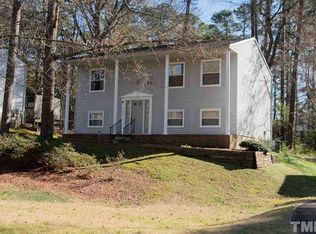
Similar homes
- $350,0004 bd2 ba1.4k sqft2205 Mariner Cir, Raleigh, NC 27603For Sale

 MLS ID #10185851, Renee Hillman. Doorify MLS
 - $394,0004 bd2 ba1.8k sqft1809 Pinedale Dr, Raleigh, NC 27603For Sale
 MLS ID #10176906, Brittney Leanne Ocasio. Doorify MLS
 - $335,0003 bd2 ba1.4k sqft8413 Fayetteville Rd, Raleigh, NC 27603For Sale
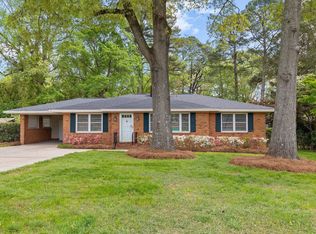 MLS ID #10158151, Dennis Fowler. Doorify MLS
 - $380,0003 bd2 ba1.4k sqft3801 W Allen St, Raleigh, NC 27603For Sale
 MLS ID #10180079, Michael Day. Doorify MLS
 - $345,0004 bd3 ba2k sqft1602 Flowering Peach Trl, Raleigh, NC 27610For SaleMLS ID #10194488, Branco Theis. Doorify MLS
- $370,0004 bd3 ba1.8k sqft2108 Vandora Springs Rd, Garner, NC 27529For SaleMLS ID #10192739, Jamie Welch. Doorify MLS
- $437,5003 bd2 ba2k sqft4409 Leota Dr, Raleigh, NC 27603For SaleMLS ID #10178451, Clay Eaton. Doorify MLS
- $347,0004 bd2 ba1.9k sqft4316 Waterbury Rd, Raleigh, NC 27604For SaleMLS ID #10186447, Jenny Shu. Doorify MLS
- $335,0002 bd2 ba1.9k sqft5701 Waycross St, Raleigh, NC 27606For SaleMLS ID #10189155, Sally Mackie. Doorify MLS
- $365,0003 bd2 ba2k sqft301 November St, Garner, NC 27529For SaleMLS ID #10191861, Katyna Bunn. Doorify MLS
- $359,9003 bd2 ba1.4k sqft1211 Flanders St, Garner, NC 27529For SaleMLS ID #10186919, Neil Rowerdink. Doorify MLS
- $320,0003 bd2 ba1.4k sqft3605 Ingram Dr, Raleigh, NC 27604For SaleMLS ID #10182432, John Merriman. Doorify MLS
- $398,0003 bd2 ba1.6k sqft1004 Edgebrook Dr, Garner, NC 27529For SaleMLS ID #10192697, Nelson Bunn. Doorify MLS
- $239,0003 bd1 ba1.2k sqft2716 Knowles St, Raleigh, NC 27603For SaleMLS ID #10175755, Richard Callahan. Doorify MLS
- $524,9003 bd3 ba2.1k sqft4036 Stone Summit Ln, Raleigh, NC 27603For SaleMLS ID #10163997, Matthew Paul Miller. Doorify MLS
- $314,9993 bd3 ba1.3k sqft4605 Ellsmere Ln, Raleigh, NC 27604For SaleMLS ID #10190380, Jessica Faith Smith Ninaber. Doorify MLS
- $290,0003 bd2 ba1.2k sqft47 Rockhurst Ct, Raleigh, NC 27603For SaleMLS ID #10172702, Erica Banks. Doorify MLS
- $320,0003 bd3 ba2k sqft7316 Fox Rd, Raleigh, NC 27616For SaleMLS ID #10179716, Jorge Adrian Aguilar. Doorify MLS
- $319,9003 bd2 ba1.2k sqft3909 Old Creek Ct, Raleigh, NC 27604For SaleMLS ID #10172209, Angie Cole. Doorify MLS
- $299,9003 bd1 ba1k sqft409 Culpepper Ln, Raleigh, NC 27610For SaleMLS ID #10191790, Marshall Rich. Doorify MLS
