Move in ready! First floor has 9 ft ceilings, 3 bedroom, 2.5 baths w/bonus room over garage, including a separate laundry room. First floor primary bedroom with ensuite bath. Freshly painted with new granite countertops throughout. Complete new SS kitchen appliance package. New LVP flooring throughout with carpet on stairs. all hardware has been refreshed. Rivebirch Townes is coveniently located to several shopping centers, , down town Raleigh, nearby parks and YMCA.
For sale
Price cut: $10K (10/9)
$269,000
141 Bayleigh Ct, Garner, NC 27529
3beds
1,612sqft
Townhouse
Built in 1999
871 Square Feet Lot
$266,600 Zestimate®
$167/sqft
$213/mo HOA
What's special
Freshly paintedBonus room over garageNew lvp flooring throughoutNew granite countertops throughoutSeparate laundry roomCarpet on stairs
- 177 days
- 363
- 19
Zillow last checked:
Listing updated:
Listed by:
John Vinci 919-388-4807,
Coldwell Banker HPW
Source: Doorify MLS,MLS#: 10161794
Facts & features
Interior
Bedrooms & bathrooms
- Bedrooms: 3
- Bathrooms: 3
- Full bathrooms: 2
- 1/2 bathrooms: 1
- Main level bathrooms: 1
- Main level bedrooms: 1
Primary bedroom
- Level: Main
- Area: 153.12 Square Feet
- Dimensions: 13.2 x 11.6
Bedroom 2
- Level: Second
- Area: 164.98 Square Feet
- Dimensions: 14.6 x 11.3
Bedroom 3
- Level: Second
- Area: 155.44 Square Feet
- Dimensions: 13.4 x 11.6
Bonus room
- Description: plus 9' x 5.6 window nook
- Level: Second
- Area: 102.9 Square Feet
- Dimensions: 10.5 x 9.8
Dining room
- Description: open to living area
- Level: First
- Area: 56.8 Square Feet
- Dimensions: 8 x 7.1
Family room
- Description: with fireplace
- Level: First
- Area: 262.24 Square Feet
- Dimensions: 17.6 x 14.9
Kitchen
- Description: open to dinning
- Level: First
- Area: 64 Square Feet
- Dimensions: 8 x 8
Laundry
- Description: w/walk in atic access
- Level: Second
- Area: 30.09 Square Feet
- Dimensions: 5.9 x 5.1
Heating
- Fireplace(s), Forced Air, Natural Gas
Cooling
- Central Air, Ceiling Fan(s), ENERGY STAR Qualified Equipment
Appliances
- Included: Disposal, Dishwasher, ENERGY STAR Qualified Refrigerator, Electric Range, Free-Standing Range, Microwave
Features
- Flooring: Carpet, Luxury Vinyl, Plank, Simulated Wood
- Windows: Blinds, Double Pane Windows, Insulated Windows, Screens
- Fireplace features: Family Room, Gas, Gas Log, Fireplace Screen
Interior area
- Total structure area: 1,612
- Total interior livable area: 1,612 sqft
- Finished area above ground: 1,612
- Finished area below ground: 0
Property
Parking
- Total spaces: 3
- Parking features: Driveway, Garage Faces Front, Garage, Garage Door Opener
- Garage spaces: 1
- Uncovered spaces: 2
Features
- Levels: One and One Half
- Stories: 1
Lot
- Size: 871 Square Feet
- Residential vegetation: Partially Wooded
Details
- Parcel number: 171006481743000 0244955
- Zoning: MF-A
- Special conditions: Seller Licensed Real Estate Professional
Construction
Type & style
- Home type: Townhouse
- Architectural style: Colonial
- Property subtype: Townhouse
Materials
- Brick Veneer, Vinyl Siding
- Foundation: Slab
- Roof: Asphalt
Condition
- New construction: No
- Year built: 1999
Utilities & green energy
- Sewer: Public Sewer
- Water: Public
- Utilities for property: Cable Available, Electricity Connected, Natural Gas Available, Natural Gas Connected, Sewer Connected, Water Connected
Community & HOA
Community
- Features: Street Lights, Sidewalks
- Security: Smoke Detector(s)
- Subdivision: Riverbirch Townes
HOA
- Has HOA: Yes
- Services included: Insurance, Maintenance Grounds, Maintenance Structure, Pest Control
- HOA fee: $213 monthly
- HOA name: Riverbirch towns
- HOA phone: 919-459-1860
Location
- Region: Garner
Financial & listing details
- Price per square foot: $167/sqft
- Tax assessed value: $276,885
- Annual tax amount: $2,891
- Date on market: 4/22/2026
- Listing agreement: Exclusive Right To Sell
- Listing terms: Cash,Conventional
- Ownership type: Townhouse
Estimated market value
$266,600
$253,000 - $280,000
$1,939/mo
Price history
| Date | Event | Price |
|---|---|---|
| 10/9/2026 | Price change | $269,000-3.6%$167/sqft |
Source:  Doorify MLS #10161794 Report a problem Doorify MLS #10161794 Report a problem | ||
| 8/22/2026 | Price change | $279,000-3.5%$173/sqft |
Source: Doorify MLS #10161794 Report a problem | ||
| 6/8/2026 | Price change | $289,000-3.3%$179/sqft |
Source: Doorify MLS #10161794 Report a problem | ||
| 5/18/2026 | Price change | $299,000-3.5%$185/sqft |
Source: Doorify MLS #10161794 Report a problem | ||
| 4/22/2026 | Listed for sale | $310,000-35.4%$192/sqft |
Source: Doorify MLS #10161794 Report a problem | ||
| 9/26/2001 | Sold | $480,000+47.4%$298/sqft |
Source: Public Record Report a problem | ||
| 11/8/2000 | Sold | $325,700$202/sqft |
Source: Public Record Report a problem | ||
Public tax history
| Year | Property taxes | Tax assessment |
|---|---|---|
| 2025 | $2,892 +0.3% | $276,885 |
| 2024 | $2,882 +32.3% | $276,885 +64.7% |
| 2023 | $2,178 +9.5% | $168,073 |
| 2022 | $1,989 +5.3% | $168,073 |
| 2021 | $1,889 +1.4% | $168,073 |
| 2020 | $1,864 +10.2% | $168,073 +28.8% |
| 2019 | $1,691 | $130,457 |
| 2018 | $1,691 +11.5% | $130,457 |
| 2017 | $1,517 +1.3% | $130,457 |
| 2016 | $1,498 -0.8% | $130,457 -0.9% |
| 2015 | $1,510 +4.9% | $131,663 |
| 2014 | $1,439 | $131,663 |
| 2013 | -- | $131,663 |
| 2012 | -- | $131,663 |
| 2011 | -- | $131,663 |
| 2010 | -- | $131,663 |
| 2009 | -- | $131,663 |
| 2008 | -- | -- |
| 2007 | -- | -- |
| 2006 | -- | -- |
| 2005 | -- | -- |
| 2004 | -- | -- |
| 2003 | -- | -- |
| 2002 | -- | -- |
Find assessor info on the county website
Monthly payment
Est. payment
Payment breakdown
Explore the cost of this home by adjusting the details. Changes won't be saved.Climate risks
Neighborhood: 27529
Nearby schools
Schools provided by the listing agent
- Elementary: Wake - Vandora Springs Elementary
- Middle: Wake - North Garner Middle
- High: Wake - Garner High
Source: Doorify MLS. This data may not be complete. We recommend contacting the local school district to confirm school assignments for this home.
Similar homes
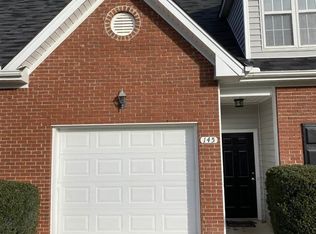
- $255,0003 bd2 ba1.3k sqft112 Julio Ln, Garner, NC 27529For Sale

 MLS ID #10192374, Joedy Pennington. Doorify MLS
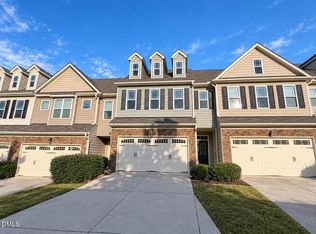
 - $340,0003 bd3 ba2.2k sqft148 Belmont Ridge Dr, Garner, NC 27529For Sale
 MLS ID #10177567, Lewis Beynon. Doorify MLS
 - $289,0003 bd3 ba1.7k sqft90 Crosby Ln, Garner, NC 27529For Sale
 MLS ID #10175702, Michelle Morock. Doorify MLS
 - $270,0003 bd3 ba1.6k sqft4405 Lord Joseph Ct, Raleigh, NC 27610For Sale
 MLS ID #10160214, Craig Tribus. Doorify MLS
 - $250,0003 bd3 ba1.7k sqft1121 Consortium Dr Unit 105, Raleigh, NC 27603For SaleMLS ID #10186581, Tony Yao. Doorify MLS
- $279,9003 bd3 ba1.2k sqft2270 Plum Frost Dr, Raleigh, NC 27603For SaleMLS ID #10192536, Susan Abshire. Doorify MLS
- $269,9004 bd3 ba1.8k sqft6421 Hatchies Dr, Raleigh, NC 27610For SaleMLS ID #10171188, Sharon Baldwin. Doorify MLS
- $247,0003 bd3 ba1.7k sqft1121 Consortium Dr Unit 114, Raleigh, NC 27603For SaleMLS ID #10178220, Whitney Hunt-Sailors. Doorify MLS
- $362,0003 bd2 ba1.5k sqft115 Lakeview Ct, Garner, NC 27529For SaleMLS ID #10197774, Joe Norwood. Doorify MLS
- $233,0003 bd3 ba1.4k sqft3506 Midway Island Ct, Raleigh, NC 27610For SaleMLS ID #10185908, Dupe Dare. Doorify MLS
- $331,0002 bd3 ba1.8k sqft210 Kerag Way, Garner, NC 27529New ConstructionDoorify MLS
- $247,5003 bd3 ba1.4k sqft1103 Hadel Pl, Knightdale, NC 27545For SaleMLS ID #10189389, Yueli Wang. Doorify MLS
- $269,9003 bd3 ba1.4k sqft6858 Tarik Ln, Raleigh, NC 27610For SaleMLS ID #10184831, Tamara White. Doorify MLS
- $294,9003 bd2 ba1.3k sqft2517 Keith Dr, Raleigh, NC 27610For SaleMLS ID #10189258, Dan Carlton. Doorify MLS
- $341,0002 bd3 ba1.8k sqft206 Kerag Way, Garner, NC 27529New ConstructionDoorify MLS
- $329,8003 bd3 ba1.7k sqft939 Ileagnes Rd, Raleigh, NC 27603For SaleMLS ID #10185251, Liz Clor Knight. Doorify MLS
- $286,0003 bd2 ba1.2k sqft2910 Brittany Dr, Clayton, NC 27520For SaleMLS ID #10162730, Tina Barletta. Doorify MLS
- $295,0002 bd3 ba1.2k sqft4512 Sugarbend Way, Raleigh, NC 27606For SaleMLS ID #10170253, Ted Bohner. Doorify MLS
- $284,9903 bd3 ba1.4k sqft5742 Osprey Cove Dr, Raleigh, NC 27604For SaleMLS ID #10161013, Yueli Wang. Doorify MLS
- $364,9003 bd3 ba2.3k sqft1224 Arbor Greene Dr, Garner, NC 27529For SaleMLS ID #10169880, Cassondra Liles. Doorify MLS
