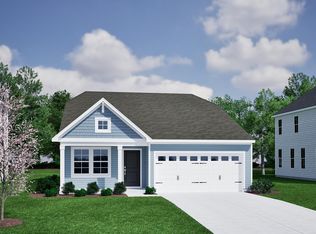
The Howard plan is a beautifully designed one-story home featuring three bedrooms and two bathrooms, perfectly situated on an over-an-acre homesite. Upon entering, a welcoming hallway leads into the open kitchen, eat-in area, and great room--ideal for both everyday living and entertaining. Tucked away at the back of the home, the private primary suite offers a spacious walk-in closet with convenient laundry pass-through access, along with a thoughtfully designed bathroom that includes a tiled walk-in shower with a built-in bench, linen closet, and separate water closet. A secondary bedroom and full bathroom are located just off the garage entry, making it ideal for guests or a home office, while a third bedroom is positioned at the front of the home for added flexibility and privacy.
This property is not currently displayed as for sale or rent on Zillow. This may be different from what's on other websites or public sources.