Welcome to 529! Space to spread out. Water views to unwind to. This 5 bedroom, 4 bath home in Harper's Glen has been meticulously kept by a single owner and is truly move in ready, with a modern floor plan, efficient systems, and zero deferred maintenance to work around. At 3,000 heated square feet across two stories, there's genuine separation of space: a main floor bedroom with a full bath for guests or multigenerational living, a chef ready kitchen anchored by an oversized quartz island with seating, stainless appliances, and a walk in pantry, with an open concept dining area right off the kitchen and a gas fireplace warming the living room. A formal dining room at the front of the home offers even more flexibility, ready to use as intended or reimagined as a home office, playroom, or sitting room. Four more bedrooms wait upstairs, including a primary suite with two walk in closets because who wants to share, plus an open bonus room ready for a media room, playroom, or home office of its own. Out back, a covered patio looks out over the fenced in backyard and peaceful pond views right through the living room's sliding glass doors. Morning coffee, evening entertaining, or just watching the water, this spot does it all. A covered front porch, a mudroom drop zone off the garage, a spacious two car garage, and a dedicated laundry room round out a floor plan built for real, everyday living. The low maintenance 0.14 acre lot means more time enjoying the home and less time maintaining it. Harper's Glen is a resort style, amenity rich community in Wendell, one of the Triangle's fastest growing towns: a community pool with clubhouse, pickleball courts, a dog park, a playground, scenic walking trails, and pocket parks and greenspaces throughout. New enough that everything still feels fresh, established enough that the neighborhood has already come together. Wendell's small town Main Street and easy access to Wake Forest and Raleigh make this a location perfectly situated in the middle of everything. Schedule your tour of this beautiful home today.
For sale
$480,000
529 Impala Trce, Wendell, NC 27591
5beds
3,000sqft
Single Family Residence
Built in 2024
6,098 Square Feet Lot
$474,100 Zestimate®
$160/sqft
$100/mo HOA
What's special
- 10 days
- 215
- 15
Zillow last checked:
Listing updated:
Listed by:
Derek Raposo 919-374-8082,
Long & Foster Real Estate INC/Wake Forest,
Tyler Inman Carper 919-360-8796,
Long & Foster Real Estate INC/Wake Forest
Source: Doorify MLS,MLS#: 10192568
Facts & features
Interior
Bedrooms & bathrooms
- Bedrooms: 5
- Bathrooms: 4
- Full bathrooms: 4
- Main level bedrooms: 1
Primary bedroom
- Level: Second
Heating
- Forced Air
Cooling
- Central Air
Appliances
- Included: Built-In Range, Built-In Refrigerator, Dishwasher, Gas Water Heater, Microwave, Refrigerator, Range Hood
- Laundry: Laundry Room, Upper Level
Features
- Flooring: Carpet, Luxury Vinyl
- Number of fireplaces: 1
- Fireplace features: Living Room
Interior area
- Total structure area: 3,000
- Total interior livable area: 3,000 sqft
- Finished area above ground: 3,000
- Finished area below ground: 0
Property
Parking
- Total spaces: 2
- Parking features: Garage
- Garage spaces: 2
Features
- Levels: Two
- Stories: 2
- Patio & porch: Covered, Front Porch, Patio
- Fencing: Back Yard,Fenced
- Has view: Yes
- View description: Pond
- Has water view: Yes
- Water view: Pond
Lot
- Size: 6,098 Square Feet
- Features: Close to Clubhouse, Front Yard, Landscaped, Waterfront
Details
- Parcel number: 1793178535
- Zoning: R7
- Special conditions: Standard
Construction
Type & style
- Home type: SingleFamily
- Architectural style: Colonial
- Property subtype: Single Family Residence
Materials
- Frame
- Foundation: Slab
- Roof: Architectural Shingle
Condition
- New construction: No
- Year built: 2024
- Major remodel year: 2024
Utilities & green energy
- Sewer: Public Sewer
- Water: Public
Community & HOA
Community
- Security: Security System Owned
- Subdivision: Harpers Glen
HOA
- Has HOA: Yes
- Services included: Maintenance Grounds
- HOA fee: $100 monthly
- HOA name: Real Management
- HOA phone: 866-473-2573
Location
- Region: Wendell
Financial & listing details
- Price per square foot: $160/sqft
- Tax assessed value: $499,017
- Annual tax amount: $5,308
- Date on market: 9/24/2026
- Listing agreement: Exclusive Right To Sell
- Listing terms: Cash,Conventional,FHA,VA Loan
Estimated market value
$474,100
$450,000 - $498,000
$2,682/mo
Price history
| Date | Event | Price |
|---|---|---|
| 9/24/2026 | Listed for sale | $480,000-5.6%$160/sqft |
Source:  Doorify MLS #10192568 Report a problem Doorify MLS #10192568 Report a problem | ||
| 9/16/2024 | Sold | $508,500$170/sqft |
Source: Public Record Report a problem | ||
Public tax history
| Year | Property taxes | Tax assessment |
|---|---|---|
| 2025 | $5,308 | $499,017 |
Find assessor info on the county website
Monthly payment
Est. payment
Payment breakdown
Explore the cost of this home by adjusting the details. Changes won't be saved.Climate risks
Neighborhood: 27591
Nearby schools
Schools provided by the listing agent
- Elementary: Wake County Schools
- Middle: Wake County Schools
- High: Wake County Schools
Source: Doorify MLS. This data may not be complete. We recommend contacting the local school district to confirm school assignments for this home.
Similar homes
- $465,0004 bd3 ba2.4k sqft1056 Chevy Park Lndg, Wendell, NC 27591For Sale
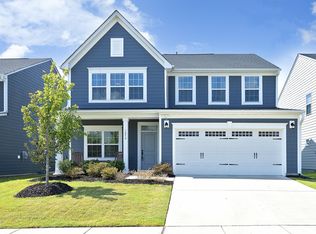
 MLS ID #10191004, Julie Chriscoe. Doorify MLS
 - $--3 bd2 ba2k sqft9423 Applewhite Rd, Wendell, NC 27591Auction
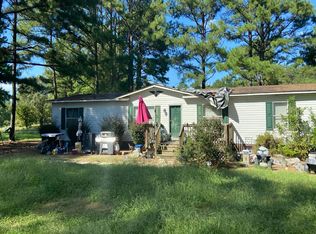 Auction.com 2
 - $362,4905 bd3 ba2.3k sqftRobie, Wendell, NC 27591New Construction
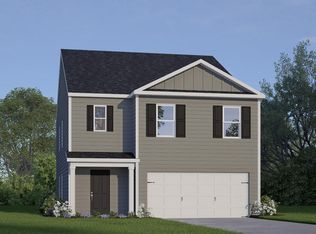 Doorify MLS
 - $476,9004 bd3 ba3.4k sqft508 Castle Farm Rd #42P, Wendell, NC 27591New Construction
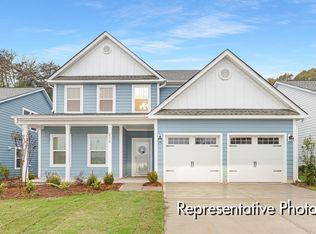 MLS ID #10188186, Kaylee J Wilson. Doorify MLS
 - $420,0004 bd3 ba2.4k sqft136 Sonnet Tree Loop, Wendell, NC 27591For SaleMLS ID #10191286, Maryam Ali. Doorify MLS
- $484,0003 bd3 ba2.1k sqftThe Newberry, Wendell, NC 27591New ConstructionMLS ID #10194395, David Cordero. Doorify MLS
- $484,9004 bd3 ba2.9k sqft1217 Madingley Pl #53, Wendell, NC 27591New ConstructionDoorify MLS
- $449,0003 bd4 ba2.3k sqft516 Wendell Falls Pkwy, Wendell, NC 27591For SaleMLS ID #10191523, Peter Gitto. Doorify MLS
- $464,9005 bd3 ba2.8k sqft929 Bright Tavern Way #7, Wendell, NC 27591New ConstructionDoorify MLS
- $448,0003 bd3 ba2.7k sqft653 Rockbank Loop, Wendell, NC 27591For SaleMLS ID #10188922, LaQuesta Bryant. Doorify MLS
- $434,0004 bd3 ba2.6k sqft604 Rockbank Loop, Wendell, NC 27591For SaleMLS ID #10164883, Thomas Ladane Shoupe. Doorify MLS
- $354,9904 bd3 ba2.1k sqft141 Traverse Mountain Dr, Wendell, NC 27591New ConstructionMLS ID #10194774, Daxay Malkan. Doorify MLS
- $349,9904 bd3 ba2.1k sqft589 Camaro Rift Trl, Wendell, NC 27591New ConstructionMLS ID #10194778, Daxay Malkan. Doorify MLS
- $417,1005 bd3 ba2.2k sqft584 Camaro Rift Trl, Wendell, NC 27591New ConstructionMLS ID #10189555, Daxay Malkan. Doorify MLS
- $410,0004 bd2 ba2.2k sqft130 Harris St, Wendell, NC 27591For SaleMLS ID #10177756, Melda Dunn. Doorify MLS
- $519,9004 bd3 ba3.5k sqft1216 Madingley Pl #62, Wendell, NC 27591New ConstructionDoorify MLS
- $379,9905 bd3 ba2.2k sqft157 Traverse Mountain Dr, Wendell, NC 27591New ConstructionMLS ID #10192206, Daxay Malkan. Doorify MLS
- $374,9005 bd3 ba2.2k sqft801 Brook Bawn Rd, Wendell, NC 27591For SaleMLS ID #10190906, Chris Martin. Doorify MLS
