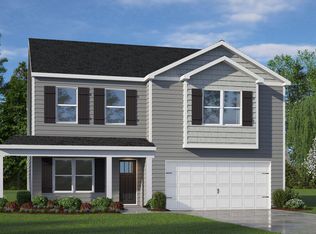
549 Tradition Farm Place offers approximately 2,368 square feet in a flexible two-story design with 5 bedrooms, 3 bathrooms, and a 2-car garage. Designed for everyday living, this home provides space for everything from hosting a formal dinner to relaxing with family. The open-concept main level connects the kitchen, dining area, and family room, creating a bright and comfortable space for daily routine. The kitchen features quartz countertops, stainless steel appliances, a center island, and a walk-in pantry. A 1st-floor bedroom with an adjacent full bath adds flexibility for guests, multigenerational living, or a private home office. The back patio extends your living space outdoors, offering a place for morning coffee, fresh air, or unwinding after a long day. Upstairs, the primary suite features a walk-in closet and en-suite bathroom with dual vanities, a walk-in shower, closet, and separate water close. 3 additional bedrooms provide space for family, guests, or work, while the 2nd floor laundry room adds convenience. The loft can be used as a media room, study space, or play area. 549 Tradition Farm Place offers comfort, function, and room to grow. Welcome home to Belle Grove! *Photos are not of the actual home or interior features and are representative of floor plan only.
Pending
Price increase: $3.5K (9/29)
$362,490
549 Tradition Farm Pl, Wendell, NC 27591
5beds
2,368sqft
Single Family Residence
Built in 2026
4,791 Square Feet Lot
$362,500 Zestimate®
$153/sqft
$60/mo HOA
What's special
Walk-in showerCenter islandWalk-in pantryOpen-concept main levelStainless steel appliancesBright and comfortable spaceKitchen features quartz countertops
- 49 days
- 8
- 2
Zillow last checked:
Listing updated:
Listed by:
Kenneth Ward 919-713-8414,
D.R. Horton, Inc.
Source: Doorify MLS,MLS#: 10194183
Facts & features
Interior
Bedrooms & bathrooms
- Bedrooms: 5
- Bathrooms: 3
- Full bathrooms: 3
- Main level bathrooms: 1
- Main level bedrooms: 1
Primary bedroom
- Level: Second
Bedroom 2
- Level: First
Bedroom 3
- Level: Second
Bedroom 4
- Level: Second
Bedroom 5
- Level: Second
Dining room
- Level: First
Kitchen
- Level: First
Laundry
- Level: Second
Living room
- Level: First
Loft
- Level: Second
Heating
- Central, Electric
Cooling
- Central Air
Appliances
- Included: Dishwasher, Free-Standing Electric Range, Microwave, Stainless Steel Appliance(s)
- Laundry: Electric Dryer Hookup, Laundry Room, Upper Level, Washer Hookup
Features
- Double Vanity, Eat-in Kitchen, High Ceilings, Kitchen Island, Open Floorplan, Pantry, Smart Thermostat, Walk-In Closet(s), Shower Only, Bathtub/Shower Combination, Walk-In Shower, Water Closet, Quartz Counters, Room Over Garage, Smooth Ceilings
- Flooring: Carpet, Luxury Vinyl
Interior area
- Total structure area: 2,368
- Total interior livable area: 2,368 sqft
- Finished area above ground: 2,368
- Finished area below ground: 0
Property
Parking
- Total spaces: 4
- Parking features: Attached, Concrete, Driveway, Garage Faces Front, Garage, Garage Door Opener
- Garage spaces: 2
- Has uncovered spaces: Yes
- Details: 2
Features
- Levels: Two
- Stories: 2
- Patio & porch: Patio
Lot
- Size: 4,791 Square Feet
- Features: Landscaped
Details
- Additional structures: None
- Parcel number: 1793261786
- Special conditions: Standard
Construction
Type & style
- Home type: SingleFamily
- Architectural style: Traditional
- Property subtype: Single Family Residence
Materials
- Fiber Cement
- Foundation: Slab
- Roof: Asphalt,Fiberglass,Shingle
Condition
- New Construction
- New construction: Yes
- Year built: 2026
- Major remodel year: 2026
Details
- Builder model: Robie
- Builder name: D.R. Horton
Utilities & green energy
- Sewer: Public Sewer
- Water: Public
- Utilities for property: Electricity Connected, Sewer Connected, Water Connected
Community & HOA
Community
- Security: Smoke Detector(s)
- Subdivision: Belle Grove
HOA
- Has HOA: Yes
- Amenities included: Dog Park, Other, Playground, Sport Court
- Services included: None
- HOA fee: $60 monthly
- HOA name: Belle Grove HOA c/o Charleston Management Corp.
- HOA phone: 919-847-3003
Location
- Region: Wendell
Financial & listing details
- Price per square foot: $153/sqft
- Date on market: 9/22/2026
- Listing agreement: Exclusive Right To Sell
- Listing terms: Cash,Conventional,FHA,USDA Loan,VA Loan
Estimated market value
$362,500
$344,000 - $381,000
$2,353/mo
Price history
| Date | Event | Price |
|---|---|---|
| 9/29/2026 | Pending sale | $362,490+1%$153/sqft |
Source:  Doorify MLS #10194183 Report a problem | ||
| 9/26/2026 | Price change | $358,990-1%$152/sqft |
Source:  DR Horton Report a problem | ||
| 9/22/2026 | Listed for sale | $362,490$153/sqft |
Source: Doorify MLS #10194183 Report a problem | ||
Public tax history
Tax history is unavailable.
Monthly payment
Est. payment
Payment breakdown
Explore the cost of this home by adjusting the details. Changes won't be saved.Climate risks
Neighborhood: 27591
Nearby schools
Schools provided by the listing agent
- Elementary: Wake - Carver Elementary
- Middle: Wake - Wendell Middle
- High: Wake - East Wake High School
Source: Doorify MLS. This data may not be complete. We recommend contacting the local school district to confirm school assignments for this home.

Similar homes
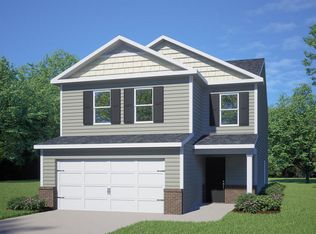
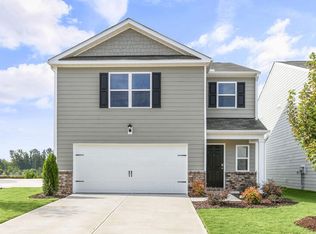
- $341,4903 bd3 ba1.7k sqftDarwin, Wendell, NC 27591New Construction
 Doorify MLS
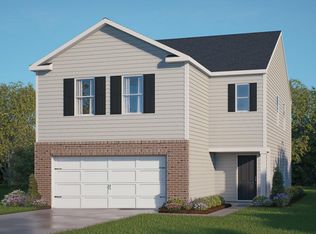
- from $331,4903 bd3 ba1.7k sqftDARWIN Plan, Belle Grove, Wendell, NC 27591New Construction
 DR Horton
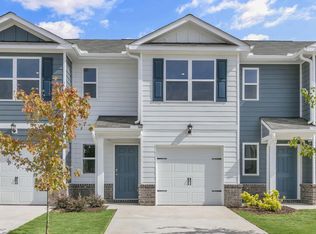
- $379,9904 bd3 ba2.1k sqftPenwell, Wendell, NC 27591New Construction
 Doorify MLS
- $412,8404 bd3 ba2.8k sqftWilmington, Wendell, NC 27591New Construction
 Doorify MLS
- $464,3405 bd3 ba2.5k sqftHayden, Wendell, NC 27591New ConstructionDoorify MLS
- $406,3405 bd3 ba2.5k sqftHayden, Wendell, NC 27591New ConstructionDoorify MLS
- $399,9905 bd3 ba2.5k sqftHayden, Wendell, NC 27591New ConstructionDoorify MLS
- $409,8404 bd3 ba2.8k sqftWilmington B, Wendell, NC 27591New ConstructionDoorify MLS
- $378,5903 bd3 ba2.1k sqftPenwell, Wendell, NC 27591New ConstructionDoorify MLS
- $471,8404 bd3 ba2.8k sqftWilmington, Wendell, NC 27591New ConstructionDoorify MLS
- $446,5903 bd3 ba2.1k sqftPenwell, Wendell, NC 27591New ConstructionDoorify MLS
- $329,0003 bd3 ba1.9k sqft4104 Hazel Branch Way, Wendell, NC 27591New ConstructionDoorify MLS
- $393,0004 bd3 ba2.5k sqft2501 Rosewood Bluff Dr, Zebulon, NC 27597New ConstructionDoorify MLS
- $321,1903 bd3 ba1.9k sqft4116 Hazel Branch Way, Wendell, NC 27591New ConstructionDoorify MLS
- $509,5004 bd3 ba2.7k sqft507 E Clydes Point Way, Wendell, NC 27591New ConstructionDoorify MLS
- $377,7504 bd2 ba1.7k sqftCali, Youngsville, NC 27596New ConstructionDoorify MLS
- $456,5705 bd4 ba2.9k sqft6105 Ivy Brook Trl, Wendell, NC 27591New ConstructionDoorify MLS
