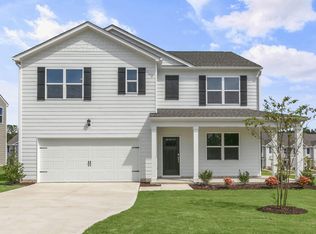
Come see the Robie at 556 Tradition Farm Place, Wendell, NC 27591 at Belle Grove! The Robie is a spacious two-story home showcased boasting 2,368 sq. ft. of living space, 5 bedrooms, 3 bathrooms, and a 2-car garage. The moment you step inside the home you're greeted by an inviting foyer which connects you first past the staircase, then a storage closet, before opening into the living and dining rooms, which are overlooked by the kitchen. The kitchen features stainless steel appliances, quartz countertops, a functional center island, and a corner walk-in pantry. Off the kitchen, in the back left corner of the home, is a guest bedroom and a separate full bathroom across from the guest room. Upstairs, you'll find the primary bedroom with a spacious primary bathroom featuring a large walk-in closet, dual vanity, and a separate water closet for ultimate privacy. The additional 3 bedrooms upstairs provide comfort and privacy with access to a full secondary bathroom. The loft offers a flexible space that can be used as a media room, playroom, or become a fourth bedroom. The laundry room completes the second floor. With its thoughtful design and spacious layout, the Robie is the perfect place to call home at Belle Grove. The Robie is truly a gem. Do not hesitate to schedule a tour and make it your new home today! Photos are not of actual home or interior features and are representative of floor plan only.
Pending
$370,490
556 Tradition Farm Pl, Wendell, NC 27591
5beds
2,368sqft
Single Family Residence
Built in 2026
6,534 Square Feet Lot
$370,600 Zestimate®
$156/sqft
$60/mo HOA
What's special
Functional center islandCorner walk-in pantryLiving and dining roomsInviting foyerLarge walk-in closetQuartz countertopsSeparate water closet
- 97 days
- 8
- 2
Zillow last checked:
Listing updated:
Listed by:
Kenneth Ward 919-713-8414,
D.R. Horton, Inc.
Source: Doorify MLS,MLS#: 10184116
Facts & features
Interior
Bedrooms & bathrooms
- Bedrooms: 5
- Bathrooms: 3
- Full bathrooms: 3
- Main level bathrooms: 1
- Main level bedrooms: 1
Primary bedroom
- Level: Second
Heating
- Central
Cooling
- Central Air
Appliances
- Included: Dishwasher, Free-Standing Electric Range, Microwave, Stainless Steel Appliance(s)
- Laundry: Electric Dryer Hookup, Laundry Room, Upper Level, Washer Hookup
Features
- Double Vanity, Entrance Foyer, Eat-in Kitchen, Kitchen Island, Open Floorplan, Pantry, Smart Home, Smart Thermostat, Walk-In Closet(s), Wired for Data, Separate Shower, Bathtub/Shower Combination, Walk-In Shower, Water Closet, Quartz Counters, Smooth Ceilings
- Flooring: Carpet, Laminate
- Windows: Low-Emissivity Windows, Screens
Interior area
- Total structure area: 2,368
- Total interior livable area: 2,368 sqft
- Finished area above ground: 2,368
- Finished area below ground: 0
Property
Parking
- Total spaces: 4
- Parking features: Attached, Concrete, Driveway, Garage Faces Front, Garage, Garage Door Opener
- Garage spaces: 2
- Uncovered spaces: 2
Features
- Levels: Two
- Stories: 2
- Patio & porch: Patio
- Exterior features: Private Entrance
- Fencing: None
Lot
- Size: 6,534 Square Feet
- Features: Landscaped
Details
- Additional structures: None
- Parcel number: 1793262529
- Special conditions: Standard
Construction
Type & style
- Home type: SingleFamily
- Architectural style: Traditional
- Property subtype: Single Family Residence
Materials
- Brick Veneer, Stone Veneer, Vinyl Siding
- Foundation: Slab
- Roof: Architectural Shingle
Condition
- New Construction
- New construction: Yes
- Year built: 2026
- Major remodel year: 2026
Details
- Builder model: Robie
- Builder name: D.R. Horton
Utilities & green energy
- Sewer: Public Sewer
- Water: Public
- Utilities for property: Cable Available, Electricity Available, Sewer Available, Underground Utilities, Water Available
Green energy
- Energy efficient items: Lighting, Thermostat
Community & HOA
Community
- Features: Park, Playground, Street Lights, Sidewalks
- Security: Smoke Detector(s)
- Subdivision: Belle Grove
HOA
- Has HOA: Yes
- Amenities included: Dog Park, Maintenance Grounds, Playground, Sport Court, Trail(s)
- Services included: Maintenance Grounds
- HOA fee: $60 monthly
- HOA name: Charleston Management Corp.
- HOA phone: 919-847-3003
Location
- Region: Wendell
Financial & listing details
- Price per square foot: $156/sqft
- Date on market: 8/3/2026
- Listing agreement: Exclusive Agency
- Listing terms: Cash,Conventional,FHA,USDA Loan,VA Loan
- Road surface type: Asphalt
Estimated market value
$370,600
$352,000 - $389,000
$2,364/mo
Price history
| Date | Event | Price |
|---|---|---|
| 8/3/2026 | Pending sale | $370,490$156/sqft |
Source:  Doorify MLS #10184116 Report a problem | ||
| 8/3/2026 | Listed for sale | $370,490$156/sqft |
Source: Doorify MLS #10184116 Report a problem | ||
Public tax history
Tax history is unavailable.
Monthly payment
Est. payment
Payment breakdown
Explore the cost of this home by adjusting the details. Changes won't be saved.Climate risks
Neighborhood: 27591
Nearby schools
Schools provided by the listing agent
- Elementary: Wake - Zebulon Elementary
- Middle: Wake - Zebulon Middle
- High: Wake - East Wake High School
Source: Doorify MLS. This data may not be complete. We recommend contacting the local school district to confirm school assignments for this home.
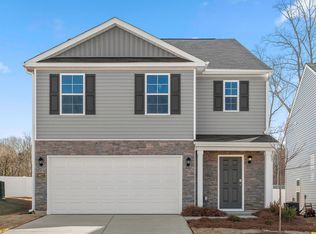
- $371,8905 bd3 ba2.3k sqft537 Tradition Farm Pl, Wendell, NC 27591Pending
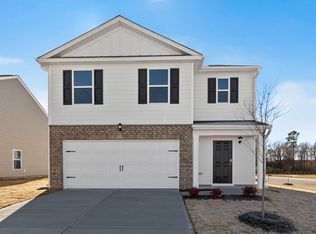
- from $331,4903 bd3 ba1.7k sqftDARWIN Plan, Belle Grove, Wendell, NC 27591New Construction

- from $357,4905 bd3 ba2.3k sqftROBIE Plan, Belle Grove, Wendell, NC 27591New Construction
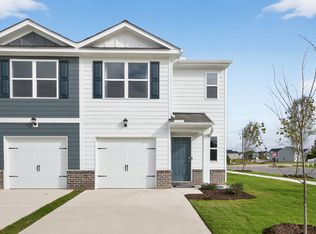
- from $257,9003 bd3 ba1.4k sqftPEARSON Plan, The Townes at Belle Grove, Wendell, NC 27591New Construction
Similar homes
- from $357,4905 bd3 ba2.3k sqftROBIE Plan, Belle Grove, Wendell, NC 27591New ConstructionDR Horton
- from $386,9905 bd3 ba2.5k sqftHAYDEN Plan, Anderson Farm, Wendell, NC 27591New Construction
 DR Horton
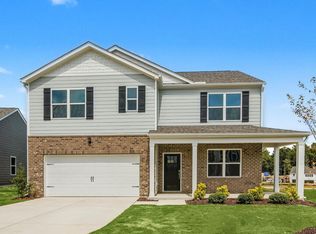
- $406,3405 bd3 ba2.5k sqftHayden, Wendell, NC 27591New Construction
 Doorify MLS
- $399,9905 bd3 ba2.5k sqftHayden, Wendell, NC 27591New Construction
 Doorify MLS
- $388,3404 bd2 ba1.9k sqft828 Norma Dr, Wendell, NC 27591New ConstructionDoorify MLS
- $399,0003 bd3 ba2.3k sqft501 Crescent Wood Trl #9, Zebulon, NC 27597New ConstructionDoorify MLS
- $377,0405 bd3 ba2.5k sqft170 Carriedelle Ln, Clayton, NC 27520New ConstructionDoorify MLS
- $362,4904 bd3 ba1.9k sqftBelhaven, Clayton, NC 27520New ConstructionDoorify MLS
- $399,9904 bd3 ba2.8k sqftGalen, Clayton, NC 27520New ConstructionDoorify MLS
