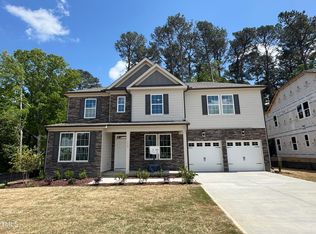
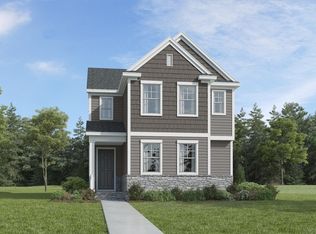
The Cypress floor plan offers a perfect blend of modern amenities and stylish design, creating a comfortable and inviting home. The entrance features a charming front patio, ideal for enjoying morning coffee or relaxing in the evening. Upon entering, you'll find a convenient powder room on the first floor, perfect for guests. The open-concept living and dining area seamlessly connects, providing a spacious and versatile space for family gatherings and entertaining. The kitchen is a culinary delight with a large walk-in pantry, offering ample storage for all your kitchen essentials. The home also includes a detached garage, providing secure parking and additional storage options. Upstairs, the primary suite is a true retreat, featuring dual sinks, a walk-in shower, and dual walk-in closets. The two secondary bedrooms, also located on the second floor, provide comfortable accommodations for family members or guests. The Cypress floor plan combines functionality with elegant design, making it an excellent choice for those seeking a modern and convenient living space.
New construction
Price increase: $695 (6/12)
$389,990
764 Lightrail Dr, Knightdale, NC 27545
3beds
1,585sqft
:
Get pre-qualified$2,410/mo
Single Family Residence, Residential
Built in 2025
4,791 Square Feet Lot
$388,100 Zestimate®
$246/sqft
$63/mo HOA
What's special
Charming front patio
- 97 days |
- 33 |
- 2 |
Zillow last checked:
Listing updated:
Listed by:
Brad Norris 910-988-4888,
Dream Finders Realty LLC
Source: Doorify MLS,MLS#: 10162550
Facts & features
Interior
Bedrooms & bathrooms
- Bedrooms: 3
- Bathrooms: 3
- Full bathrooms: 2
- 1/2 bathrooms: 1
Heating
- Central, Forced Air
Cooling
- Ceiling Fan(s), Central Air
Appliances
- Included: Dishwasher, Electric Oven, Refrigerator
- Laundry: Laundry Room, Main Level
Features
- Ceiling Fan(s), High Ceilings
- Flooring: Combination, Vinyl
- Common walls with other units/homes: No Common Walls
Interior area
- Total structure area: 1,585
- Total interior livable area: 1,585 sqft
- Finished area above ground: 1,585
- Finished area below ground: 0
Property
Parking
- Total spaces: 4
- Parking features: Garage
- Garage spaces: 2
Features
- Levels: Bi-Level
- Patio & porch: Covered, Front Porch
- Exterior features: Rain Gutters
- Has view: Yes
Lot
- Size: 4,791 Square Feet
Details
- Parcel number: 175412779072000 0512297
- Zoning: UR12
- Special conditions: Seller Licensed Real Estate Professional
Construction
Type & style
- Home type: SingleFamily
- Architectural style: Traditional, Transitional
- Property subtype: Single Family Residence, Residential
Materials
- Fiber Cement, HardiPlank Type
- Foundation: Slab
- Roof: Shingle
Condition
- New construction: Yes
- Year built: 2025
- Major remodel year: 2025
Utilities & green energy
- Sewer: Public Sewer
- Water: Public
- Utilities for property: Cable Available, Electricity Connected, Natural Gas Connected, Sewer Connected, Water Connected
Community & HOA
Community
- Features: Park, Restaurant, Sidewalks, Street Lights
- Subdivision: Knightdale Station
HOA
- Has HOA: Yes
- Amenities included: Dog Park, Pond Year Round
- Services included: Maintenance Grounds, Storm Water Maintenance
- HOA fee: $750 annually
Location
- Region: Knightdale
Financial & listing details
- Price per square foot: $246/sqft
- Tax assessed value: $63,750
- Annual tax amount: $610
- Date on market: 4/24/2026
Estimated market value
$388,100
$369,000 - $408,000
$1,986/mo
Price history
| Date | Event | Price |
|---|---|---|
| 6/12/2026 | Price change | $390,685+0.2%$246/sqft |
Source:  Dream Finders Homes Report a problem Dream Finders Homes Report a problem | ||
| 4/24/2026 | Price change | $389,990-2.5%$246/sqft |
Source:  Doorify MLS #10162550 Report a problem Doorify MLS #10162550 Report a problem | ||
| 4/17/2026 | Listed for sale | $399,990+1.6%$252/sqft |
Source: Dream Finders Homes Report a problem | ||
| 8/7/2025 | Listing removed | $393,795$248/sqft |
Source: Dream Finders Homes Report a problem | ||
| 7/25/2025 | Price change | $393,795+0.8%$248/sqft |
Source: Dream Finders Homes Report a problem | ||
| 6/15/2025 | Listed for sale | $390,795$247/sqft |
Source: Dream Finders Homes Report a problem | ||
Public tax history
| Year | Property taxes | Tax assessment |
|---|---|---|
| 2025 | $610 +0.4% | $63,750 |
| 2024 | $608 | $63,750 |
Find assessor info on the county website
Monthly payment
Est. payment
Payment breakdown
Explore the cost of this home by adjusting the details. Changes won't be saved.Climate risks
Neighborhood: 27545
Nearby schools
GreatSchools rating
- 7/10Lockhart ElementaryGrades: PK-5Distance: 1.1 mi
- 3/10Neuse River MiddleGrades: 6-8Distance: 2.6 mi
- 3/10Knightdale HighGrades: 9-12Distance: 0.9 mi
Schools provided by the listing agent
- Elementary: Wake County Schools
- Middle: Wake County Schools
- High: Wake County Schools
Source: Doorify MLS. This data may not be complete. We recommend contacting the local school district to confirm school assignments for this home.
- $566,0005 bd3 ba2.9k sqft752 Portland Rose Dr, Knightdale, NC 27545Sold
- $2,4003 bd3 ba1.7k sqft801 Portland Rose Dr, Knightdale, NC 27545For Rent

- $605,0005 bd4 ba3.3k sqft744 Portland Rose Dr, Knightdale, NC 27545Sold

- $385,0004 bd3 ba1.7k sqft733 Portland Rose Dr, Knightdale, NC 27545Sold

- $342,5003 bd3 ba1.5k sqft737 Portland Rose Dr, Knightdale, NC 27545Sold
- $388,0003 bd3 ba1.5k sqft741 Portland Rose Dr, Knightdale, NC 27545Sold
- $420,0005 bd4 ba2.1k sqft745 Portland Rose Dr, Knightdale, NC 27545Sold
- $407,0904 bd3 ba1.7k sqft753 Portland Rose Dr, Knightdale, NC 27545Sold
A local agent can set up tours, give advice and negotiate with sellers.
Similar homes
- from $369,4653 bd3 ba1.5k sqftCypress Plan, Knightdale Station, Knightdale, NC 27545New Construction
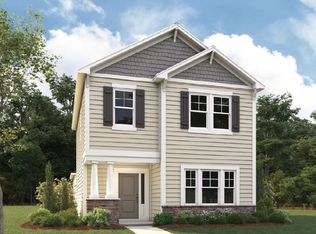 Dream Finders Homes
 - $393,0754 bd3 ba2.1k sqftWaterbury, Knightdale, NC 27545New Construction
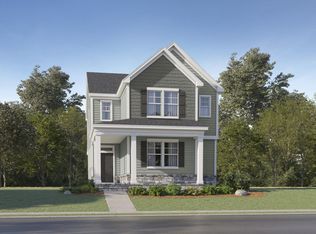
 Doorify MLS
 - $369,9903 bd3 ba2k sqft216 Sweet Honey Ln, Knightdale, NC 27545New Construction
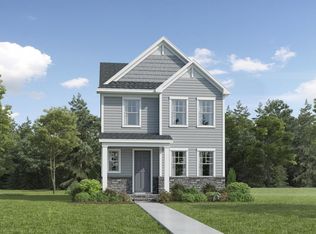 MLS ID #10178423, Kristen Clark. Doorify MLS
 - $415,0754 bd3 ba2.1k sqftWaterbury, Knightdale, NC 27545New Construction
 Doorify MLS
 - from $469,9004 bd3 ba2k sqftHargrove Plan, Knightdale Station, Knightdale, NC 27545New ConstructionDream Finders Homes
- $479,9904 bd3 ba2.2k sqft1024 Bostonian Dr, Knightdale, NC 27545New ConstructionDoorify MLS
- $339,0003 bd4 ba2.2k sqft608 Thatch Ln, Knightdale, NC 27545New ConstructionDoorify MLS
- $490,5024 bd3 ba2k sqft720 Aristocrat Ln, Knightdale, NC 27545New ConstructionDream Finders Homes
- $486,7734 bd3 ba2k sqft1036 Bostonian Dr, Knightdale, NC 27545New ConstructionDream Finders Homes
- $485,7574 bd3 ba2k sqft732 Aristocrat Ln, Knightdale, NC 27545New ConstructionDream Finders Homes
- $475,5324 bd3 ba2k sqft1012 Bostonian Dr, Knightdale, NC 27545New ConstructionDream Finders Homes
- $398,0003 bd3 ba1.7k sqft414 Shadow Falls Dr, Wendell, NC 27591For SaleMLS ID #10176598, Karen Hocutt. Doorify MLS
- $506,0334 bd3 ba2k sqft772 Aristocrat Ln, Knightdale, NC 27545New ConstructionDoorify MLS
- $391,0004 bd3 ba2.1k sqft5105 Cardinal Ridge St, Wendell, NC 27591New ConstructionMLS ID #10180962, La Sonda Stasinopoulos. Doorify MLS
- $389,9003 bd2 ba1.6k sqft241 Steer St, Rolesville, NC 27571For SaleMLS ID #10178366, Chelsea Jones. Doorify MLS
- $396,0004 bd3 ba2.1k sqft6117 Ivy Brook Trl, Wendell, NC 27591New ConstructionDoorify MLS
- $362,6983 bd3 ba1.9k sqft3128 Miller Falls Rd, Wendell, NC 27591New ConstructionDoorify MLS
- $399,0004 bd3 ba2.1k sqft6120 Ivy Brook Trl, Wendell, NC 27591New ConstructionDoorify MLS
- $385,0002 bd2 ba1.4k sqft203 Maroon Ct, Raleigh, NC 27610For SaleMLS ID #10178067, Rachel A Patinella. Doorify MLS
- $379,0004 bd3 ba2.1k sqft6108 Ivy Brook Trl, Wendell, NC 27591New ConstructionDoorify MLS
