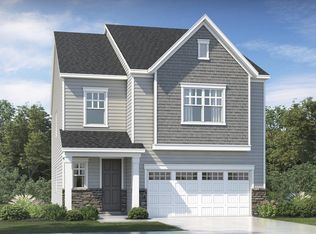
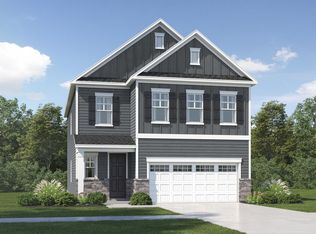
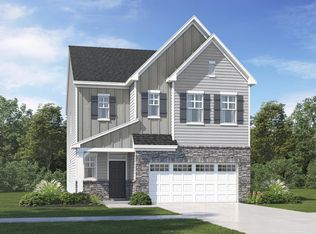
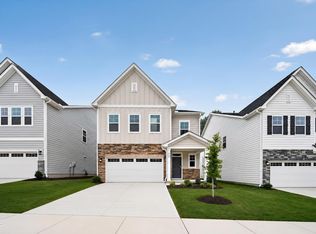
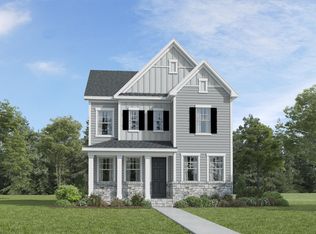
The Somerset Plan. If you are looking for 4 bedrooms with bonus space and big back yard, you need to come see the Somerset! The 2 story foyer welcomes you into this very special home. Just off the foyer space, the first floor guest room and full bath are privately tucked away. Foyer leads to casual dining and screen porch with patio. Off the dining space is the HUGE gourmet kitchen overlooking the spacious living room. The kitchen is a chef's dream with abundant counter space and cabinet storage, gas cooking with a gourmet layout. Second floor greets you with large open loft, 2 oversized guest bedroom with en suite bath. The owners retreat is spacious with luxury bath featuring garden tub & walk in shower. Generous vanity space and walk in closet that will impress! . The Sterling Collection features larger single family homes in Golden Trace community. Nestled among wooded buffers in Garner, NC, Golden Trace is the newest community in a highly desirable location. Residents will enjoy access to top-tier amenities, including a saltwater pool with an inviting cabana, tot lot and scenic walking trails. Premier shopping and dining are just minutes away at White Oak Crossing, offering popular retailers, casual dining, movie theater and more! Commutes and travel are made effortless with quick access to I-540E, US-70 and I-40. Downtown Raleigh only 10 miles away & Research Triangle Park only 25 miles away. All photos, virtual tours and colors are for representation only, not of actual home for sale; selections will vary.
Pending
Price cut: $25K (8/20)
$419,990
417 Cedar Barn Ln, Garner, NC 27529
4beds
2,596sqft
Single Family Residence
Built in 2026
4,791 Square Feet Lot
$444,200 Zestimate®
$162/sqft
$146/mo HOA
What's special
Casual diningGenerous vanity spaceNestled among wooded buffersScreen porch with patio
- 58 days
- 240
- 21
Zillow last checked:
Listing updated:
Listed by:
Derrick Spencer 919-337-9420,
Lennar Carolinas LLC
Source: Doorify MLS,MLS#: 10182798
Facts & features
Interior
Bedrooms & bathrooms
- Bedrooms: 4
- Bathrooms: 3
- Full bathrooms: 3
- Main level bedrooms: 1
Primary bedroom
- Level: Second
- Area: 270.58 Square Feet
- Dimensions: 16.3 x 16.6
Bedroom 2
- Level: Second
- Area: 156 Square Feet
- Dimensions: 13.0 x 12.0
Bedroom 3
- Level: Second
- Area: 158.72 Square Feet
- Dimensions: 12.4 x 12.8
Bedroom 4
- Level: Main
- Area: 138.06 Square Feet
- Dimensions: 11.8 x 11.7
Breakfast room
- Level: Main
- Area: 160.08 Square Feet
- Dimensions: 11.6 x 13.8
Great room
- Level: Main
- Area: 245 Square Feet
- Dimensions: 17.5 x 14.0
Loft
- Level: Second
- Area: 290.14 Square Feet
- Dimensions: 16.3 x 17.8
Heating
- Natural Gas, Zoned
Cooling
- Central Air, Zoned
Appliances
- Included: Built-In Electric Oven, Gas Cooktop, Microwave, Tankless Water Heater
- Laundry: Upper Level
Features
- High Ceilings, High Speed Internet, Walk-In Closet(s), Quartz Counters
- Flooring: Carpet, Luxury Vinyl, Tile
- Windows: Insulated Windows
Interior area
- Total structure area: 2,596
- Total interior livable area: 2,596 sqft
- Finished area above ground: 2,596
- Finished area below ground: 0
Property
Parking
- Total spaces: 2
- Parking features: Garage, Garage Door Opener
- Garage spaces: 2
Features
- Levels: Two
- Stories: 2
- Patio & porch: Porch, Screened
Lot
- Size: 4,791 Square Feet
Details
- Parcel number: 1629233134
- Special conditions: Standard
Construction
Type & style
- Home type: SingleFamily
- Architectural style: Traditional
- Property subtype: Single Family Residence
Materials
- Fiber Cement, Stone
- Foundation: Slab
- Roof: Architectural Shingle
Condition
- New Construction
- New construction: Yes
- Year built: 2026
- Major remodel year: 2026
Details
- Builder model: Somerset
Utilities & green energy
- Sewer: Public Sewer
- Water: Public
Community & HOA
Community
- Features: Pool, Street Lights
- Subdivision: Golden Trace
HOA
- Has HOA: Yes
- Amenities included: Playground, Pool
- Services included: Unknown
- HOA fee: $146 monthly
- HOA name: Elite Management
- HOA phone: 919-233-7660
Location
- Region: Garner
Financial & listing details
- Price per square foot: $162/sqft
- Date on market: 7/28/2026
- Listing agreement: Exclusive Right To Sell
- Listing terms: Conventional,FHA,VA Loan
Estimated market value
$444,200
$422,000 - $466,000
$2,335/mo
Price history
| Date | Event | Price |
|---|---|---|
| 9/14/2026 | Pending sale | $419,990$162/sqft |
Source:  Doorify MLS #10182798 Report a problem Doorify MLS #10182798 Report a problem | ||
| 8/20/2026 | Price change | $419,990-5.6%$162/sqft |
Source:  Lennar Homes Report a problem Lennar Homes Report a problem | ||
| 8/12/2026 | Price change | $444,990-3.2%$171/sqft |
Source: Doorify MLS #10182798 Report a problem | ||
| 7/28/2026 | Listed for sale | $459,515$177/sqft |
Source: Doorify MLS #10182798 Report a problem | ||
Public tax history
Tax history is unavailable.
Monthly payment
Est. payment
Payment breakdown
Explore the cost of this home by adjusting the details. Changes won't be saved.Climate risks
Neighborhood: 27529
Nearby schools
Schools provided by the listing agent
- Elementary: Wake - Aversboro Elementary
- Middle: Wake - East Garner Middle
- High: Wake - South Garner High
Source: Doorify MLS. This data may not be complete. We recommend contacting the local school district to confirm school assignments for this home.
Similar homes
- $439,4854 bd3 ba2.5k sqft333 Golden Trace Dr, Garner, NC 27529New Construction
 Doorify MLS
 - $435,9904 bd3 ba2.5k sqft524 Everglow Ln, Garner, NC 27529New ConstructionDoorify MLS
- $428,8404 bd3 ba2.7k sqft736 Red River Dr, Garner, NC 27529New Construction
 Doorify MLS
 - $425,8404 bd3 ba2.7k sqft704 Red River Dr, Garner, NC 27529New Construction
 Doorify MLS
 - $425,8404 bd3 ba2.7k sqft572 Bridger Dr, Garner, NC 27529New ConstructionDoorify MLS
- $509,9035 bd3 ba2.5k sqft264 Yellow River Way, Garner, NC 27529New ConstructionMLS ID #10153343, Lyndsy Eaker. Doorify MLS
- $524,4615 bd3 ba2.8k sqftSequoia, Garner, NC 27529New ConstructionMLS ID #10152674, Ajit Singh. Doorify MLS
- $359,9903 bd3 ba1.9k sqft481 Laurel Chase Dr, Garner, NC 27529New ConstructionMLS ID #10188705, Derrick Spencer. Doorify MLS
- $524,9905 bd4 ba3k sqft69 Stoddard Ln, Garner, NC 27529New ConstructionDoorify MLS
- $299,9903 bd3 ba1.5k sqft232 Snowfield Dr, Garner, NC 27529New ConstructionDoorify MLS
- $429,0003 bd3 ba2.9k sqft116 Hay Field Dr, Lillington, NC 27546For SaleMLS ID #10183911, Luisa Melvin. Doorify MLS
- $490,0004 bd3 ba2.5k sqft114 Buckhorn Branch Park, Clayton, NC 27520For SaleMLS ID #10167138, Gretchen Coley. Doorify MLS
- $399,9004 bd3 ba2.2k sqft425 Diversity Way, Raleigh, NC 27610For SaleMLS ID #10189945, Tina Caul. Doorify MLS
- $420,8104 bd3 ba2k sqft5970 Fallowfield Ln, Raleigh, NC 27616New ConstructionDoorify MLS
- $487,5005 bd3 ba2.7k sqft1809 Carlton Links Dr, Fuquay Varina, NC 27526For SaleMLS ID #10189681, Lynda Brookwell. Doorify MLS
- $421,0304 bd3 ba2k sqft5958 Fallowfield Ln, Raleigh, NC 27616New ConstructionDoorify MLS
