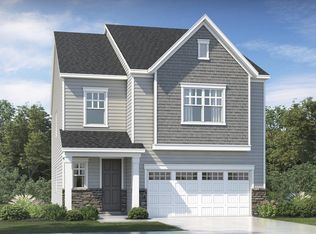
The Winstead Plan. One of the triangle's most popular plans, this home has incredible features. The 2 story foyer leads to gourmet kitchen overlooking open living and dining space. The guest retreat is privately tucked off the living room. Don't miss the HUGE walk in pantry and drop zone room behind kitchen! Second floor greets you with large loft leading to 2 secondary bedrooms and hall bath. The owners retreat is truly special Oversized room leading to luxury bath and the walk in closet of your dreams. The luxury owners bath has separate vanities, garden tub AND walk in shower. Fully furnished model home for Winstead is also on site in community! The Sterling Collection features larger single family homes in Golden Trace community. Nestled among wooded buffers in Garner, NC, Golden Trace is the newest community in a highly desirable location. Residents will enjoy access to top-tier amenities, including a saltwater pool with an inviting cabana, tot lot and scenic walking trails. Premier shopping and dining are just minutes away at White Oak Crossing, offering popular retailers, casual dining, movie theater and more! Commutes and travel are made effortless with quick access to I-540E, US-70 and I-40. Downtown Raleigh only 10 miles away and the popular Research Triangle Park only 25 miles away. All photos, virtual tours and colors are for representation only, not of actual home for sale; selections will vary.
Pending
$434,990
409 Cedar Barn Ln, Garner, NC 27529
4beds
2,702sqft
Single Family Residence
Built in 2026
5,227 Square Feet Lot
$456,900 Zestimate®
$161/sqft
$146/mo HOA
What's special
Large loftTot lotWalk in showerHuge walk in pantryScenic walking trailsGarden tubNestled among wooded buffers
- 11 days
- 76
- 9
Zillow last checked:
Listing updated:
Listed by:
Derrick Spencer 919-337-9420,
Lennar Carolinas LLC
Source: Doorify MLS,MLS#: 10193039
Facts & features
Interior
Bedrooms & bathrooms
- Bedrooms: 4
- Bathrooms: 3
- Full bathrooms: 3
- Main level bedrooms: 1
Primary bedroom
- Level: Second
- Area: 270 Square Feet
- Dimensions: 15.0 x 18.0
Bedroom 2
- Level: Second
- Area: 156.18 Square Feet
- Dimensions: 13.7 x 11.4
Bedroom 3
- Level: Second
- Area: 144.1 Square Feet
- Dimensions: 13.1 x 11.0
Bedroom 4
- Level: Main
- Area: 154.1 Square Feet
- Dimensions: 11.5 x 13.4
Breakfast room
- Level: Main
- Area: 193.05 Square Feet
- Dimensions: 13.5 x 14.3
Great room
- Level: Main
- Area: 292.4 Square Feet
- Dimensions: 17.2 x 17.0
Loft
- Level: Second
- Area: 279 Square Feet
- Dimensions: 15.0 x 18.6
Heating
- Natural Gas, Zoned
Cooling
- Central Air, Zoned
Appliances
- Included: Built-In Electric Oven, Gas Cooktop, Microwave, Tankless Water Heater
- Laundry: Upper Level
Features
- High Ceilings, High Speed Internet, Walk-In Closet(s), Quartz Counters
- Flooring: Carpet, Luxury Vinyl, Tile
- Windows: Insulated Windows
Interior area
- Total structure area: 2,702
- Total interior livable area: 2,702 sqft
- Finished area above ground: 2,702
- Finished area below ground: 0
Property
Parking
- Total spaces: 2
- Parking features: Garage, Garage Door Opener
- Garage spaces: 2
Features
- Levels: Two
- Stories: 2
- Patio & porch: Porch, Screened
Lot
- Size: 5,227 Square Feet
Details
- Parcel number: 1629232155
- Special conditions: Standard
Construction
Type & style
- Home type: SingleFamily
- Architectural style: Traditional
- Property subtype: Single Family Residence
Materials
- Fiber Cement, Stone
- Foundation: Slab
- Roof: Architectural Shingle
Condition
- New Construction
- New construction: Yes
- Year built: 2026
- Major remodel year: 2026
Details
- Builder model: Winstead
Utilities & green energy
- Sewer: Public Sewer
- Water: Public
Community & HOA
Community
- Features: Pool, Street Lights
- Subdivision: Golden Trace
HOA
- Has HOA: Yes
- Amenities included: Playground, Pool
- Services included: Unknown
- HOA fee: $146 monthly
- HOA name: Elite Management
- HOA phone: 919-233-7660
Location
- Region: Garner
Financial & listing details
- Price per square foot: $161/sqft
- Date on market: 9/16/2026
- Listing agreement: Exclusive Right To Sell
- Listing terms: Conventional,FHA,VA Loan
Estimated market value
$456,900
$434,000 - $480,000
$2,468/mo
Price history
| Date | Event | Price |
|---|---|---|
| 9/21/2026 | Pending sale | $434,990$161/sqft |
Source:  Doorify MLS #10193039 Report a problem Doorify MLS #10193039 Report a problem | ||
| 9/16/2026 | Listed for sale | $434,990$161/sqft |
Source:  Lennar Homes Report a problem Lennar Homes Report a problem | ||
Public tax history
Tax history is unavailable.
Monthly payment
Est. payment
Payment breakdown
Explore the cost of this home by adjusting the details. Changes won't be saved.Climate risks
Neighborhood: 27529
Nearby schools
Schools provided by the listing agent
- Elementary: Wake - Aversboro Elementary
- Middle: Wake - East Garner Middle
- High: Wake - South Garner High
Source: Doorify MLS. This data may not be complete. We recommend contacting the local school district to confirm school assignments for this home.
Similar homes
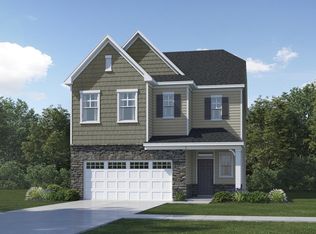
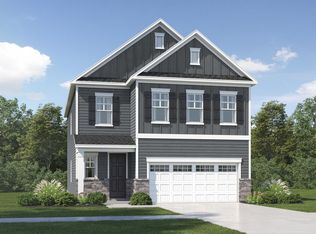
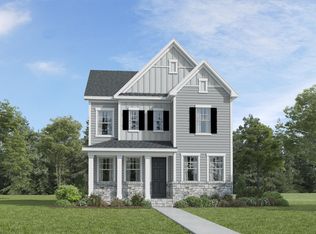
- $435,9904 bd3 ba2.5k sqft524 Everglow Ln, Garner, NC 27529New Construction
 Doorify MLS
 - $439,4854 bd3 ba2.5k sqft333 Golden Trace Dr, Garner, NC 27529New ConstructionDoorify MLS
- from $425,8404 bd3 ba2.7k sqftSherwood Plan, Oak Manor - Signature Series, Garner, NC 27529New Construction
 Meritage Homes
 - $425,8404 bd3 ba2.7k sqft704 Red River Dr, Garner, NC 27529New Construction
 Doorify MLS
 - $428,8404 bd3 ba2.7k sqft736 Red River Dr, Garner, NC 27529New ConstructionDoorify MLS
- $425,8404 bd3 ba2.7k sqft572 Bridger Dr, Garner, NC 27529New ConstructionDoorify MLS
- $459,6605 bd3 ba2.9k sqft774 Red River Dr, Garner, NC 27529New ConstructionDoorify MLS
- $509,9035 bd3 ba2.5k sqft264 Yellow River Way, Garner, NC 27529New ConstructionMLS ID #10153343, Lyndsy Eaker. Doorify MLS
- $499,9905 bd3 ba3k sqft512 Havannah Rd, Garner, NC 27529New ConstructionDoorify MLS
- $459,9005 bd3 ba2.6k sqft227 Sea Cave Ln, Raleigh, NC 27610For SaleMLS ID #10192157, Jeffrey Scott. Doorify MLS
- $405,0004 bd3 ba2.5k sqft469 National Dr, Clayton, NC 27527For SaleMLS ID #10192388, Kameela Wardsworth. Doorify MLS
- $417,3505 bd4 ba2.9k sqft193 N Field Sparrow Way, Clayton, NC 27520New ConstructionDoorify MLS
- $449,9904 bd3 ba2.3k sqft609 Branthurst Dr, Fuquay Varina, NC 27526New ConstructionMLS ID #10186827, Alex Lilly. Doorify MLS
- $443,0805 bd3 ba3k sqft300 Armorial Ct, Willow Spring, NC 27592New ConstructionDoorify MLS
- $459,9905 bd3 ba2.7k sqft35 Oak Meadow Ln, Angier, NC 27501New ConstructionDoorify MLS
- $534,9905 bd3 ba3k sqft637 Ben Ledi Ct, Raleigh, NC 27603New ConstructionDoorify MLS
- $399,9004 bd3 ba2.2k sqft425 Diversity Way, Raleigh, NC 27610For SaleMLS ID #10189945, Tina Caul. Doorify MLS
- $450,0004 bd3 ba2.4k sqft27 Cribbs Ln #1L7PO9, Middlesex, NC 27557New ConstructionMLS ID #10167039, Nicola Long. Doorify MLS
