One-level living with room to grow! Built just five years ago, this beautifully designed 4-bedroom, 3-bath home offers just over 2,600sf with a thoughtfully crafted floor plan that lives like a one-story home. Three bedrooms and two full baths are conveniently located on the main level, while an expansive loft, fourth bedroom, and third full bath upstairs provide the perfect space for guests, hobbies, recreation, or a private retreat. The open-concept design on the first floor is enhanced by soaring 10-foot ceilings and luxury vinyl plank flooring throughout the main living areas, creating a bright, spacious atmosphere filled with natural light. At the heart of the home is a beautiful gourmet kitchen featuring quartz countertops, stainless steel appliances, a gas cooktop, wall oven, built-in microwave, vented hood, a generous center island, and a pantry. The kitchen flows effortlessly into the breakfast area and inviting family room, where custom built-in bookshelves and a gas log fireplace create a warm and welcoming gathering space. The private primary suite is filled with natural light and includes a walk-in closet. Its ensuite bath has a tile floor, dual vanities and an oversized shower. The two additional first-floor bedrooms offer flexibility for family or guests. A spacious laundry room and convenient drop zone just inside the garage entrance help keep everyday life clean and organized. Upstairs, the oversized loft offers endless possibilities as a media room, gaming space, playroom, or second living area. An additional bedroom and full bath create the ideal guest suite, while the flexible bonus space is perfectly suited for a craft room, hobby room, or home office. Step outside to enjoy the fenced backyard featuring a deck and a backdrop of mature trees that provide both privacy and a peaceful setting. Even better, the HOA maintains the lawn and shrubs, allowing you to spend less time on yard work and more time enjoying your home. Complete with a two-car garage, 8-foot ceilings upstairs, this move-in-ready home offers the perfect balance of comfort, style, and low-maintenance living. Ideally located in the thriving town of Apex—one of the Triangle's fastest-growing and most desirable communities—you'll enjoy convenient access to shopping, dining, parks, and everything the area has to offer.
For sale
$775,000
4065 Cool Oaks Dr, Apex, NC 27523
4beds
2,616sqft
Single Family Residence
Built in 2021
0.33 Acres Lot
$758,500 Zestimate®
$296/sqft
$160/mo HOA
What's special
Gas log fireplaceExpansive loftBeautiful gourmet kitchenBreakfast areaGenerous center islandTwo-car garageSpacious laundry room
- 7 days
- 551
- 29
Likely to sell faster than
Zillow last checked:
Listing updated:
Listed by:
Michele Henderson 919-819-9888,
Coldwell Banker HPW
Source: Doorify MLS,MLS#: 10188864
Facts & features
Interior
Bedrooms & bathrooms
- Bedrooms: 4
- Bathrooms: 3
- Full bathrooms: 3
- Main level bathrooms: 2
- Main level bedrooms: 3
Primary bedroom
- Level: First
Bedroom 2
- Level: First
Bedroom 3
- Level: First
Bedroom 4
- Level: Second
Heating
- Central, Electric, Heat Pump, Natural Gas, Zoned
Cooling
- Central Air, Electric, Heat Pump, Zoned
Appliances
- Included: Disposal, Dishwasher, Gas Cooktop, Microwave, Stainless Steel Appliance(s), Tankless Water Heater, Vented Exhaust Fan, Wall Oven
- Laundry: Lower Level, Laundry Room
Features
- Built-in Features, Bookcases, Crown Molding, Double Vanity, Entrance Foyer, Eat-in Kitchen, High Ceilings, Kitchen Island, Open Floorplan, Pantry, Primary Downstairs, Recessed Lighting, Smart Thermostat, Walk-In Closet(s), Shower Only, Bathtub/Shower Combination, Quartz Counters, Smooth Ceilings
- Flooring: Carpet, Luxury Vinyl, Tile
- Number of fireplaces: 1
- Fireplace features: Family Room, Gas, Gas Log
- Common walls with other units/homes: No Common Walls
Interior area
- Total structure area: 2,616
- Total interior livable area: 2,616 sqft
- Finished area above ground: 2,616
- Finished area below ground: 0
Property
Parking
- Total spaces: 2
- Parking features: Driveway, Garage
- Garage spaces: 2
- Has uncovered spaces: Yes
Features
- Levels: One and One Half
- Stories: 2
- Patio & porch: Deck, Front Porch
- Exterior features: Rain Gutters
- Fencing: Back Yard,Chain Link,Wrought Iron
Lot
- Size: 0.33 Acres
Details
- Parcel number: 0093424
- Zoning: R8
- Special conditions: Standard
Construction
Type & style
- Home type: SingleFamily
- Architectural style: Craftsman,Traditional
- Property subtype: Single Family Residence
Materials
- Fiber Cement, Stone
- Foundation: Crawlspace
- Roof: Shingle
Condition
- New construction: No
- Year built: 2021
Utilities & green energy
- Sewer: Public Sewer
- Water: Public
Community & HOA
Community
- Security: Security System
- Subdivision: Woodhall
HOA
- Has HOA: Yes
- Amenities included: Maintenance Grounds, Management
- Services included: Maintenance Grounds
- HOA fee: $160 monthly
- HOA name: Woodhall Community Association
- HOA phone: 919-741-5285
Location
- Region: Apex
Financial & listing details
- Price per square foot: $296/sqft
- Tax assessed value: $714,148
- Annual tax amount: $6,712
- Date on market: 8/27/2026
- Listing agreement: Exclusive Right To Sell
- Listing terms: Cash,Conventional,FHA,VA Loan
Estimated market value
$758,500
$721,000 - $796,000
$3,068/mo
Price history
| Date | Event | Price |
|---|---|---|
| 8/27/2026 | Listed for sale | $775,000+44.2%$296/sqft |
Source:  Doorify MLS #10188864 Report a problem Doorify MLS #10188864 Report a problem | ||
| 12/15/2021 | Sold | $537,500$205/sqft |
Source: Public Record Report a problem | ||
Public tax history
| Year | Property taxes | Tax assessment |
|---|---|---|
| 2025 | $6,713 +34.9% | $714,148 +50.7% |
| 2024 | $4,977 +1.9% | $473,976 |
| 2023 | $4,882 +2% | $473,976 |
| 2022 | $4,787 +428.4% | $473,976 +428.4% |
| 2021 | $906 -34.2% | $89,707 -33.6% |
| 2020 | $1,377 | $135,000 |
Find assessor info on the county website
Monthly payment
Est. payment
Payment breakdown
Explore the cost of this home by adjusting the details. Changes won't be saved.Climate risks
Neighborhood: 27523
Nearby schools
Schools provided by the listing agent
- Elementary: Chatham - North Chatham Elementary
- Middle: Chatham - Margaret B Pollard Middle School
- High: Chatham - Seaforth High School
Source: Doorify MLS. This data may not be complete. We recommend contacting the local school district to confirm school assignments for this home.

Similar homes
- $824,9995 bd5 ba2.8k sqft1737 Clydner Dr, Apex, NC 27523New Construction
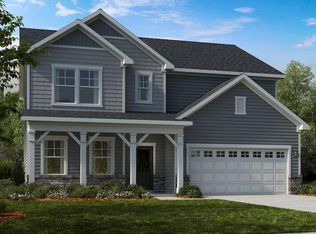
 MLS ID #10188694, Danya Bizzell. Doorify MLS
 - $767,5004 bd3 ba3.2k sqft211 Crisp Rd, Durham, NC 27713For Sale
 MLS ID #10189446, Linda Trevor. Doorify MLS
 - $749,9004 bd3 ba3.6k sqft91 Dover Grant Ct, Chapel Hill, NC 27517For Sale
 MLS ID #10183964, Chad Lloyd. Doorify MLS
 - $760,0003 bd2 ba2.6k sqft686 Spindlewood, Pittsboro, NC 27312For Sale
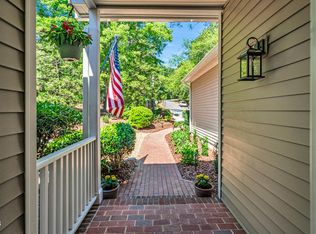 MLS ID #10185946, Brigitte J Condoret. Doorify MLS
 - $824,9993 bd3 ba2.8k sqft816 Heathered Farm Way, Apex, NC 27523New ConstructionMLS ID #10177229, Danya Bizzell. Doorify MLS
- $784,9994 bd3 ba3.6k sqft67 S Farnleigh Dr, Chapel Hill, NC 27517For SaleMLS ID #10175129, George Winters. Doorify MLS
- $739,9995 bd4 ba3k sqft2305 Swansea Ln, Apex, NC 27502For SaleMLS ID #10184163, lucy Lu. Doorify MLS
- $745,0004 bd3 ba2.6k sqft53 Spring Hollow Ct, Pittsboro, NC 27312For SaleMLS ID #10180739, Ryan Ford. Doorify MLS
- $899,9995 bd5 ba3.6k sqft2004 Clydner Dr, Apex, NC 27523New ConstructionMLS ID #10186850, Danya Bizzell. Doorify MLS
- $635,5004 bd3 ba2.9k sqft6728 Fawn Hoof Trl, Holly Springs, NC 27540For SaleMLS ID #10190269, Linda Trevor. Doorify MLS
- $700,0005 bd4 ba3.5k sqft245 N Crest Dr, Chapel Hill, NC 27517For SaleMLS ID #10184958, Kim Solomon. Doorify MLS
- $749,0003 bd3 ba2.6k sqft316 Ross Dr, Pittsboro, NC 27312For SaleMLS ID #10177395, Scott Hawkins. Doorify MLS
- $725,0004 bd3 ba3k sqft4114 Trotter Ridge Rd, Durham, NC 27707For SaleMLS ID #10181780, Favio Ruiz. Doorify MLS
- $730,0004 bd3 ba2.9k sqft44 Rock Ledge Dr, Chapel Hill, NC 27516For SaleMLS ID #10178132, Jen Winkler. Doorify MLS
- $796,0005 bd4 ba3.1k sqft558 Boulder Point Dr, Chapel Hill, NC 27516For SaleMLS ID #10183547, Chad Lloyd. Doorify MLS
- $719,5003 bd2 ba2.3k sqft242 Hales Wood Rd, Chapel Hill, NC 27517For SaleMLS ID #10165268, Tip Iuliucci. Doorify MLS
- $680,0004 bd3 ba2.7k sqft2432 Sedgefield Dr, Chapel Hill, NC 27514For SaleMLS ID #10189000, Tammi Brooks. Doorify MLS
- $739,9005 bd4 ba3k sqft2631 Brighton Bluff Dr, Apex, NC 27539For SaleMLS ID #10183559, Emme Zheng. Doorify MLS
- $845,0005 bd4 ba3.2k sqft2966 Rise And Shine Rd, Apex, NC 27502For SaleMLS ID #10163895, Yiyi Jiang. Doorify MLS
- $600,0004 bd3 ba2.1k sqft1512 Fairbanks Rd, Cary, NC 27513For SaleMLS ID #10188973, MaryAnn Meagher. Doorify MLS
