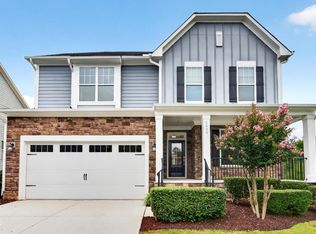
What's Special: Popular Plan | 1st Floor Guest Suite | Large Kitchen Island - New Construction - Ready Now! Built by America's Most Trusted Home Builder. Welcome to the Wayland at 2004 Clydner Drive in Young Farm! This home offers open, sunlit spaces that make everyday living feel easy and entertaining a joy. Step through the foyer and past a cozy guest suite into the heart of the home, where the formal dining room and great room flow effortlessly together beneath large windows. The nearby casual dining area connects to a beautifully appointed kitchen with a walk-in pantry, while a mudroom, half bath, and extra garage storage add practical charm. Upstairs, you'll find three secondary bedrooms, a loft, laundry room, and two full baths. Tucked away towards the back of the home is the primary suite with dual walk-in closets. The attached bathroom features a dual sink vanity, a soaking tub and a walk-in shower. A peaceful place to call home set in a quiet suburban neighborhood, this community offers easy access to shopping, dining, and major roadways - making your daily commute smooth and stress-free. Additional highlights added: main floor bed with a full bath, sunroom, tray ceilings in primary bedroom and dining room, gourmet kitchen, a bench at the garage entry, a soaking tub with a separate shower in the primary bath, a sink in the laundry room, and a jack and jill bathroom. MLS#10186850
New construction
$899,999
2004 Clydner Dr, Apex, NC 27523
5beds
3,680sqft
Single Family Residence
Built in 2026
7,840 Square Feet Lot
$896,000 Zestimate®
$245/sqft
$150/mo HOA
What's special
- 18 days
- 695
- 15
Likely to sell faster than
Zillow last checked:
Listing updated:
Listed by:
Danya Bizzell 919-551-3515,
Taylor Morrison of Carolinas,
Source: Doorify MLS,MLS#: 10186850
Facts & features
Interior
Bedrooms & bathrooms
- Bedrooms: 5
- Bathrooms: 5
- Full bathrooms: 4
- 1/2 bathrooms: 1
- Main level bedrooms: 1
Primary bedroom
- Level: Second
- Area: 288 Square Feet
- Dimensions: 16.0 x 18.0
Bedroom 2
- Level: Second
- Area: 180 Square Feet
- Dimensions: 12.0 x 15.0
Bedroom 3
- Level: Second
- Area: 182 Square Feet
- Dimensions: 13.0 x 14.0
Bedroom 4
- Level: Second
- Area: 144 Square Feet
- Dimensions: 12.0 x 12.0
Bedroom 5
- Level: First
- Area: 234 Square Feet
- Dimensions: 13.0 x 18.0
Primary bathroom
- Level: Second
Bathroom 2
- Level: Second
Bathroom 3
- Level: Second
Bathroom 4
- Level: First
Breakfast room
- Level: First
- Area: 180 Square Feet
- Dimensions: 10.0 x 18.0
Dining room
- Level: First
- Area: 168 Square Feet
- Dimensions: 12.0 x 14.0
Great room
- Level: First
- Area: 324 Square Feet
- Dimensions: 18.0 x 18.0
Kitchen
- Level: First
Laundry
- Level: Second
Loft
- Level: Second
- Area: 192 Square Feet
- Dimensions: 12.0 x 16.0
Sunroom
- Level: First
- Area: 99 Square Feet
- Dimensions: 11.0 x 9.0
Heating
- Natural Gas
Cooling
- Zoned
Appliances
- Included: Convection Oven, Disposal, Double Oven, Dishwasher, Gas Cooktop, Microwave, Plumbed For Ice Maker, Stainless Steel Appliance(s)
- Laundry: Laundry Room, Sink, Upper Level
Features
- Double Vanity, Entrance Foyer, Eat-in Kitchen, His and Hers Closets, Kitchen Island, Open Floorplan, Other, Pantry, Soaking Tub, Tray Ceiling(s), Walk-In Closet(s), Shower Only, Separate Shower, Bathtub/Shower Combination, Walk-In Shower, Water Closet, Quartz Counters
- Flooring: Carpet, Laminate, Luxury Vinyl, Plank, Tile
- Windows: Screens
- Common walls with other units/homes: No Common Walls
Interior area
- Total structure area: 3,680
- Total interior livable area: 3,680 sqft
- Finished area above ground: 3,680
- Finished area below ground: 0
Video & virtual tour
Property
Parking
- Total spaces: 4
- Parking features: Attached, Driveway, Garage Faces Front, Garage
- Garage spaces: 2
- Uncovered spaces: 2
Features
- Levels: Two
- Stories: 2
- Patio & porch: Front Porch, Other, See Remarks
- Exterior features: Rain Gutters
- Fencing: None
Lot
- Size: 7,840 Square Feet
- Features: Cul-De-Sac, Interior Lot
Details
- Additional structures: None
- Parcel number: 0096855
- Zoning: R-1
- Special conditions: Standard
Construction
Type & style
- Home type: SingleFamily
- Architectural style: Craftsman,Traditional
- Property subtype: Single Family Residence
Materials
- Board & Batten Siding, Fiber Cement, Stone
- Foundation: Slab
- Roof: Architectural Shingle
Condition
- New Construction
- New construction: Yes
- Year built: 2026
- Major remodel year: 2026
Details
- Builder model: Wayland
- Builder name: Taylor Morrison
Utilities & green energy
- Sewer: Public Sewer
- Water: Public
- Utilities for property: Natural Gas Available, Sewer Available, Underground Utilities
Community & HOA
Community
- Features: Curbs, Clubhouse, Other, Playground, Pool, Street Lights, Sidewalks, Tennis Court(s)
- Security: Carbon Monoxide Detector(s)
- Subdivision: Young Farm
HOA
- Has HOA: Yes
- Amenities included: Clubhouse, Dog Park, Meeting Room, Other, Playground, Pool, Sport Court, Tennis Court(s), Trail(s)
- Services included: Storm Water Maintenance
- HOA fee: $150 monthly
- HOA name: Elite Management Professionals
- HOA phone: 919-233-7660
Location
- Region: Apex
Financial & listing details
- Price per square foot: $245/sqft
- Date on market: 8/17/2026
- Listing agreement: Exclusive Right To Sell
- Listing terms: Cash,Conventional,FHA,VA Loan,Other
Estimated market value
$896,000
$851,000 - $941,000
$4,388/mo
Price history
| Date | Event | Price |
|---|---|---|
| 8/17/2026 | Listed for sale | $899,999-1.6%$245/sqft |
Source:  Doorify MLS #10186850 Report a problem Doorify MLS #10186850 Report a problem | ||
| 8/17/2026 | Listing removed | $914,990$249/sqft |
Source: Doorify MLS #10116459 Report a problem | ||
| 8/10/2026 | Price change | $914,990-1.1%$249/sqft |
Source: Doorify MLS #10116459 Report a problem | ||
| 7/20/2026 | Price change | $924,999-1.6%$251/sqft |
Source: Doorify MLS #10116459 Report a problem | ||
| 6/18/2026 | Price change | $939,999-1.1%$255/sqft |
Source: Doorify MLS #10116459 Report a problem | ||
| 6/10/2026 | Price change | $949,999-0.7%$258/sqft |
Source: Doorify MLS #10116459 Report a problem | ||
| 5/3/2026 | Price change | $956,999+2.9%$260/sqft |
Source: Doorify MLS #10116459 Report a problem | ||
| 11/17/2025 | Price change | $929,999-2.1%$253/sqft |
Source: Doorify MLS #10116459 Report a problem | ||
| 8/18/2025 | Listed for sale | $950,409$258/sqft |
Source: Doorify MLS #10116459 Report a problem | ||
Public tax history
Tax history is unavailable.
Monthly payment
Est. payment
Payment breakdown
Explore the cost of this home by adjusting the details. Changes won't be saved.Climate risks
Neighborhood: 27523
Nearby schools
Schools provided by the listing agent
- Elementary: Chatham - North Chatham Elementary
- Middle: Chatham - Margaret B Pollard Middle School
- High: Chatham - Seaforth High School
Source: Doorify MLS. This data may not be complete. We recommend contacting the local school district to confirm school assignments for this home.

Similar homes
- $824,9995 bd5 ba2.8k sqft1737 Clydner Dr, Apex, NC 27523New Construction
 MLS ID #10188694, Danya Bizzell. Doorify MLS
 - $775,0004 bd3 ba2.6k sqft4065 Cool Oaks Dr, Apex, NC 27523For Sale
 MLS ID #10188864, Michele Henderson. Doorify MLS
 - $749,0005 bd4 ba3.5k sqft138 Legacy Falls Dr, Chapel Hill, NC 27517For Sale
 MLS ID #10189844, Lourdes Yanes Reefer. Doorify MLS
 - $899,0006 bd5 ba3.6k sqft8404 Secreto Dr, Raleigh, NC 27606For Sale
 MLS ID #10181959, Hannah Chan. Doorify MLS
 - $995,0006 bd6 ba4.4k sqft1132 Cozy Oak Ave, Cary, NC 27519For SaleMLS ID #10166428, Shrijan Neupane. Doorify MLS
- $1,190,0005 bd5 ba4.3k sqft2703 Cameron Pond Dr, Cary, NC 27519For SaleMLS ID #10189069, Beth Marks. Doorify MLS
- $1,150,0005 bd4 ba3.9k sqft212 Birdsgrove Ct, Cary, NC 27519For SaleMLS ID #10178963, Hannah Chan. Doorify MLS
- $700,0005 bd4 ba3.5k sqft245 N Crest Dr, Chapel Hill, NC 27517For SaleMLS ID #10184958, Kim Solomon. Doorify MLS
- $867,5603 bd3 ba3.2k sqft134 Ivy Ridge Rd, Chapel Hill, NC 27516New ConstructionMLS ID #10187462, Gwenn Clarke. Doorify MLS
- $700,0004 bd3 ba2.7k sqft2367 Kettle Falls Sta, Apex, NC 27502For SaleMLS ID #10185764, Sherri Fergus. Doorify MLS
- $511,0004 bd4 ba2.2k sqftM/I Homes of Raleigh, Apex, NC 27523New ConstructionDoorify MLS
- $768,9905 bd4 ba3k sqft2312 Pine Cone Ct, Apex, NC 27539New ConstructionDoorify MLS
- $963,7405 bd5 ba3.4k sqft269 Ivy Ridge Rd, Chapel Hill, NC 27516New ConstructionMLS ID #10180992, Gwenn Clarke. Doorify MLS
- $600,0004 bd3 ba2.1k sqft1512 Fairbanks Rd, Cary, NC 27513For SaleMLS ID #10188973, MaryAnn Meagher. Doorify MLS
- $796,0005 bd4 ba3.1k sqft558 Boulder Point Dr, Chapel Hill, NC 27516For SaleMLS ID #10183547, Chad Lloyd. Doorify MLS
- $745,0004 bd3 ba2.6k sqft53 Spring Hollow Ct, Pittsboro, NC 27312For SaleMLS ID #10180739, Ryan Ford. Doorify MLS
- $622,5005 bd3 ba3.2k sqft3308 Brunot St, New Hill, NC 27562For SaleMLS ID #10182296, Linda Trevor. Doorify MLS
- $744,9004 bd4 ba3.3k sqft2488 Vetrina Way, Apex, NC 27502New ConstructionDoorify MLS
- $1,024,9995 bd4 ba3.4k sqft83 Black Bear Ct, Chapel Hill, NC 27516New ConstructionMLS ID #10151196, Heidi Grable. Doorify MLS
- $999,9995 bd5 ba3.6k sqft126 Black Bear Ct, Chapel Hill, NC 27516New ConstructionMLS ID #10107282, Heidi Grable. Doorify MLS
