NO CITY TAX, NO HOA, SPACE, CHARACTER & LOCATION—WELCOME HOME TO AUTUMN HILL! Tucked away on a quiet cul-de-sac in desirable North Raleigh, 10804 September Court offers a rare combination of generous living space, timeless architectural charm, and the privacy of a beautifully established 0.74-acre lot. With 3,507 professionally measured square feet, this spacious 4-bedroom home with 3 full baths provides the flexibility to live, work, entertain, and unwind—all in a setting that feels comfortably removed from the everyday rush.
Step inside and discover the warmth of hardwood floors, elegant crown molding, classic wainscoting, and inviting gathering spaces filled with natural light. At the heart of the home, the renovated kitchen showcases custom cabinetry, granite countertops, tile backsplash, stainless steel appliances, and abundant storage—creating a beautiful space for everything from quiet morning coffee to memorable evenings with friends.
The expansive living area features a striking painted-brick fireplace and French doors that invite you outdoors, seamlessly connecting indoor comfort with the surrounding natural beauty. A main-level primary suite adds everyday convenience, while the home's additional bedrooms and versatile living areas provide room for guests, hobbies, a home office, or whatever the next chapter of life brings.
Outside, enjoy the beauty of mature trees, a spacious yard, and the peaceful atmosphere of an established Raleigh neighborhood. With an attached two-car garage, NO HOA, and a generous cul-de-sac setting, this property offers the freedom, space, and character so many buyers are searching for.
Located in North Raleigh's Autumn Hill community, 10804 September Court is more than a house with room to grow—it's a place to settle in, spread out, and create lasting memories. Discover the possibilities of spacious Raleigh living!
For sale
$639,900
10804 September Ct, Raleigh, NC 27614
4beds
3,507sqft
Single Family Residence
Built in 1985
0.74 Acres Lot
$615,500 Zestimate®
$182/sqft
$-- HOA
What's special
- 1 day
- 743
- 101
Zillow last checked:
Listing updated:
Listed by:
Keith Duncan 919-723-7895,
eXp Realty, LLC - C
Source: Doorify MLS,MLS#: 10202316
Facts & features
Interior
Bedrooms & bathrooms
- Bedrooms: 4
- Bathrooms: 3
- Full bathrooms: 3
- Main level bedrooms: 1
Primary bedroom
- Level: Main
- Area: 244.8 Square Feet
- Dimensions: 16.0 x 15.3
Bedroom 2
- Level: Second
- Area: 175 Square Feet
- Dimensions: 12.5 x 14.0
Bedroom 3
- Level: Second
- Area: 198.4 Square Feet
- Dimensions: 16.0 x 12.4
Bedroom 4
- Level: Second
- Area: 189 Square Feet
- Dimensions: 12.6 x 15.0
Bonus room
- Level: Second
- Area: 457.56 Square Feet
- Dimensions: 24.6 x 18.6
Breakfast room
- Level: Main
- Area: 144 Square Feet
- Dimensions: 12.0 x 12.0
Dining room
- Level: Main
- Area: 168 Square Feet
- Dimensions: 12.0 x 14.0
Other
- Level: Main
- Area: 144 Square Feet
- Dimensions: 12.0 x 12.0
Family room
- Level: Main
- Area: 421.2 Square Feet
- Dimensions: 16.2 x 26.0
Kitchen
- Level: Main
- Area: 180 Square Feet
- Dimensions: 15.0 x 12.0
Laundry
- Level: Main
- Area: 91.2 Square Feet
- Dimensions: 7.6 x 12.0
Other
- Description: Side Porch
- Level: Main
- Area: 60 Square Feet
- Dimensions: 5.0 x 12.0
Other
- Description: Flex
- Level: Second
- Area: 95.2 Square Feet
- Dimensions: 7.0 x 13.6
Other
- Description: Deck 1
- Level: Main
- Area: 256 Square Feet
- Dimensions: 16.0 x 16.0
Other
- Description: Deck 2
- Level: Main
- Area: 288 Square Feet
- Dimensions: 18.0 x 16.0
Other
- Description: Deck 3
- Level: Main
- Area: 225 Square Feet
- Dimensions: 15.0 x 15.0
Other
- Description: Deck 4
- Level: Main
- Area: 260 Square Feet
- Dimensions: 10.0 x 26.0
Other
- Description: Garage
- Level: Main
- Area: 597.8 Square Feet
- Dimensions: 24.5 x 24.4
Other
- Description: Porch
- Level: Main
- Area: 35.72 Square Feet
- Dimensions: 4.7 x 7.6
Other
- Description: Floored Attic
- Level: Main
- Area: 214.5 Square Feet
- Dimensions: 16.5 x 13.0
Heating
- Central, Forced Air
Cooling
- Central Air, Electric
Appliances
- Included: Dishwasher, Electric Range, Electric Water Heater, Stainless Steel Appliance(s)
- Laundry: Electric Dryer Hookup, Inside, Laundry Room, Main Level, Washer Hookup
Features
- Ceiling Fan(s), Chandelier, Crown Molding, Double Vanity, Entrance Foyer, Granite Counters, Primary Downstairs, Storage, Walk-In Closet(s), Bathtub/Shower Combination, Water Closet, Smooth Ceilings
- Flooring: Carpet, Ceramic Tile, Hardwood
- Number of fireplaces: 1
- Fireplace features: Family Room
Interior area
- Total structure area: 3,507
- Total interior livable area: 3,507 sqft
- Finished area above ground: 3,507
- Finished area below ground: 0
Video & virtual tour
Property
Parking
- Total spaces: 3
- Parking features: Attached
- Garage spaces: 2
- Uncovered spaces: 1
Features
- Levels: Two
- Stories: 2
- Patio & porch: Covered, Deck, Front Porch, Porch, Side Porch
- Exterior features: Rain Gutters
- Fencing: None
Lot
- Size: 0.74 Acres
- Features: Back Yard, Cul-De-Sac, Front Yard, Gentle Sloping, Landscaped, Hardwood Trees
Details
- Parcel number: 0135407
- Special conditions: Standard
Construction
Type & style
- Home type: SingleFamily
- Architectural style: Traditional
- Property subtype: Single Family Residence
Materials
- HardiPlank Type
- Foundation: Crawlspace
- Roof: Shingle
Condition
- New construction: No
- Year built: 1985
Utilities & green energy
- Sewer: Septic Tank
- Water: Well
Community & HOA
Community
- Subdivision: Autumn Hills
HOA
- Has HOA: No
Location
- Region: Raleigh
Financial & listing details
- Price per square foot: $182/sqft
- Tax assessed value: $611,779
- Annual tax amount: $4,055
- Date on market: 11/19/2026
- Listing agreement: Exclusive Right To Sell
- Listing terms: Cash,Conventional,VA Loan
Estimated market value
$615,500
$585,000 - $646,000
$3,337/mo
Price history
| Date | Event | Price |
|---|---|---|
| 11/19/2026 | Listed for sale | $639,900+223.2%$182/sqft |
Source:  Doorify MLS #10202316 Report a problem | ||
| 1/5/2008 | Sold | $198,000$56/sqft |
Source: Agent Provided Report a problem | ||
Public tax history
| Year | Property taxes | Tax assessment |
|---|---|---|
| 2025 | $3,933 +3% | $611,779 |
| 2024 | $3,819 +10.8% | $611,779 +39.1% |
| 2023 | $3,448 +7.9% | $439,656 |
| 2022 | $3,195 +2.8% | $439,656 |
| 2021 | $3,109 +1.7% | $439,656 |
| 2020 | $3,058 +3.6% | $439,656 +22.5% |
| 2019 | $2,952 | $358,993 |
| 2018 | $2,952 +14.8% | $358,993 |
| 2017 | $2,572 +2.1% | $358,993 |
| 2016 | $2,520 -6% | $358,993 -6.3% |
| 2015 | $2,682 +5.5% | $383,267 |
| 2014 | $2,542 | $383,267 |
| 2013 | -- | $383,267 |
| 2012 | -- | $383,267 +2.6% |
| 2011 | -- | $373,552 |
| 2010 | -- | $373,552 |
| 2009 | -- | $373,552 |
| 2008 | -- | -- |
| 2007 | -- | -- |
| 2006 | -- | -- |
| 2005 | -- | -- |
| 2004 | -- | -- |
| 2003 | -- | -- |
| 2002 | -- | -- |
| 2001 | -- | -- |
Find assessor info on the county website
Monthly payment
Est. payment
Payment breakdown
Explore the cost of this home by adjusting the details. Changes won't be saved.Climate risks
Neighborhood: 27614
Nearby schools
Schools provided by the listing agent
- Elementary: Wake - Abbotts Creek Elementary School
- Middle: Wake - East Millbrook Middle
- High: Wake - Millbrook High
Source: Doorify MLS. This data may not be complete. We recommend contacting the local school district to confirm school assignments for this home.

Similar homes
- $674,9004 bd3 ba3k sqft1524 Wood Spring Ct, Raleigh, NC 27614For Sale
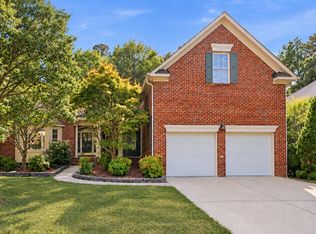
 MLS ID #10197301, Marti Hampton. Doorify MLS
- $675,0003 bd3 ba2.8k sqft600 Brittany Bay E, Raleigh, NC 27614For Sale
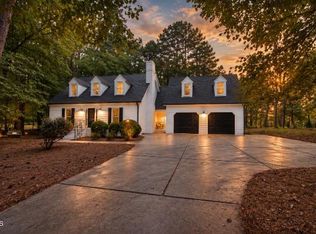 MLS ID #10197174, Mike Joseph. Doorify MLS
- $649,0004 bd3 ba3.1k sqft12208 Ashton Woods Ln, Raleigh, NC 27614For Sale
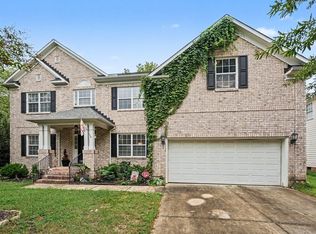 MLS ID #10196659, Rhonda Kosor. Doorify MLS
- $639,9004 bd3 ba2.9k sqft3320 Buck Run Trl, Wake Forest, NC 27587For Sale
 MLS ID #10193077, Morgan Womble. Doorify MLS
- $555,0004 bd3 ba3k sqft13112 Elmleaf Ct, Raleigh, NC 27614For SaleMLS ID #10196491, Maiddo Esho. Doorify MLS
- $655,0003 bd3 ba1.9k sqft2120 Hillock Dr, Raleigh, NC 27612For SaleMLS ID #10203506, Laura Deans. Doorify MLS
- $624,9003 bd3 ba2.2k sqft9701 Rock Creek Rd, Raleigh, NC 27613For SaleMLS ID #10201467, Adam Noe. Doorify MLS
- $539,9004 bd4 ba2k sqft4417 All Points View Way, Raleigh, NC 27614For SaleMLS ID #10200696, Brandee Masters. Doorify MLS
- $699,0004 bd3 ba2.7k sqft4900 Larchmont Dr, Raleigh, NC 27612For SaleMLS ID #10202701, Kim Mann. Doorify MLS
- $579,9004 bd3 ba2.3k sqft1808 Thorpshire Dr, Raleigh, NC 27615For SaleMLS ID #10195310, Steve G Metarelis. Doorify MLS
- $775,0005 bd5 ba4.9k sqft3012 Herdsman Way, Raleigh, NC 27614For SaleMLS ID #10202282, Sharon Evans. Doorify MLS
- $659,9004 bd5 ba3.3k sqft12604 Bellstone Ln, Raleigh, NC 27614For SaleMLS ID #10196740, Mariella Guillama. Doorify MLS
- $725,0004 bd3 ba2.7k sqft805 Berwyn Way, Raleigh, NC 27615For SaleMLS ID #10202136, Samuel Spangler Duncan. Doorify MLS
- $929,0004 bd4 ba4k sqft2520 Canonbie Ln, Wake Forest, NC 27587For SaleMLS ID #10202687, Deborah Nance. Doorify MLS
- $489,0004 bd3 ba3.1k sqft3336 Althorp Dr, Raleigh, NC 27616For SaleMLS ID #10202839, Linda Trevor. Doorify MLS
- $675,0004 bd3 ba2.7k sqft8012 Fairlake Dr, Wake Forest, NC 27587For SaleMLS ID #10200506, Audra Holland. Doorify MLS
- $575,0004 bd3 ba2.7k sqft9705 Rainsong Dr, Wake Forest, NC 27587For SaleMLS ID #10192557, Meredith Wright. Doorify MLS
- $650,0003 bd3 ba2.3k sqft4925 Old Millcrest Ct, Raleigh, NC 27609For SaleMLS ID #10197616, Rebecca Ellis. Doorify MLS
- $665,0003 bd3 ba1.9k sqft4508 Crabtree Pines Ln, Raleigh, NC 27612For SaleMLS ID #10200823, Liz Toth. Doorify MLS
- $835,0004 bd3 ba3.1k sqft11413 Old Creedmoor Rd, Raleigh, NC 27613For SaleMLS ID #10200117, Warren Adamson. Doorify MLS
