The Symphony floor plan features three bedrooms and two-and-a-half baths with an open and inviting layout. The kitchen offers white cabinetry paired with a gray island, creating a bright and modern feel. Enjoy relaxing on the beautiful rocking chair front porch or the rear screened-in covered porch. The home also includes custom blinds throughout and a spacious laundry room with a linen closet inside for added convenience. Upstairs, the open rec area makes a perfect second sitting room, playroom, or flex space. Situated on a great cul-de-sac lot with a spacious fenced in yard, this home is just five minutes from I-540, offering both privacy and convenience. A must-see!
For sale
Price cut: $5.5K (6/11)
$399,500
4503 Wingate Song Ct, Knightdale, NC 27545
3beds
2,237sqft
:
Get pre-qualified$2,471/mo
Single Family Residence, Residential
Built in 2016
9,147 Square Feet Lot
$395,400 Zestimate®
$179/sqft
$67/mo HOA
What's special
Bright and modern feelCustom blinds throughoutGreat cul-de-sac lotOpen and inviting layoutRear screened-in covered porch
- 58 days |
- 450 |
- 37 |
Zillow last checked:
Listing updated:
Listed by:
Rupert Bryan 919-723-8947,
Keller Williams Realty
Source: Doorify MLS,MLS#: 10170615
Facts & features
Interior
Bedrooms & bathrooms
- Bedrooms: 3
- Bathrooms: 3
- Full bathrooms: 2
- 1/2 bathrooms: 1
Heating
- Heat Pump
Cooling
- Central Air
Appliances
- Included: Free-Standing Refrigerator
- Laundry: Laundry Room
Features
- Ceiling Fan(s), Walk-In Closet(s)
- Flooring: Vinyl
- Doors: Storm Door(s)
- Number of fireplaces: 1
- Fireplace features: Family Room
Interior area
- Total structure area: 2,237
- Total interior livable area: 2,237 sqft
- Finished area above ground: 2,237
- Finished area below ground: 0
Video & virtual tour
Property
Parking
- Total spaces: 2
- Parking features: Attached
- Attached garage spaces: 2
Features
- Levels: Two
- Stories: 2
- Patio & porch: Deck, Enclosed, Front Porch, Patio, Porch, Screened
- Exterior features: Fenced Yard
- Pool features: Community
- Fencing: Back Yard
- Has view: Yes
Lot
- Size: 9,147 Square Feet
- Features: Back Yard, Cul-De-Sac, Landscaped
Details
- Parcel number: 174403022722000 0433953
- Zoning: GR8
- Special conditions: Standard
Construction
Type & style
- Home type: SingleFamily
- Architectural style: Transitional
- Property subtype: Single Family Residence, Residential
Materials
- Vinyl Siding
- Foundation: Slab
- Roof: Shingle
Condition
- New construction: No
- Year built: 2016
Utilities & green energy
- Sewer: Public Sewer
- Water: Public
Community & HOA
Community
- Features: Clubhouse, Playground, Pool, Sidewalks, Street Lights
- Subdivision: Langston Ridge
HOA
- Has HOA: Yes
- Amenities included: Clubhouse, Park, Playground, Pool
- Services included: Insurance
- HOA fee: $200 quarterly
Location
- Region: Knightdale
Financial & listing details
- Price per square foot: $179/sqft
- Tax assessed value: $404,707
- Annual tax amount: $3,893
- Date on market: 5/29/2026
Estimated market value
$395,400
$376,000 - $415,000
$2,209/mo
Price history
| Date | Event | Price |
|---|---|---|
| 6/11/2026 | Price change | $399,500-1.4%$179/sqft |
Source:  Doorify MLS #10170615 Report a problem Doorify MLS #10170615 Report a problem | ||
| 5/29/2026 | Listed for sale | $405,000+55.8%$181/sqft |
Source: Doorify MLS #10170615 Report a problem | ||
| 7/6/2017 | Sold | $260,000$116/sqft |
Source: Doorify MLS #2121440 Report a problem | ||
Public tax history
| Year | Property taxes | Tax assessment |
|---|---|---|
| 2025 | $3,893 +0.4% | $404,707 |
| 2024 | $3,879 +24.1% | $404,707 +44.3% |
| 2023 | $3,124 +3.5% | $280,439 |
| 2022 | $3,019 +4.8% | $280,439 |
| 2021 | $2,880 | $280,439 |
| 2020 | $2,880 +7.6% | $280,439 +21.4% |
| 2019 | $2,677 | $230,932 |
| 2018 | $2,677 +10% | $230,932 |
| 2017 | $2,433 +490.3% | $230,932 +477.3% |
| 2016 | $412 | $40,000 |
Find assessor info on the county website
Monthly payment
Est. payment
Payment breakdown
Explore the cost of this home by adjusting the details. Changes won't be saved.Climate risks
Neighborhood: 27545
Nearby schools
GreatSchools rating
- 7/10Lockhart ElementaryGrades: PK-5Distance: 2.5 mi
- 3/10Neuse River MiddleGrades: 6-8Distance: 2.8 mi
- 3/10Knightdale HighGrades: 9-12Distance: 3.2 mi
Schools provided by the listing agent
- Elementary: Wake County Schools
- Middle: Wake County Schools
- High: Wake County Schools
Source: Doorify MLS. This data may not be complete. We recommend contacting the local school district to confirm school assignments for this home.
- $558,700-- bd3 ba4k sqft4512 Kennamer Way, Knightdale, NC 27545Off Market
- $693,7005 bd4 ba4k sqft4512 Kennamer, Knightdale, NC 27545Off Market
- $460,2004 bd3 ba2.7k sqft4501 Wingate Song Ct, Knightdale, NC 27545Off Market
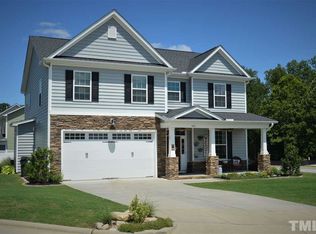
- $452,5004 bd3 ba2.5k sqft4505 Wingate Song Ct, Knightdale, NC 27545Sold

- $505,5004 bd3 ba2.4k sqft4505 Wingate Song, Knightdale, NC 27545Off Market
- $404,100-- bd2 ba2.1k sqft1307 Caspian Dr, Knightdale, NC 27545Off Market
- $465,0004 bd3 ba2.7k sqft4514 Kennamer Way, Knightdale, NC 27545Sold
- $415,0003 bd3 ba2.1k sqft4504 Wingate Song Ct, Knightdale, NC 27545Sold
A local agent can set up tours, give advice and negotiate with sellers.
Similar homes
- $424,9003 bd3 ba2.4k sqft326 Hope Valley Rd, Knightdale, NC 27545For Sale

 MLS ID #10177589, Claudio Acevedo. Doorify MLS
 - $429,9004 bd3 ba2.8k sqft2116 Old Rosebud Dr, Knightdale, NC 27545For Sale
 MLS ID #10180186, Robert William Buesser. Doorify MLS
 - $464,9004 bd3 ba2.9k sqft1002 Emerald Ct, Knightdale, NC 27545For Sale
 MLS ID #10169710, Gena Rich. Doorify MLS
 - $392,5003 bd3 ba1.9k sqft65 Warwick Ct, Clayton, NC 27520For Sale
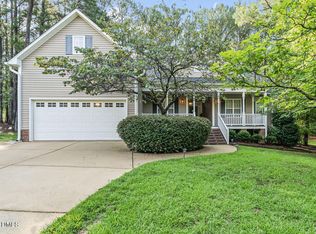 MLS ID #10181849, Tyler J Huff. Doorify MLS
 - $532,9003 bd3 ba2.7k sqft1004 Dogwood Bloom Ln, Knightdale, NC 27545For SaleMLS ID #10164743, Patrick Lawson. Doorify MLS
- $479,0004 bd3 ba2.7k sqft5528 Garnet Meadow Rd, Knightdale, NC 27545For SaleMLS ID #10173252, Marti Hampton. Doorify MLS
- $400,0005 bd3 ba2.7k sqftCapitol Homes, Raleigh, NC 27616For SaleMLS ID #10156262, Lora Fillingim-Brown. Doorify MLS
- $415,0003 bd3 ba2.3k sqft2921 Britmass Dr, Raleigh, NC 27616For SaleMLS ID #10174966, Hanadee Jameel Ali. Doorify MLS
- $399,9003 bd3 ba1.8k sqft2925 Carriage Meadows Dr, Wake Forest, NC 27587For SaleMLS ID #10152633, Butch Dyer. Doorify MLS
- $400,0003 bd3 ba2.5k sqft127 Northview Dr, Middlesex, NC 27557For SaleMLS ID #10169439, Jonathan Murray. Doorify MLS
- $385,0003 bd3 ba2.1k sqft94 Diamond Creek Drive, Clayton, NC 27520For Sale
 MLS ID #100573092, Elliott Squires, Homeward Carolinas. Hive MLS
 - $449,0004 bd3 ba2.6k sqft3604 Bretton Mill Dr, Raleigh, NC 27616For SaleMLS ID #10172254, Jon Bolding. Doorify MLS
- $389,9003 bd3 ba2k sqft300 Garden Vine Trl, Raleigh, NC 27610For SaleMLS ID #10166308, Anna Powell. Doorify MLS
- $425,0003 bd3 ba2.1k sqft18 Treewood Lane, Clayton, NC 27527For SaleMLS ID #100590086, Linsey Dale, HTR Southern Properties. Hive MLS
- $389,9003 bd3 ba1.8k sqftRoshambo II, Wendell, NC 27591For SaleMLS ID #10153459, Richard Burghgraef. Doorify MLS
- $399,0004 bd3 ba2.6k sqft95 Beacon Way, Garner, NC 27529For SaleMLS ID #10178034, Bethany Noelle Allred. Doorify MLS
- $437,5003 bd2 ba1.8k sqftMattamy, Wendell, NC 27591For SaleMLS ID #10169218, Valerie DeLoach. Doorify MLS
- $439,5004 bd4 ba2.2k sqft143 Carroll Farm Way, Zebulon, NC 27597For SaleMLS ID #10179337, Melissa Schambs. Doorify MLS
- $440,0003 bd3 ba2.7k sqft392 Ashpole Trl, Clayton, NC 27520For SaleMLS ID #10168685, Deb Lepper. Doorify MLS
- $379,0003 bd3 ba1.6k sqft1940 Betry Pl, Raleigh, NC 27603For SaleMLS ID #10171100, Wilson Crow. Doorify MLS
