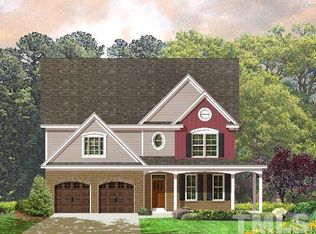
Welcome to the former Parade of Homes Showcase entry at 1002 Emerald Court. A classic rocking chair front porch welcomes you into an open, airy floor-plan designed for entertaining and everyday living. Newly polished hardwood floors span the main level, adding warmth and timeless appeal. Host memorable gatherings in the formal dining room, where elegant wainscoting, crisp crown molding, and a dramatic coffered ceiling provide sophisticated architectural character. The spacious living room centers around a cozy gas fireplace, creating a welcoming space to gather with family and friends. The heart of the home is the kitchen and adjacent breakfast area, designed to impress. The kitchen features a large island with white cabinets, granite counter tops, tile backsplash, stainless appliances including a gas stove and a walk-in pantry. The highly sought-after first-floor guest room and full bath adds both comfort and convenience. Step outside to the private screened porch, which offers a peaceful retreat at the end of a busy day. Upstairs, you'll find the spacious primary suite with a spa like en-suite bathroom featuring a large separate shower, soaking tub, double vanities and an oversized walk-in closet. The two generously sized secondary bedrooms share a well-appointed bath featuring separate sink and shower areas for added convenience. A spacious loft provides exceptional flexibility and can easily serve as a media room, home office, exercise area or playroom. The laundry room is also conveniently located on the second floor. Enjoy fresh neutral interior paint and plush new carpeting that give the home a bright, updated look. The two-car garage and floored attic provide an abundance of additional storage. Cheswick is a tranquil vibrant community which includes a community pool, kids park and play areas, walking trails, and is close to shopping and restaurants. Within 15 minutes to the heart of Downtown Raleigh. Don't miss the opportunity to call this move -in ready home!
For sale
Price cut: $10K (6/25)
$464,900
1002 Emerald Ct, Knightdale, NC 27545
4beds
2,935sqft
:
Get pre-qualified$2,856/mo
Single Family Residence, Residential
Built in 2015
0.25 Acres Lot
$460,000 Zestimate®
$158/sqft
$87/mo HOA
What's special
Plush new carpetingCozy gas fireplaceRocking chair front porchDramatic coffered ceilingCrisp crown moldingFresh neutral interior paintLarge separate shower
- 61 days |
- 807 |
- 65 |
Likely to sell faster than
Zillow last checked:
Listing updated:
Listed by:
Gena Rich 919-880-8401,
Hodge & Kittrell Sotheby's Int
Source: Doorify MLS,MLS#: 10169710
Facts & features
Interior
Bedrooms & bathrooms
- Bedrooms: 4
- Bathrooms: 3
- Full bathrooms: 3
Heating
- Central, Exhaust Fan, Natural Gas
Cooling
- Central Air
Appliances
- Included: Dishwasher, Dryer, Gas Range, Microwave, Range, Refrigerator, Self Cleaning Oven, Stainless Steel Appliance(s)
Features
- Bathtub/Shower Combination, Ceiling Fan(s), Chandelier, Crown Molding, Double Vanity, Eat-in Kitchen, Entrance Foyer, Granite Counters, High Ceilings, Kitchen Island, Open Floorplan, Pantry, Separate Shower, Smooth Ceilings, Soaking Tub, Storage, Tray Ceiling(s), Walk-In Closet(s), Walk-In Shower
- Flooring: Hardwood, Tile
- Number of fireplaces: 1
- Common walls with other units/homes: No Common Walls
Interior area
- Total structure area: 2,935
- Total interior livable area: 2,935 sqft
- Finished area above ground: 2,935
- Finished area below ground: 0
Property
Parking
- Total spaces: 4
- Parking features: Garage - Attached, Open
- Attached garage spaces: 2
- Uncovered spaces: 2
Features
- Levels: Two
- Stories: 2
- Pool features: Community
- Has view: Yes
Lot
- Size: 0.25 Acres
- Features: Cul-De-Sac
Details
- Parcel number: 173304929998000 0427910
- Zoning: UR12
- Special conditions: Standard
Construction
Type & style
- Home type: SingleFamily
- Architectural style: Traditional, Transitional
- Property subtype: Single Family Residence, Residential
Materials
- Vinyl Siding, Other
- Roof: Shingle
Condition
- New construction: No
- Year built: 2015
Utilities & green energy
- Sewer: Public Sewer
- Water: Public
Community & HOA
Community
- Features: Park, Playground, Pool, Sidewalks
- Subdivision: Cheswick
HOA
- Has HOA: Yes
- Amenities included: Clubhouse, Park, Playground
- Services included: Unknown
- HOA fee: $523 semi-annually
Location
- Region: Knightdale
Financial & listing details
- Price per square foot: $158/sqft
- Tax assessed value: $475,443
- Annual tax amount: $4,570
- Date on market: 5/26/2026
Estimated market value
$460,000
$437,000 - $483,000
$2,540/mo
Price history
| Date | Event | Price |
|---|---|---|
| 6/25/2026 | Price change | $464,900-2.1%$158/sqft |
Source:  Doorify MLS #10169710 Report a problem Doorify MLS #10169710 Report a problem | ||
| 5/26/2026 | Listed for sale | $474,900+66.6%$162/sqft |
Source: Doorify MLS #10169710 Report a problem | ||
| 12/28/2015 | Sold | $285,000+5.6%$97/sqft |
Source: Doorify MLS #2020407 Report a problem | ||
| 7/9/2015 | Sold | $270,000$92/sqft |
Source: Public Record Report a problem | ||
Public tax history
| Year | Property taxes | Tax assessment |
|---|---|---|
| 2025 | $4,570 +0.4% | $475,443 |
| 2024 | $4,553 +24.7% | $475,443 +44.9% |
| 2023 | $3,653 +3.5% | $328,149 |
| 2022 | $3,530 +4.8% | $328,149 |
| 2021 | $3,367 | $328,149 |
| 2020 | $3,367 +7.2% | $328,149 +21% |
| 2019 | $3,141 | $271,208 |
| 2018 | $3,141 +10% | $271,208 |
| 2017 | $2,854 -1.3% | $271,208 -2.7% |
| 2016 | $2,892 | $278,673 |
Find assessor info on the county website
Monthly payment
Est. payment
Payment breakdown
Explore the cost of this home by adjusting the details. Changes won't be saved.Climate risks
Neighborhood: 27545
Nearby schools
GreatSchools rating
- 5/10Hodge Road ElementaryGrades: PK-5Distance: 1 mi
- 3/10Neuse River MiddleGrades: 6-8Distance: 4.5 mi
- 3/10Knightdale HighGrades: 9-12Distance: 4.4 mi
Schools provided by the listing agent
- Elementary: Wake - Hodge Road Elementary
- Middle: Wake - Neuse River Middle
- High: Wake - Knightdale High
Source: Doorify MLS. This data may not be complete. We recommend contacting the local school district to confirm school assignments for this home.
- $517,800-- bd3 ba3.3k sqft1004 Emerald Ct, Knightdale, NC 27545Off Market
- $495,2004 bd3 ba3k sqft1003 Emerald Ct, Knightdale, NC 27545Off Market
- $415,0002.31 AcresGaby Ln, Knightdale, NC 27545Sold
- $411,100-- bd2 ba2.2k sqft1005 Emerald Ct, Knightdale, NC 27545Off Market
- $479,900-- bd3 ba2.9k sqft1223 Brook Bluff Rd, Knightdale, NC 27545Off Market
- $494,3004 bd3 ba2.9k sqft1223 Brook Bluff Ln, Knightdale, NC 27545Off Market
- $4208,712 Square FeetHauser Lake Rd, Knightdale, NC 27545Off Market
- $4200.95 AcresHauser Lake Rd, Knightdale, NC 27545Off Market
A local agent can set up tours, give advice and negotiate with sellers.
Similar homes
- $429,9004 bd3 ba2.8k sqft2116 Old Rosebud Dr, Knightdale, NC 27545For Sale

 MLS ID #10180186, Robert William Buesser. Doorify MLS
 - $479,0004 bd3 ba2.7k sqft5528 Garnet Meadow Rd, Knightdale, NC 27545For Sale
 MLS ID #10173252, Marti Hampton. Doorify MLS
 - $399,5003 bd3 ba2.2k sqft4503 Wingate Song Ct, Knightdale, NC 27545For Sale
 MLS ID #10170615, Rupert Bryan. Doorify MLS
 - $424,9003 bd3 ba2.4k sqft326 Hope Valley Rd, Knightdale, NC 27545For Sale
 MLS ID #10177589, Claudio Acevedo. Doorify MLS
 - $465,0004 bd3 ba2.8k sqft338 Ballast Point, Clayton, NC 27520For SaleMLS ID #10175929, Darien Charles Cruz. Doorify MLS
- $475,0004 bd3 ba2.6k sqft145 Vandora Hills Pl, Garner, NC 27529For SaleMLS ID #10176180, Mandy Moultrie. Doorify MLS
- $485,0004 bd3 ba2.2k sqft1805 Iron Mill Dr, Wendell, NC 27591For SaleMLS ID #10173621, Katie L. Rienzo. Doorify MLS
- $495,9905 bd3 ba3.4k sqft2044 Muirfield Village Way, Raleigh, NC 27604For SaleMLS ID #10170340, Yazmin Simone Aguila. Doorify MLS
- $475,0004 bd3 ba2.8k sqft117 Pearsall Farm Ln, Clayton, NC 27527For SaleMLS ID #10167929, Angelina Corroo. Doorify MLS
- $455,0003 bd2 ba2.7k sqft115 Hidden Fox Path, Garner, NC 27529For SaleMLS ID #10177515, Steve Brauer. Doorify MLS
- $475,0003 bd3 ba2.3k sqft8104 Consella Way, Willow Spring, NC 27592For SaleMLS ID #10181641, Anna Powell. Doorify MLS
- $470,0004 bd3 ba2.3k sqft3334 Longleaf Estates Dr, Raleigh, NC 27616For SaleMLS ID #10171461, Tonya Hunt. Doorify MLS
- $439,9003 bd3 ba2.3k sqft72 Montpelier Ln, Clayton, NC 27527For SaleMLS ID #10179555, Stephanie Anson. Doorify MLS
- $370,0004 bd3 ba2.1k sqft3805 Mike Levi Ct, Raleigh, NC 27610For SaleMLS ID #10170428, Nora Muthoro. Doorify MLS
- $415,0004 bd3 ba2.4k sqft52 Grey Hawk Dr, Garner, NC 27529For SaleMLS ID #10174897, Sherri Richter. Doorify MLS
- $480,0004 bd3 ba2.3k sqft144 Orchard Peach Rd, Garner, NC 27529For SaleMLS ID #10176974, Paolo Ceyrolles. Doorify MLS
- $509,9004 bd3 ba3k sqft3541 Fairstone Rd, Wake Forest, NC 27587For SaleMLS ID #10170025, Sara Plummer. Doorify MLS
- $535,0004 bd4 ba2.5k sqft328 Tumbling River Dr, Wendell, NC 27591For SaleMLS ID #10179011, Hunter Cutright. Doorify MLS
- $500,0005 bd4 ba3.4k sqft3225 Landing Falls Ln, Raleigh, NC 27616For SaleMLS ID #10158744, Amanda Miller. Doorify MLS
- $479,9004 bd3 ba2.5k sqft90 Ellen Cir, Clayton, NC 27527For SaleMLS ID #10160781, Ryan Whitney. Doorify MLS
