Welcome to this fabulous 3 bedroom home in the highly sought after Princeton Manor neighborhood! Designed for comfort and elegance, this beautifully maintained home features striking coffered ceilings that add character and charm with a deck perfect for reflection or entertaining. The open concept layout flows effortlessly from the spacious living area into a gourmet kitchen complete with a large island and a convenient butler's pantry perfect for entertaining or everyday living. Need a space to work or study? Enjoy the privacy of a dedicated home office. The bright and airy sunroom offers a relaxing retreat, ideal for morning coffee or unwinding in the evening. Each of the three bedrooms is generously sized, with the primary suite offering a luxurious en-suite bath and ample closet space. Additional features include hardwood floors, upgraded fixtures, a landscaped yard, and access to the amenities that make Princeton Manor one of the most desirable communities in the area. Don't miss this opportunity to own a truly special home that combines elegance, function, and location!
For sale
Price cut: $5.1K (6/7)
$532,900
1004 Dogwood Bloom Ln, Knightdale, NC 27545
3beds
2,793sqft
Single Family Residence, Residential
Built in 2019
6,969 Square Feet Lot
$524,100 Zestimate®
$191/sqft
$50/mo HOA
What's special
Landscaped yardGourmet kitchenStriking coffered ceilingsDedicated home officeHardwood floorsBright and airy sunroomUpgraded fixtures
- 117 days
- 116
- 9
Zillow last checked:
Listing updated:
Listed by:
Patrick Lawson 919-829-9231,
RE/MAX EXECUTIVE
Source: Doorify MLS,MLS#: 10164743
Facts & features
Interior
Bedrooms & bathrooms
- Bedrooms: 3
- Bathrooms: 3
- Full bathrooms: 2
- 1/2 bathrooms: 1
Heating
- Natural Gas
Cooling
- Ceiling Fan(s), Central Air, Heat Pump, Zoned
Appliances
- Included: Built-In Gas Range, Dishwasher, Disposal, Dryer, Gas Cooktop, Gas Water Heater, Microwave, Refrigerator, Washer
- Laundry: Laundry Room, Upper Level
Features
- Breakfast Bar, Pantry, Ceiling Fan(s), Coffered Ceiling(s), Dressing Room, Eat-in Kitchen, Entrance Foyer, Granite Counters, Kitchen Island, Soaking Tub, Walk-In Closet(s)
- Flooring: Carpet, Tile, Wood
Interior area
- Total structure area: 2,793
- Total interior livable area: 2,793 sqft
- Finished area above ground: 2,793
- Finished area below ground: 0
Property
Parking
- Total spaces: 2
- Parking features: Enclosed, Garage, Garage Door Opener
- Attached garage spaces: 2
Features
- Levels: Two
- Stories: 2
- Patio & porch: Deck, Porch
- Exterior features: Rain Gutters
- Pool features: Community
- Has view: Yes
Lot
- Size: 6,969 Square Feet
Details
- Parcel number: 1733871456
- Special conditions: Standard
Construction
Type & style
- Home type: SingleFamily
- Architectural style: Traditional
- Property subtype: Single Family Residence, Residential
Materials
- Brick Veneer, Fiber Cement
- Foundation: Brick/Mortar
- Roof: Shingle
Condition
- New construction: No
- Year built: 2019
Utilities & green energy
- Sewer: Public Sewer
- Water: Public
- Utilities for property: Cable Available, Natural Gas Connected
Community & HOA
Community
- Features: Clubhouse, Playground, Pool
- Subdivision: Princeton Manor
HOA
- Has HOA: Yes
- Amenities included: Clubhouse, Playground, Pool
- Services included: Maintenance Grounds
- HOA fee: $149 quarterly
Location
- Region: Knightdale
Financial & listing details
- Price per square foot: $191/sqft
- Tax assessed value: $515,917
- Annual tax amount: $4,957
- Date on market: 5/4/2026
Estimated market value
$524,100
$498,000 - $550,000
$2,489/mo
Price history
| Date | Event | Price |
|---|---|---|
| 6/7/2026 | Price change | $532,900-0.9%$191/sqft |
Source:  Doorify MLS #10164743 Report a problem Doorify MLS #10164743 Report a problem | ||
| 5/4/2026 | Listed for sale | $538,000$193/sqft |
Source: Doorify MLS #10164743 Report a problem | ||
| 12/3/2025 | Listing removed | $538,000$193/sqft |
Source: Doorify MLS #10107909 Report a problem | ||
| 7/8/2025 | Listed for sale | $538,000+53.7%$193/sqft |
Source: Doorify MLS #10107909 Report a problem | ||
| 6/30/2025 | Listing removed | $3,200$1/sqft |
Source: Zillow Rentals Report a problem | ||
| 6/12/2025 | Price change | $3,200-12.3%$1/sqft |
Source: Zillow Rentals Report a problem | ||
| 7/16/2024 | Price change | $3,650-8.8%$1/sqft |
Source: Zillow Rentals Report a problem | ||
| 5/8/2024 | Listed for rent | $4,000$1/sqft |
Source: Zillow Rentals Report a problem | ||
| 11/15/2019 | Sold | $350,000$125/sqft |
Source: Doorify MLS #2231604 Report a problem | ||
Public tax history
| Year | Property taxes | Tax assessment |
|---|---|---|
| 2025 | $4,958 +0.4% | $515,917 |
| 2024 | $4,939 +31% | $515,917 +52.3% |
| 2023 | $3,771 +3.5% | $338,855 |
| 2022 | $3,644 +4.8% | $338,855 |
| 2021 | $3,476 +1.3% | $338,855 +1.3% |
| 2020 | $3,433 +562.9% | $334,577 +643.5% |
| 2019 | $518 | $45,000 |
Find assessor info on the county website
Monthly payment
Est. payment
Payment breakdown
Explore the cost of this home by adjusting the details. Changes won't be saved.Climate risks
Neighborhood: 27545
Nearby schools
Schools provided by the listing agent
- Elementary: Wake - Hodge Road Elementary
- Middle: Wake - Neuse River Middle
- High: Wake - Knightdale High
Source: Doorify MLS. This data may not be complete. We recommend contacting the local school district to confirm school assignments for this home.
- $558,0004 bd4 ba3.1k sqft1006 Dogwood Bloom Ln, Knightdale, NC 27545Sold

- $521,0005 bd4 ba2.9k sqft1002 Dogwood Bloom Ln, Knightdale, NC 27545Sold
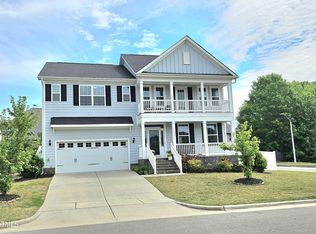
- $496,6004 bd3 ba2.8k sqft4003 Peachtree Town Ln, Knightdale, NC 27545Off Market
- $498,100-- bd3 ba2.8k sqft4001 Peachtree Town Ln, Knightdale, NC 27545Off Market
Similar homes
- $554,9003 bd3 ba2.2k sqft1704 Drift Falls Ln, Wendell, NC 27591For Sale
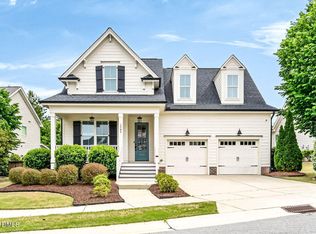
 MLS ID #10189578, Valerie DeLoach. Doorify MLS
 - from $531,9994 bd3 ba3.5k sqftWayland Plan, Silverstone Traditional, Knightdale, NC 27545New Construction
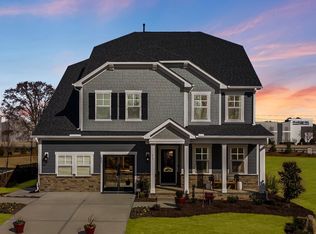 Taylor Morrison
 - $424,9003 bd3 ba2.4k sqft326 Hope Valley Rd, Knightdale, NC 27545For Sale
 MLS ID #10177589, Claudio Acevedo. Doorify MLS
 - $530,0004 bd3 ba2.2k sqft3936 Lauriston Rd, Raleigh, NC 27616For Sale
 MLS ID #10170415, Rupert Bryan. Doorify MLS
 - $690,0004 bd3 ba2.9k sqft2016 Yamacraw Dr, Knightdale, NC 27545For SaleMLS ID #10186603, Jason Caron. Doorify MLS
- $540,0004 bd4 ba2.5k sqft1105 Logperch Way, Wendell, NC 27591For SaleMLS ID #10189382, Christina Leigh Cobb. Doorify MLS
- $525,0004 bd4 ba2.5k sqft328 Tumbling River Dr, Wendell, NC 27591For SaleMLS ID #10179011, Hunter Cutright. Doorify MLS
- $517,5003 bd3 ba2.3k sqft12320 Aberdeen Chase Way, Durham, NC 27703For SaleMLS ID #10188697, Kathryn West. Doorify MLS
- $520,0003 bd3 ba2.5k sqft1432 Palace Garden Way, Raleigh, NC 27603For SaleMLS ID #10185216, Michele Henderson. Doorify MLS
- $524,5004 bd3 ba2.5k sqft250 Carsons Creek Trl, Wendell, NC 27591For SaleMLS ID #10173401, Rebecca Williams. Doorify MLS
- $525,0003 bd3 ba2.9k sqft196 Amber Oak Dr, Selma, NC 27576For SaleMLS ID #10185949, Tina Barletta. Doorify MLS
- $514,0003 bd3 ba2.9k sqft270 Bramble Lane, Clayton, NC 27527For Sale
 MLS ID #100598187, Inger Gerbasi, Coldwell Banker HPW. Hive MLS
 - $575,0003 bd3 ba2.7k sqft5533 Rolling Field Dr, Garner, NC 27529For SaleMLS ID #10184949, Kenna Phillips. Doorify MLS
- $535,0004 bd3 ba2.5k sqft4240 Marsh View Ln, Zebulon, NC 27597For SaleMLS ID #10173455, Karen Foster. Doorify MLS
- $565,0004 bd3 ba2.8k sqft302 Old Hickory Dr, Raleigh, NC 27603For SaleMLS ID #10166866, Angelina Corroo. Doorify MLS
- $530,0004 bd4 ba2.9k sqft337 Long Grass Dr, Smithfield, NC 27577For SaleMLS ID #10177691, Danielle Victor. Doorify MLS
- $424,9003 bd2 ba2.2k sqft2317 Penarth Ct, Zebulon, NC 27597For SaleMLS ID #10189292, Hunter Cutright. Doorify MLS
- $529,0003 bd2 ba2.1k sqft117 Holly Bay Ln, Holly Springs, NC 27540For SaleMLS ID #10188199, Victoria Bonel. Doorify MLS
- $529,0005 bd4 ba3.1k sqft65 N Wilders Ridge Way, Clayton, NC 27527For SaleMLS ID #10175107, Rebecca Williams. Doorify MLS
- $579,9004 bd4 ba3.2k sqft131 Canady Landing Way, Clayton, NC 27520For SaleMLS ID #10178089, Brandy Yvette Nemergut. Doorify MLS
