Skip main navigation
Sold for $558,000
  • $558,000

    1006 Dogwood Bloom Ln, Knightdale, NC 27545

    4beds
    3,195sqft
    Single Family Residence, Residential
    Built in 2019
    6,969 Square Feet Lot
    $538,400 Zestimate®
    $175/sqft
    $2,709 Estimated rent

    Home value

    $538,400

    $511,000 - $565,000

    $2,709/mo

    Zestimate® history
    Loading
    Loading...

    Owner options

    List your home for rent

    $2,709/mo

    Rent Zestimate®

    Find your next renter with Zillow Rental Manager. Plus, with online applications, you can quickly screen prospective tenants – for free.

    Learn more

    $2,709/mo

    Rent Zestimate®

    Refinance and save

    $3,449/mo

    Est. payment

    Refinancing to a lower rate could help reduce your monthly payments and save thousands over the life of the loan.

    See today's rates

    $3,449/mo

    Est. payment

    Explore your selling options

    Work with a Zillow partner agent

    Leverage their expertise and Zillow's premium Showcase listings to get your home seen by more buyers.

    Get started

    List with your own agent

    Get your home in front of millions of buyers by listing it on Zillow.

    Learn how to do it

    Sell it yourself

    Take full control of how buyers see your home on Zillow by listing For Sale by Owner (FSBO).

    List your home

    What's special

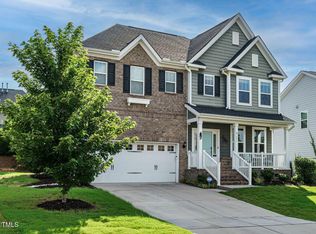
    Located in Knightdale, NC, one of the fastest growing cities in the Raleigh area, 1006 Dogwood Bloom is the perfect home for so many lifestyles, blending modern comfort with Southern charm. Stepping into the welcoming foyer, your eye is drawn to the bright & sunny living room & nearby formal dining room. Walking further thru the downstairs brings you to a gourmet kitchen with a huge granite island surrounded by plenty of prep space & a gas stove - perfect for the Master Chef in all of us. The beautiful Sunroom and attached 2 car garage complete the downstairs space. Upstairs, you'll find the Owners Suite with TWO large closets, a private in-suite sitting room & plenty of room for multiple people to be in the huge bathroom at once! Three additional bedrooms & a conveniently-placed loft complete the upstairs. Outside, you can entertain on your back deck or get out into the bright Carolina sunshine as you are just a few minutes from the Neuse River Greenway Trail, which runs right thru the subdivision! And when you need to leave the neighborhood, you are less than 10 minutes to I-440 or I-540 and only about 15 minutes to the shops, restaurants and nightlife of downtown Raleigh. Discover the charm and elegance of 1006 Dogwood Bloom. It's not just a house- it's a place to create lasting memories.

    Zillow last checked:

    Listing updated:

    Listed by:

    Chris Morton 919-964-0474,

    Morton Bradbury Real Estate Group,

    Alexis Dial 919-671-7108,

    Morton Bradbury Real Estate Group

    Bought with:

    Chase Wagner, 340480

    DASH Carolina

    Source: Doorify MLS,MLS#: 10028517MLS Logo

    Facts & features

    Interior

    Bedrooms & bathrooms
    • Bedrooms: 4
    • Bathrooms: 4
    • Full bathrooms: 3
    • 1/2 bathrooms: 1
    Heating
    • Forced Air
    Cooling
    • Ceiling Fan(s), Central Air
    Appliances
    • Included: Built-In Gas Oven, Built-In Gas Range, Range Hood, Refrigerator, Stainless Steel Appliance(s), Oven
    • Laundry: Electric Dryer Hookup, In Hall, Inside, Laundry Room, Upper Level, Washer Hookup
    Features
    • Ceiling Fan(s), Dining L, Double Vanity, Dual Closets, Keeping Room, Kitchen Island, Living/Dining Room Combination, Open Floorplan, Separate Shower, Soaking Tub, Stone Counters, Walk-In Closet(s), Water Closet
    • Flooring: Carpet, Tile
    • Number of fireplaces: 1
    • Fireplace features: Family Room
    • Common walls with other units/homes: No Common Walls, No One Above, No One Below
    Interior area
    • Total structure area: 3,195
    • Total interior livable area: 3,195 sqft
    • Finished area above ground: 3,195
    • Finished area below ground: 0

    Property

    Parking
    • Total spaces: 6
    • Parking features: On Site
    • Attached garage spaces: 2
    • Uncovered spaces: 4
    Features
    • Levels: Two
    • Stories: 2
    • Patio & porch: Deck, Front Porch
    • Pool features: Community
    • Has view: Yes
    Lot
    • Size: 6,969 Square Feet
    Details
    • Parcel number: 1733871512
    • Special conditions: Standard

    Construction

    Type & style
    • Home type: SingleFamily
    • Architectural style: Traditional, Transitional
    • Property subtype: Single Family Residence, Residential
    Materials
    • Fiber Cement, Stone Veneer
    • Foundation: Brick/Mortar
    • Roof: Shingle
    Condition
    • New construction: No
    • Year built: 2019

    Utilities & green energy

    • Sewer: Public Sewer
    • Water: Public
    • Utilities for property: Cable Connected, Electricity Connected, Natural Gas Connected, Water Connected
    Green energy
    • Energy efficient items: Lighting, Thermostat, Windows

    Community & HOA

    Community
    • Features: Pool
    • Subdivision: Princeton Manor
    HOA
    • Has HOA: Yes
    • Amenities included: Management, Pool
    • Services included: Maintenance Grounds
    • HOA fee: $135 quarterly
    Location
    • Region: Knightdale

    Financial & listing details

    • Price per square foot: $175/sqft
    • Tax assessed value: $566,449
    • Annual tax amount: $4,142
    • Date on market: 5/10/2024

    Price history

    DateEventPrice
    7/24/2024Sold$558,000-1.1%$175/sqft
    Source: Doorify MLS #10028517 Report a problem
    6/20/2024Pending sale$564,000$177/sqft
    Source: Doorify MLS #10028517 Report a problem
    5/10/2024Listed for sale$564,000-0.9%$177/sqft
    Source: Doorify MLS #10028517 Report a problem
    4/25/2024Listing removed--
    Source: Doorify MLS #10009297 Report a problem
    2/21/2024Price change$569,000-1.7%$178/sqft
    Source: Doorify MLS #10009297 Report a problem
    2/1/2024Listed for sale$579,000-1.8%$181/sqft
    Source: Doorify MLS #10009297 Report a problem
    11/20/2023Listing removed--
    Source: Doorify MLS #2537597 Report a problem
    10/17/2023Listed for sale$589,900+50.6%$185/sqft
    Source: Doorify MLS #2537597 Report a problem
    6/18/2019Sold$391,595$123/sqft
    Source: Doorify MLS #2227550 Report a problem

    Public tax history

    YearProperty taxesTax assessment
    2025$5,441 +0.4%$566,449
    2024$5,421 +30.8%$566,449 +52.1%
    2023$4,144 +3.5%$372,498
    2022$4,004 +4.8%$372,498
    2021$3,819 $372,498
    2020$3,819 +637.6%$372,498 +727.8%
    2019$518 $45,000
    Find assessor info on the county website

    Neighborhood: 27545

    Nearby schools

    GreatSchools rating
    Schools provided by the listing agent
    • Elementary: Wake - Hodge Road
    • Middle: Wake - Neuse River
    • High: Wake - Knightdale

    Source: Doorify MLS. This data may not be complete. We recommend contacting the local school district to confirm school assignments for this home.

    Get a cash offer in 3 minutes
    Find out how much your home could sell for in as little as 3 minutes with a no-obligation cash offer.
    Estimated market value
    $538,400
    Get a cash offer in 3 minutes
    Find out how much your home could sell for in as little as 3 minutes with a no-obligation cash offer.
    Estimated market value
    $538,400