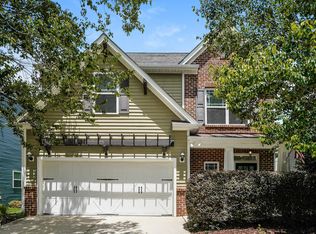
Nestled in the vibrant Highland Creek community, this stunning home offers the perfect blend of resort-style living and timeless comfort. With amenities like two sparkling pools, a clubhouse, tennis courts, playgrounds, open green spaces, and scenic walking trails, every day feels like a getaway.
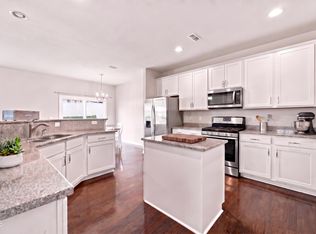
This thoughtfully designed 3-bedroom home, complete with a bonus room, office, sunroom, and 2.5 baths, boasts a layout that perfectly balances style and functionality. The main level's open-concept design is ideal for spending quality time with family, entertaining guests, or working from home. The spacious kitchen, featuring granite countertops, a gas range, and a stainless steel refrigerator, flows seamlessly into the inviting family room with cozy gas logs, creating the ultimate gathering space. The private home office ensures productivity in a quiet, dedicated space.
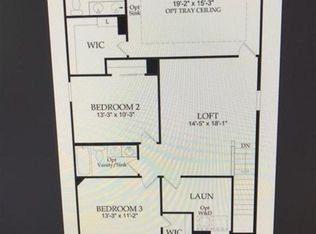
Upstairs, a versatile loft offers endless possibilities--whether you envision a media room, play area, or second office. The sunroom is a tranquil retreat where you can savor your morning coffee or unwind with a good book, all while enjoying views of the fully fenced backyard. This outdoor space is perfect for hosting friends, letting the kids play, or giving your pets room to roam.
With its spacious design, stylish upgrades, and a community brimming with amenities, this home is more than just a place to live--it's a lifestyle. Come see for yourself why Highland Creek feels like a destination
For sale
Price cut: $10K (9/12)
$389,000
3536 Althorp Dr, Raleigh, NC 27616
3beds
2,424sqft
Single Family Residence
Built in 2015
6,534 Square Feet Lot
$386,000 Zestimate®
$160/sqft
$78/mo HOA
What's special
Bonus roomVersatile loftCozy gas logsPrivate home officeOpen green spacesSpacious kitchenFully fenced backyard
- 129 days
- 953
- 105
Zillow last checked:
Listing updated:
Listed by:
Bryan Sinnett 919-601-1641,
Compass -- Raleigh
Source: Doorify MLS,MLS#: 10167490
Facts & features
Interior
Bedrooms & bathrooms
- Bedrooms: 3
- Bathrooms: 3
- Full bathrooms: 2
- 1/2 bathrooms: 1
Primary bedroom
- Level: Second
- Area: 289.75 Square Feet
- Dimensions: 19 x 15.25
Bedroom 2
- Level: Second
- Area: 131.85 Square Feet
- Dimensions: 13.08 x 10.08
Bedroom 3
- Level: Second
- Area: 144.87 Square Feet
- Dimensions: 13.17 x 11
Bonus room
- Level: Second
- Area: 322.37 Square Feet
- Dimensions: 17.83 x 18.08
Breakfast room
- Level: Main
- Area: 116.42 Square Feet
- Dimensions: 14.25 x 8.17
Dining room
- Level: Main
- Area: 173.98 Square Feet
- Dimensions: 13.83 x 12.58
Other
- Level: Main
- Area: 50.77 Square Feet
- Dimensions: 5.25 x 9.67
Family room
- Level: Main
- Area: 289.05 Square Feet
- Dimensions: 13.83 x 20.9
Kitchen
- Level: Main
- Area: 182.83 Square Feet
- Dimensions: 14.25 x 12.83
Laundry
- Level: Second
- Area: 96.25 Square Feet
- Dimensions: 10.9 x 8.83
Office
- Level: Main
- Area: 169.16 Square Feet
- Dimensions: 13.9 x 12.17
Sunroom
- Level: Main
- Area: 127.56 Square Feet
- Dimensions: 11.17 x 11.42
Heating
- Central, Forced Air, Natural Gas
Cooling
- Central Air, Ceiling Fan(s)
Appliances
- Included: Disposal, Dishwasher, Free-Standing Gas Range, Free-Standing Refrigerator, Free-Standing Range, Gas Range, Ice Maker, Microwave, Range, Refrigerator, Stainless Steel Appliance(s)
- Laundry: Electric Dryer Hookup, Inside, Laundry Room, Washer Hookup
Features
- Breakfast Bar, Ceiling Fan(s), Double Vanity, Entrance Foyer, Granite Counters, Kitchen Island, Open Floorplan, Recessed Lighting, Stone Counters, Walk-In Closet(s), Smooth Ceilings
- Flooring: Carpet, Hardwood, Tile, Vinyl, Wood
- Doors: French Doors
- Number of fireplaces: 1
- Fireplace features: Family Room, Gas Log
- Common walls with other units/homes: No Common Walls
Interior area
- Total structure area: 2,424
- Total interior livable area: 2,424 sqft
- Finished area above ground: 2,424
- Finished area below ground: 0
Video & virtual tour
Property
Parking
- Total spaces: 2
- Parking features: Attached, Driveway, Garage, Garage Door Opener
- Garage spaces: 2
- Has uncovered spaces: Yes
Features
- Levels: Two
- Stories: 2
- Patio & porch: Covered, Enclosed, Front Porch, Patio, Porch
- Exterior features: Private Yard, Rain Gutters
- Pool features: Association, Community, In Ground, Lap, Outdoor Pool
- Fencing: Back Yard,Fenced,Privacy,Wood
- Has view: Yes
- View description: Neighborhood
Lot
- Size: 6,534 Square Feet
- Features: Back Yard, Level
Details
- Parcel number: 1748124449
- Special conditions: Standard
- Horse amenities: None
Construction
Type & style
- Home type: SingleFamily
- Architectural style: Traditional,Transitional
- Property subtype: Single Family Residence
Materials
- Board & Batten Siding, Shake Siding, Stone, Stone Veneer, Vertical Siding, Vinyl Siding
- Foundation: Slab
- Roof: Shingle
Condition
- New construction: No
- Year built: 2015
Utilities & green energy
- Sewer: Public Sewer
- Water: Public
- Utilities for property: Cable Connected, Electricity Connected, Natural Gas Connected, Sewer Connected, Water Connected
Community & HOA
Community
- Features: Clubhouse, Fitness Center, Park, Playground, Pool, Suburban, Tennis Court(s)
- Security: Smoke Detector(s)
- Subdivision: Highland Creek
HOA
- Has HOA: Yes
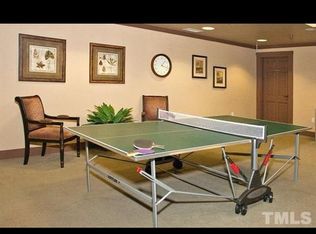
- Amenities included: Basketball Court, Billiard Room, Clubhouse, Fitness Center, Game Room, Park, Picnic Area, Playground, Pool, Recreation Facilities, Sport Court, Tennis Court(s), Trail(s)
- Services included: Maintenance Grounds
- HOA fee: $465 semi-annually
- HOA name: Associa HRW
- HOA phone: 919-787-9000
Location
- Region: Raleigh
Financial & listing details
- Price per square foot: $160/sqft
- Tax assessed value: $426,519
- Annual tax amount: $3,739
- Date on market: 5/15/2026
- Listing agreement: Exclusive Right To Sell
- Listing terms: Cash,Conventional,FHA,VA Loan
Estimated market value
$386,000
$367,000 - $405,000
$2,234/mo
Price history
| Date | Event | Price |
|---|---|---|
| 9/12/2026 | Price change | $389,000-2.5%$160/sqft |
Source:  Doorify MLS #10167490 Report a problem Doorify MLS #10167490 Report a problem | ||
| 8/13/2026 | Price change | $399,000-4.3%$165/sqft |
Source: Doorify MLS #10167490 Report a problem | ||
| 7/8/2026 | Price change | $417,000-2.3%$172/sqft |
Source: Doorify MLS #10167490 Report a problem | ||
| 6/3/2026 | Price change | $427,000-2.7%$176/sqft |
Source: Doorify MLS #10167490 Report a problem | ||
| 5/15/2026 | Listed for sale | $439,000+84.5%$181/sqft |
Source: Doorify MLS #10167490 Report a problem | ||
| 6/5/2015 | Sold | $238,000$98/sqft |
Source: Public Record Report a problem | ||
Public tax history
| Year | Property taxes | Tax assessment |
|---|---|---|
| 2025 | $3,740 +0.4% | $426,519 |
| 2024 | $3,724 +17.7% | $426,519 +47.9% |
| 2023 | $3,163 +7.6% | $288,349 |
| 2022 | $2,940 +4% | $288,349 |
| 2021 | $2,826 +1.8% | $288,349 |
| 2020 | $2,774 -0.5% | $288,349 +20.7% |
| 2019 | $2,790 | $238,983 |
| 2018 | $2,790 +11.3% | $238,983 |
| 2017 | $2,506 +2.1% | $238,983 |
| 2016 | $2,455 | $238,983 +378% |
| 2015 | -- | $50,000 |
Find assessor info on the county website
Monthly payment
Est. payment
Payment breakdown
Explore the cost of this home by adjusting the details. Changes won't be saved.Climate risks
Neighborhood: Northeast Raleigh
Nearby schools
Schools provided by the listing agent
- Elementary: Wake - Harris Creek Elementary
- Middle: Wake - Rolesville Middle School
- High: Wake - Rolesville High School
Source: Doorify MLS. This data may not be complete. We recommend contacting the local school district to confirm school assignments for this home.
Similar homes
- $385,0003 bd3 ba2.2k sqft3520 Massey Ridge Ct, Raleigh, NC 27616For Sale
 MLS ID #10190163, Rebecca Ellis. Doorify MLS
 - $419,9003 bd3 ba2.4k sqft3607 Massey Pond Trl, Raleigh, NC 27616For Sale
 MLS ID #10191699, Chris Martin. Doorify MLS
 - $389,9004 bd3 ba2.9k sqft4211 Massey Preserve Trl, Raleigh, NC 27616For Sale
 MLS ID #10190489, Jaime Wood. Doorify MLS
 - $399,9003 bd3 ba2.6k sqft2830 Casona Way, Raleigh, NC 27616For Sale
 MLS ID #10183720, Kasey Rae Wright. Doorify MLS
 - $439,0004 bd3 ba2.6k sqft3604 Bretton Mill Dr, Raleigh, NC 27616For SaleMLS ID #10172254, Jon Bolding. Doorify MLS
- $499,9004 bd3 ba3.1k sqft4344 Prairie Creek Trl, Raleigh, NC 27616For SaleMLS ID #10190427, Amy Penner. Doorify MLS
- $450,0004 bd3 ba2.3k sqft3334 Longleaf Estates Dr, Raleigh, NC 27616For SaleMLS ID #10171461, Tonya Hunt. Doorify MLS
- $495,0004 bd3 ba3.1k sqft3336 Althorp Dr, Raleigh, NC 27616For SaleMLS ID #10184061, Linda Trevor. Doorify MLS
- $449,0004 bd3 ba2.4k sqft3405 Sutters Mill Ln, Raleigh, NC 27616For SaleMLS ID #10183106, Mariella Guillama. Doorify MLS
- $379,9003 bd3 ba1.7k sqft6015 Kayton Street, Raleigh, NC 27616For Sale
 MLS ID #100594733, Thomas Parker, The Thomas Parker Realty Group. Hive MLS
 - $475,0005 bd3 ba2.8k sqft3434 Norway Spruce Rd, Raleigh, NC 27616For SaleMLS ID #10186237, Kelly R DeBrosse. Doorify MLS
- $530,0004 bd3 ba2.2k sqft3936 Lauriston Rd, Raleigh, NC 27616For SaleMLS ID #10170415, Rupert Bryan. Doorify MLS
- $357,9003 bd4 ba1.8k sqft5925 Illuminate Ave, Raleigh, NC 27616For SaleMLS ID #10183664, Myron Spell. Doorify MLS
- $410,0003 bd2 ba1.9k sqft2801 Praire View Point, Wendell, NC 27591For SaleMLS ID #10190536, Cindy Leonard. Doorify MLS
- $375,0003 bd3 ba2k sqft3701 Putnam Rd, Raleigh, NC 27610For SaleMLS ID #10188906, Angelina Corroo. Doorify MLS
- $362,0004 bd3 ba2.3k sqft3721 Madeline Way, Raleigh, NC 27610For SaleMLS ID #10192234, Heather Anagnos. Doorify MLS
- $410,0004 bd3 ba2.8k sqft2116 Old Rosebud Dr, Knightdale, NC 27545For SaleMLS ID #10191321, Robert William Buesser. Doorify MLS
- $509,9004 bd3 ba3k sqft3541 Fairstone Rd, Wake Forest, NC 27587For SaleMLS ID #10170025, Sara Plummer. Doorify MLS
- $380,0005 bd3 ba2.6k sqft2109 Star Sapphire Dr, Raleigh, NC 27610For SaleMLS ID #10179108, Ryan Reynolds. Doorify MLS
- $385,0003 bd3 ba2.5k sqft30 Waterview Way, Franklinton, NC 27525For SaleMLS ID #10124177, William Maliszewski. Doorify MLS
