Welcome to 6220 Amber Bluffs Crescent in Raleigh, a beautifully maintained 5-bedroom, 3-bath home offering the perfect combination of comfort, functionality, and thoughtful updates. Designed with spacious living areas and a versatile floor plan, this home provides plenty of room for both everyday living and entertaining. The current owners have invested in several valuable improvements, including a new HVAC system (2022), water heater (2023), and the addition of a gas line to the range for enhanced cooking convenience. In 2025, the bonus room was upgraded with a new closet and electrical, creating even more flexible living space, while the under-stairs room was also enhanced with new electrical, making it ideal for storage, a hobby space, or a tucked-away workspace. Ideally situated with convenient access to I-540 and I-440, this home provides an easy commute throughout Raleigh and the greater Triangle. Enjoy convenient access to North Hills, Midtown Raleigh, Downtown Raleigh, RDU Airport, Research Triangle Park, WakeMed North, and a wide variety of shopping, dining, parks, and everyday conveniences. Combining thoughtful updates with an outstanding location, this move-in ready home is one you won't want to miss.
Pending
$450,000
6220 Amber Bluffs Cres, Raleigh, NC 27616
5beds
2,719sqft
Single Family Residence
Built in 2006
6,534 Square Feet Lot
$442,700 Zestimate®
$166/sqft
$65/mo HOA
What's special
Versatile floor plan
- 84 days
- 68
- 1
Likely to sell faster than
Zillow last checked:
Listing updated:
Listed by:
Gretchen Coley 919-526-0401,
Compass -- Raleigh,
Christian Beca 214-901-6354,
Compass -- Raleigh
Source: Doorify MLS,MLS#: 10179358
Facts & features
Interior
Bedrooms & bathrooms
- Bedrooms: 5
- Bathrooms: 3
- Full bathrooms: 2
- 1/2 bathrooms: 1
Primary bedroom
- Level: Second
- Area: 247.76 Square Feet
- Dimensions: 15.2 x 16.3
Bedroom 2
- Level: Second
- Area: 107 Square Feet
- Dimensions: 10.7 x 10.0
Bedroom 3
- Level: Second
- Area: 118.32 Square Feet
- Dimensions: 10.2 x 11.6
Bedroom 4
- Level: Second
- Area: 120.64 Square Feet
- Dimensions: 10.4 x 11.6
Bedroom 5
- Level: Second
- Area: 224.4 Square Feet
- Dimensions: 17.0 x 13.2
Breakfast room
- Level: Main
- Area: 146.05 Square Feet
- Dimensions: 11.5 x 12.7
Dining room
- Level: Main
- Area: 148.59 Square Feet
- Dimensions: 12.7 x 11.7
Family room
- Level: Main
- Area: 243 Square Feet
- Dimensions: 16.2 x 15.0
Kitchen
- Level: Main
- Area: 149.6 Square Feet
- Dimensions: 13.6 x 11.0
Laundry
- Level: Second
- Area: 33.5 Square Feet
- Dimensions: 6.7 x 5.0
Living room
- Level: Main
- Area: 140.4 Square Feet
- Dimensions: 12.0 x 11.7
Other
- Description: Garage
- Level: Main
- Area: 430.56 Square Feet
- Dimensions: 20.8 x 20.7
Heating
- Forced Air
Cooling
- Central Air
Appliances
- Included: Dishwasher, Gas Range, Microwave, Range, Stainless Steel Appliance(s), Washer, Washer/Dryer
- Laundry: Laundry Room
Features
- Built-in Features, Ceiling Fan(s), Double Vanity, High Ceilings, Kitchen Island, Open Floorplan, Recessed Lighting, Tray Ceiling(s), Walk-In Closet(s)
- Flooring: Carpet, Luxury Vinyl, Tile
- Number of fireplaces: 1
- Fireplace features: Family Room
- Common walls with other units/homes: No Common Walls
Interior area
- Total structure area: 2,719
- Total interior livable area: 2,719 sqft
- Finished area above ground: 2,719
- Finished area below ground: 0
Property
Parking
- Total spaces: 2
- Parking features: Attached, Driveway, Garage
- Garage spaces: 2
- Has uncovered spaces: Yes
Features
- Levels: Two
- Stories: 2
- Patio & porch: Covered, Front Porch, Patio, Porch
- Exterior features: Private Yard, Rain Gutters, Fenced Yard
- Fencing: Back Yard,Fenced
- Has view: Yes
- View description: Trees/Woods
Lot
- Size: 6,534 Square Feet
- Features: Back Yard
Details
- Parcel number: 173604632184000 0309632
- Zoning: R-4
- Special conditions: Standard
Construction
Type & style
- Home type: SingleFamily
- Architectural style: Traditional,Transitional
- Property subtype: Single Family Residence
Materials
- Brick, Brick Veneer, Vinyl Siding
- Foundation: Slab
- Roof: Shingle
Condition
- New construction: No
- Year built: 2006
Utilities & green energy
- Sewer: Public Sewer
- Water: Public
Community & HOA
Community
- Features: Playground, Pool
- Subdivision: Stone Ridge
HOA
- Has HOA: Yes
- Amenities included: Management, Playground, Pool
- Services included: Maintenance Grounds
- HOA fee: $65 monthly
- HOA name: Sentry Management
- HOA phone: 919-790-8000
Location
- Region: Raleigh
Financial & listing details
- Price per square foot: $166/sqft
- Tax assessed value: $438,225
- Annual tax amount: $4,003
- Date on market: 7/10/2026
- Listing agreement: Exclusive Right To Sell
- Listing terms: Cash,Conventional,FHA,VA Loan
Estimated market value
$442,700
$421,000 - $465,000
$2,672/mo
Price history
| Date | Event | Price |
|---|---|---|
| 8/7/2026 | Pending sale | $450,000$166/sqft |
Source:  Doorify MLS #10179358 Report a problem Doorify MLS #10179358 Report a problem | ||
| 7/10/2026 | Listed for sale | $450,000+63.3%$166/sqft |
Source: Doorify MLS #10179358 Report a problem | ||
| 8/7/2018 | Sold | $275,500+0.5%$101/sqft |
Source: Public Record Report a problem | ||
| 7/2/2018 | Pending sale | $274,000$101/sqft |
Source: Mark Spain Real Estate #2198774 Report a problem | ||
| 6/28/2018 | Listed for sale | $274,000+14.6%$101/sqft |
Source: Mark Spain Real Estate #2198774 Report a problem | ||
| 10/25/2006 | Sold | $239,000$88/sqft |
Source: Public Record Report a problem | ||
Public tax history
| Year | Property taxes | Tax assessment |
|---|---|---|
| 2025 | $3,842 +0.4% | $438,225 |
| 2024 | $3,826 +24.3% | $438,225 +56.2% |
| 2023 | $3,079 +7.6% | $280,640 |
| 2022 | $2,861 +4% | $280,640 |
| 2021 | $2,751 +1.8% | $280,640 |
| 2020 | $2,701 -3.1% | $280,640 +17.6% |
| 2019 | $2,786 | $238,678 |
| 2018 | $2,786 +11.3% | $238,678 |
| 2017 | $2,503 +2.1% | $238,678 |
| 2016 | $2,452 -6.3% | $238,678 -4.8% |
| 2015 | $2,615 +5.4% | $250,631 |
| 2014 | $2,481 | $250,631 |
| 2013 | -- | $250,631 |
| 2012 | -- | $250,631 +1.2% |
| 2011 | -- | $247,576 |
| 2010 | -- | $247,576 |
| 2009 | -- | $247,576 |
| 2008 | -- | -- |
| 2007 | -- | -- |
Find assessor info on the county website
Monthly payment
Est. payment
Payment breakdown
Explore the cost of this home by adjusting the details. Changes won't be saved.Climate risks
Neighborhood: Northeast Raleigh
Nearby schools
Schools provided by the listing agent
- Elementary: Wake - River Bend Elementary
- Middle: Wake - River Bend Middle School
- High: Wake - Rolesville High School
Source: Doorify MLS. This data may not be complete. We recommend contacting the local school district to confirm school assignments for this home.

Similar homes
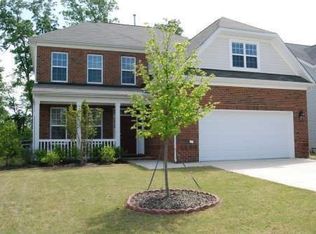
- $474,0005 bd3 ba2.5k sqft3724 Massey Ridge Ct, Raleigh, NC 27616For Sale
 MLS ID #10185944, Owen Drugan. Doorify MLS

 - $495,0005 bd3 ba2.7k sqft4100 Liberty Cap Dr, Raleigh, NC 27616For Sale
 MLS ID #10188256, Jill Marie Winter. Doorify MLS
 - $505,0004 bd3 ba2.8k sqft5504 Reach Dr, Raleigh, NC 27616For Sale
 MLS ID #10186322, Pam Campbell. Doorify MLS
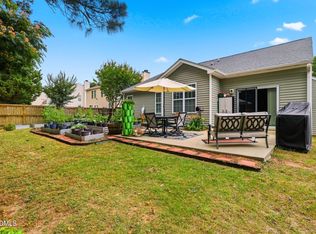
 - $380,0003 bd2 ba1.5k sqft5215 Cardinal Grove Blvd, Raleigh, NC 27616For Sale
 MLS ID #10173574, Brianda Jamillet Noyola. Doorify MLS
 - $599,0004 bd3 ba2.8k sqft4301 Brintons Cottage St, Raleigh, NC 27616For SaleMLS ID #10168544, Karen Gaskins Roberson. Doorify MLS
- $575,0004 bd4 ba3.7k sqft7584 Oakberry Dr, Raleigh, NC 27616For SaleMLS ID #10188460, Aimee Anderson. Doorify MLS
- $444,0004 bd4 ba3k sqft3604 Diamond Springs Dr, Raleigh, NC 27610For SaleMLS ID #10188295, Angela D Evans. Doorify MLS
- $444,0004 bd3 ba2.4k sqft3632 Willow Stone Ln, Wake Forest, NC 27587For SaleMLS ID #10169999, Aaron Chaney. Doorify MLS
- $364,9004 bd3 ba1.7k sqft2120 Castle Pines Dr, Raleigh, NC 27604For SaleMLS ID #10185058, Samara Presley. Doorify MLS
- $450,0003 bd2 ba2.7k sqft40 Perry Ln, Zebulon, NC 27597For SaleMLS ID #10183292, Christina Valkanoff. Doorify MLS
- $519,9004 bd3 ba3k sqft1004 Manderleigh Dr, Knightdale, NC 27545For SaleMLS ID #10192659, Jim Allen. Doorify MLS
- $425,0003 bd3 ba1.8k sqft4511 All Points View Way, Raleigh, NC 27614For SaleMLS ID #10180596, Alison Malloy Wojnarowski. Doorify MLS
- $575,0004 bd3 ba2.4k sqft8825 Deerland Grove Dr, Raleigh, NC 27615For SaleMLS ID #10183893, Allen Wyde. Doorify MLS
- $460,0003 bd3 ba2.5k sqft673 Millers Mark Ave, Wake Forest, NC 27587For SaleMLS ID #10184136, Catharine Campbell. Doorify MLS
- $545,0004 bd3 ba2.6k sqft1012 Princeton View Ln, Knightdale, NC 27545For SaleMLS ID #10191738, Stacey Delgado. Doorify MLS
- $525,0004 bd4 ba2.9k sqft1321 Lagerfeld Way, Wake Forest, NC 27587For SaleMLS ID #10190321, Annelie Sirois. Doorify MLS
- $509,9004 bd3 ba3k sqft3541 Fairstone Rd, Wake Forest, NC 27587For SaleMLS ID #10170025, Sara Plummer. Doorify MLS
- $448,0003 bd3 ba2.7k sqft653 Rockbank Loop, Wendell, NC 27591For SaleMLS ID #10188922, LaQuesta Bryant. Doorify MLS
- $545,0004 bd3 ba2.3k sqft9052 Cornwell Dr, Wake Forest, NC 27587For SaleMLS ID #10189082, Karen Tehrani. Doorify MLS
- $459,9004 bd3 ba2.9k sqft191 Chatsworth Ln, Clayton, NC 27527For SaleMLS ID #10192356, Meredith Wright. Doorify MLS
