Welcome to 2352 Rainy Lake Street in the desirable Stonegate at St. Andrews community. This spacious five-bedroom, three-bathroom home features a beautifully updated kitchen with quartz countertops, a gas range, and modern finishes that make everyday living and entertaining a pleasure. Updated flooring throughout adds a fresh, cohesive feel to the home. The generous owner's suite offers a comfortable retreat, while major updates—including a new roof (2022) and HVAC system (2025)—provide added peace of mind. Ideally located within walking distance of the community clubhouse and just minutes from Heritage's popular shopping, dining, and entertainment, this home offers the perfect blend of comfort, convenience, and lifestyle. Welcome home!
For sale
Price cut: $25K (7/22)
$450,000
2352 Rainy Lake St, Wake Forest, NC 27587
5beds
2,326sqft
:
Get pre-qualified$2,759/mo
Single Family Residence, Residential
Built in 2007
6,098 Square Feet Lot
$-- Zestimate®
$193/sqft
$80/mo HOA
What's special
Modern finishesBeautifully updated kitchenGas rangeQuartz countertopsUpdated flooring throughoutSpacious five-bedroom three-bathroom home
- 42 days |
- 905 |
- 58 |
Zillow last checked:
Listing updated:
Listed by:
Tina Caul 919-665-8210,
EXP Realty LLC,
Fred Johnson 919-527-3156,
EXP Realty LLC
Source: Doorify MLS,MLS#: 10175003
Facts & features
Interior
Bedrooms & bathrooms
- Bedrooms: 5
- Bathrooms: 3
- Full bathrooms: 3
Heating
- Electric, Forced Air, Natural Gas
Cooling
- Central Air, Electric
Appliances
- Included: Dishwasher, Disposal, Gas Cooktop, Gas Oven, Ice Maker, Microwave, Refrigerator, Self Cleaning Oven, Smart Appliance(s), Stainless Steel Appliance(s)
- Laundry: Electric Dryer Hookup, Laundry Room, Upper Level, Washer Hookup
Features
- Ceiling Fan(s), Dining L, Double Vanity, Eat-in Kitchen, High Ceilings, Quartz Counters, Recessed Lighting, Soaking Tub, Tray Ceiling(s), Walk-In Closet(s)
- Flooring: Vinyl
- Number of fireplaces: 1
- Fireplace features: Family Room, Gas Log
Interior area
- Total structure area: 2,326
- Total interior livable area: 2,326 sqft
- Finished area above ground: 2,326
- Finished area below ground: 0
Video & virtual tour
Property
Parking
- Total spaces: 4
- Parking features: Attached, Concrete, Driveway, Garage, Garage Faces Front
- Attached garage spaces: 2
- Uncovered spaces: 2
Features
- Levels: Two
- Stories: 2
- Patio & porch: Front Porch, Patio
- Fencing: Back Yard, Wood
- Has view: Yes
Lot
- Size: 6,098 Square Feet
- Dimensions: 50 x 110 x 65 x 110
- Features: Back Yard
Details
- Parcel number: 1748561083
- Zoning: GR5
- Special conditions: Standard
Construction
Type & style
- Home type: SingleFamily
- Architectural style: Traditional
- Property subtype: Single Family Residence, Residential
Materials
- HardiPlank Type
- Foundation: Slab
- Roof: Shingle
Condition
- New construction: No
- Year built: 2007
Utilities & green energy
- Sewer: Public Sewer
- Water: Public
Community & HOA
Community
- Features: Other
- Subdivision: Stonegate at St Andrews
HOA
- Has HOA: Yes
- Amenities included: Clubhouse, Landscaping, Parking, Playground, Pool, Tennis Court(s)
- Services included: Unknown
- HOA fee: $80 monthly
Location
- Region: Wake Forest
Financial & listing details
- Price per square foot: $193/sqft
- Tax assessed value: $393,554
- Annual tax amount: $3,829
- Date on market: 6/18/2026
Estimated market value
Not available
Estimated sales range
Not available
Not available
Price history
| Date | Event | Price |
|---|---|---|
| 7/22/2026 | Price change | $450,000-5.3%$193/sqft |
Source:  Doorify MLS #10175003 Report a problem Doorify MLS #10175003 Report a problem | ||
| 6/18/2026 | Listed for sale | $475,000+98.7%$204/sqft |
Source: Doorify MLS #10175003 Report a problem | ||
| 9/25/2014 | Sold | $239,000-0.4%$103/sqft |
Source: Agent Provided Report a problem | ||
| 8/18/2014 | Listed for sale | $239,900-8.3%$103/sqft |
Source: Selling Directly,LLC #1965757 Report a problem | ||
| 5/25/2007 | Sold | $261,500$112/sqft |
Source: Public Record Report a problem | ||
Public tax history
| Year | Property taxes | Tax assessment |
|---|---|---|
| 2025 | $3,708 +0.4% | $393,554 |
| 2024 | $3,694 +3.6% | $393,554 +29% |
| 2023 | $3,564 +4.2% | $304,989 |
| 2022 | $3,419 +1.8% | $304,989 |
| 2021 | $3,360 | $304,989 |
| 2020 | $3,360 +14.5% | $304,989 +29.9% |
| 2019 | $2,933 | $234,787 |
| 2018 | $2,933 +9.2% | $234,787 |
| 2017 | $2,685 +1.3% | $234,787 |
| 2016 | $2,651 -4.5% | $234,787 -3.4% |
| 2015 | $2,777 +3.3% | $242,985 |
| 2014 | $2,688 | $242,985 |
| 2013 | -- | $242,985 |
| 2012 | -- | $242,985 |
| 2011 | -- | $242,985 |
| 2010 | -- | $242,985 |
| 2009 | -- | $242,985 |
| 2008 | -- | -- |
Find assessor info on the county website
Monthly payment
Est. payment
Payment breakdown
Explore the cost of this home by adjusting the details. Changes won't be saved.Climate risks
Neighborhood: 27587
Nearby schools
GreatSchools rating
- 5/10Harris Creek ElementaryGrades: PK-5Distance: 2.5 mi
- 9/10Rolesville Middle SchoolGrades: 6-8Distance: 1.7 mi
- 7/10Heritage High SchoolGrades: 9-12Distance: 2.3 mi
Schools provided by the listing agent
- Elementary: Wake - Harris Creek Elementary
- Middle: Wake - Rolesville Middle School
- High: Wake - Heritage High School
Source: Doorify MLS. This data may not be complete. We recommend contacting the local school district to confirm school assignments for this home.
- $463,100-- bd3 ba2.3k sqft2356 Rainy Lake St, Wake Forest, NC 27587Off Market
- $465,7005 bd3 ba2.3k sqft2348 Rainy Lake St, Wake Forest, NC 27587Off Market

- $457,200-- bd2 ba2.4k sqft2344 Rainy Lake St, Wake Forest, NC 27587Off Market
- $514,5004 bd2 ba2.4k sqft2344 Rainey Lake St, Wake Forest, NC 27587Off Market

- $450,0004 bd3 ba2.5k sqft2340 Rainy Lake St, Wake Forest, NC 27587Sold
- $489,700-- bd2 ba2.4k sqft2353 Rainy Lake St, Wake Forest, NC 27587Off Market
- $459,8003 bd3 ba2.6k sqft2357 Rainy Lake St, Wake Forest, NC 27587Off Market
- $484,9004 bd3 ba2.5k sqft2361 Rainy Lake St, Wake Forest, NC 27587Sold
A local agent can set up tours, give advice and negotiate with sellers.
Similar homes
- $474,0004 bd3 ba2.4k sqft3632 Willow Stone Ln, Wake Forest, NC 27587For Sale
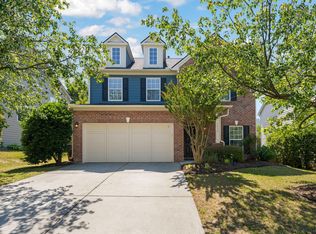
 MLS ID #10169999, Aaron Chaney. Doorify MLS
 - $509,9004 bd3 ba3k sqft3541 Fairstone Rd, Wake Forest, NC 27587For Sale
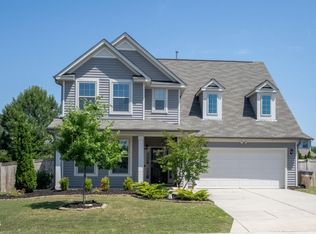 MLS ID #10170025, Sara Plummer. Doorify MLS
 - $475,0004 bd3 ba2.1k sqft1009 Martin Bench Ct, Wake Forest, NC 27587For Sale
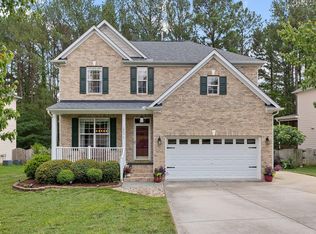 MLS ID #10181867, Dennis de Jong. Doorify MLS
 - $569,0005 bd3 ba3.2k sqft9421 Philbeck Ln, Wake Forest, NC 27587For Sale
 MLS ID #10180699, Huazhi Hu. Doorify MLS
 - $429,9903 bd3 ba1.8k sqft1625 Main Divide Dr, Wake Forest, NC 27587For SaleMLS ID #10178612, Martin Verdi. Doorify MLS
- $549,0004 bd3 ba2.9k sqft9416 Philbeck Ln, Wake Forest, NC 27587For SaleMLS ID #10173600, Stephanie B Mann. Doorify MLS
- $435,0004 bd3 ba2.3k sqft3412 S Beaver Ln, Raleigh, NC 27604For SaleMLS ID #10183051, Hayley Walston. Doorify MLS
- $499,9004 bd4 ba3.2k sqft1721 Gracechurch St, Wake Forest, NC 27587For SaleMLS ID #10162797, Marianne Durham. Doorify MLS
- $675,0004 bd3 ba2.9k sqft3320 Buck Run Trl, Wake Forest, NC 27587For SaleMLS ID #10173185, Morgan Womble. Doorify MLS
- $450,0005 bd3 ba2.7k sqft6220 Amber Bluffs Cres, Raleigh, NC 27616For SaleMLS ID #10179358, Gretchen Coley. Doorify MLS
- $349,9003 bd2 ba1.2k sqft1513 Solunar Ct, Wake Forest, NC 27587For SaleMLS ID #10181278, Janette Raupp. Doorify MLS
- $428,0005 bd3 ba2.6k sqft409 Magnolia View Ln, Rolesville, NC 27571For SaleMLS ID #10170622, Susan Abshire. Doorify MLS
- $440,0004 bd2 ba2.7k sqft6617 Virgilia Ct, Raleigh, NC 27616For SaleMLS ID #10169445, Aimee Anderson. Doorify MLS
- $475,0004 bd3 ba2.7k sqft1109 Spring Meadow Way, Wake Forest, NC 27587For SaleMLS ID #10168860, Ronnie Thomas. Doorify MLS
- $599,0004 bd3 ba2.9k sqft2800 Carriage Meadows Dr, Wake Forest, NC 27587For SaleMLS ID #10153117, Charlie Jaeckels. Doorify MLS
- $449,5004 bd3 ba2.3k sqft2517 Birchford Ct, Raleigh, NC 27604For SaleMLS ID #10172255, Sue Alonso. Doorify MLS
- $600,0006 bd3 ba3.4k sqft320 Forbes Rd, Wake Forest, NC 27587For SaleMLS ID #10157535, Mike Golden. Doorify MLS
- $349,9004 bd3 ba1.6k sqft1111 Willowgrass Ln, Wake Forest, NC 27587For SaleMLS ID #10172394, Mitchell Wolborsky. Doorify MLS
- $455,0003 bd3 ba2.5k sqft4804 Hodfield Ct, Raleigh, NC 27604For SaleMLS ID #10179330, Sherry Stoppel. Doorify MLS
- $465,0003 bd3 ba1.9k sqft8016 Criswell Cres, Raleigh, NC 27615For SaleMLS ID #10171210, Aimee Anderson. Doorify MLS
