Tucked away on a quiet cul-de-sac and backing to a peaceful wooded setting, this spacious 4-bedroom home offers approximately 2,940 square feet of comfortable living space and OVER $66,000 IN UPDATES since 2020! The inviting floor plan features a dedicated first-floor office, separate dining room and open kitchen and living area ideal for everyday living and entertaining. Recent improvements include new luxury vinyl plank flooring and carpet, 5-inch baseboards, fresh interior paint, updated kitchen backsplash, refreshed cabinetry, lighting and ceiling fans. A permanent outdoor lighting system adds year-round convenience and curb appeal. Enjoy a welcoming covered front porch, two-car garage and a private-feeling backyard with woods beyond. Located in an established neighborhood with a nearby community pool and playground, this home offers an appealing combination of space, updates and a desirable cul-de-sac location!
For sale
$475,000
11 Wild Sage Way, Durham, NC 27703
4beds
2,940sqft
Single Family Residence
Built in 2011
10,018 Square Feet Lot
$467,500 Zestimate®
$162/sqft
$29/mo HOA
What's special
Welcoming covered front porchFresh interior paintDedicated first-floor officeTwo-car garageQuiet cul-de-sacDesirable cul-de-sac locationInviting floor plan
- 1 day
- 412
- 65
Likely to sell faster than
Zillow last checked:
Listing updated:
Listed by:
Jay Walden 919-444-1540,
Coldwell Banker HPW Pittsboro
Source: Doorify MLS,MLS#: 10198814
Facts & features
Interior
Bedrooms & bathrooms
- Bedrooms: 4
- Bathrooms: 3
- Full bathrooms: 2
- 1/2 bathrooms: 1
- Main level bathrooms: 1
Primary bedroom
- Level: Second
- Area: 360.53 Square Feet
- Dimensions: 20.9 x 17.25
Bedroom 2
- Level: Second
- Area: 151.71 Square Feet
- Dimensions: 13.0 x 11.67
Bedroom 3
- Level: Second
- Area: 154.63 Square Feet
- Dimensions: 13.25 x 11.67
Bedroom 4
- Level: Second
- Area: 206.9 Square Feet
- Dimensions: 12.67 x 16.33
Primary bathroom
- Level: Second
- Area: 136.03 Square Feet
- Dimensions: 14.58 x 9.33
Breakfast room
- Level: Main
- Area: 173.24 Square Feet
- Dimensions: 11.42 x 15.17
Dining room
- Level: Main
- Area: 147.86 Square Feet
- Dimensions: 12.67 x 11.67
Kitchen
- Level: Main
- Area: 180.52 Square Feet
- Dimensions: 11.9 x 15.17
Living room
- Level: Main
- Area: 312.2 Square Feet
- Dimensions: 20.58 x 15.17
Office
- Level: Main
- Area: 154.75 Square Feet
- Dimensions: 13.17 x 11.75
Heating
- Central, Electric, Fireplace(s), Forced Air, Heat Pump
Cooling
- Central Air, Ceiling Fan(s), Electric, Heat Pump
Appliances
- Included: Convection Oven, Disposal, Dishwasher, ENERGY STAR Qualified Appliances, ENERGY STAR Qualified Dishwasher, Gas Range, Gas Water Heater, Microwave, Plumbed For Ice Maker, Self Cleaning Oven
- Laundry: Laundry Room, Upper Level
Features
- Ceiling Fan(s), Chandelier, Granite Counters, High Speed Internet, Kitchen Island, Open Floorplan, Pantry, Tray Ceiling(s), Walk-In Closet(s), Kitchen/Dining Room Combination, Bathtub/Shower Combination, Smooth Ceilings
- Flooring: Carpet, Laminate, Luxury Vinyl, Tile
- Number of fireplaces: 1
- Fireplace features: Factory Built, Gas, Glass Doors, Gas Log, Living Room, Prefabricated
- Common walls with other units/homes: No Common Walls
Interior area
- Total structure area: 2,940
- Total interior livable area: 2,940 sqft
- Finished area above ground: 2,940
- Finished area below ground: 0
Video & virtual tour
Property
Parking
- Total spaces: 2
- Parking features: Attached, Concrete, Driveway, Garage Faces Front, Garage
- Garage spaces: 2
- Has uncovered spaces: Yes
Features
- Levels: Two
- Stories: 2
- Entry location: Front
- Patio & porch: Front Porch, Patio
- Exterior features: Lighting, Rain Gutters, Fenced Yard
- Fencing: Back Yard,Gate,Perimeter,Wood
- Has view: Yes
- View description: Neighborhood, Trees/Woods
Lot
- Size: 10,018 Square Feet
- Dimensions: 25 x 61 x 120 x 71 x 141
- Features: Back Yard, Cleared, Cul-De-Sac, Landscaped
Details
- Parcel number: 212494
- Zoning: RD
- Special conditions: Standard
Construction
Type & style
- Home type: SingleFamily
- Architectural style: Transitional
- Property subtype: Single Family Residence
Materials
- Vinyl Siding
- Foundation: Slab
- Roof: Shingle
Condition
- New construction: No
- Year built: 2011
Utilities & green energy
- Sewer: Public Sewer
- Water: Public
- Utilities for property: Cable Available, Electricity Connected, Natural Gas Connected, Sewer Connected, Water Connected
Community & HOA
Community
- Features: Clubhouse, Playground, Pool, Suburban
- Security: Security System
- Subdivision: Ravenstone
HOA
- Has HOA: Yes
- Amenities included: Clubhouse, Park, Picnic Area, Playground, Pool
- Services included: Road Maintenance
- HOA fee: $350 annually
- HOA name: Meadows at Ravenstone HOA
- HOA phone: 919-787-9000
Location
- Region: Durham
Financial & listing details
- Price per square foot: $162/sqft
- Tax assessed value: $518,647
- Annual tax amount: $5,271
- Date on market: 10/16/2026
- Listing agreement: Exclusive Right To Sell
- Listing terms: Cash,Conventional,FHA,USDA Loan,VA Loan
- Road surface type: Asphalt
Estimated market value
$467,500
$444,000 - $491,000
$2,623/mo
Price history
| Date | Event | Price |
|---|---|---|
| 10/16/2026 | Listed for sale | $475,000+42.7%$162/sqft |
Source:  Doorify MLS #10198814 Report a problem Doorify MLS #10198814 Report a problem | ||
| 7/1/2020 | Sold | $332,900$113/sqft |
Source: Doorify MLS #2314344 Report a problem | ||
| 4/28/2020 | Pending sale | $332,900$113/sqft |
Source: Howard Perry & Walston Realtor Report a problem | ||
| 4/18/2020 | Listed for sale | $332,900+3.1%$113/sqft |
Source: Howard Perry & Walston Realtor Report a problem | ||
| 3/30/2020 | Sold | $322,900+35.7%$110/sqft |
Source: Public Record Report a problem | ||
| 10/27/2011 | Sold | $238,000$81/sqft |
Source: Public Record Report a problem | ||
Public tax history
| Year | Property taxes | Tax assessment |
|---|---|---|
| 2025 | $5,141 +29.6% | $518,647 +82.3% |
| 2024 | $3,968 +6.5% | $284,447 |
| 2023 | $3,726 +2.3% | $284,447 |
| 2022 | $3,641 +0.5% | $284,447 |
| 2021 | $3,624 +2.4% | $284,447 |
| 2020 | $3,538 | $284,447 |
| 2019 | $3,538 | $284,447 +16.5% |
| 2018 | $3,538 +7.6% | $244,134 |
| 2017 | $3,287 +3.5% | $244,134 |
| 2016 | $3,176 | $244,134 -1.8% |
| 2015 | $3,176 -7.7% | $248,607 |
| 2014 | $3,441 | $248,607 |
| 2013 | -- | $248,607 |
| 2012 | -- | $248,607 +515.4% |
| 2011 | $527 | $40,399 |
Find assessor info on the county website
Monthly payment
Est. payment
Payment breakdown
Explore the cost of this home by adjusting the details. Changes won't be saved.Climate risks
Neighborhood: Ravenstone
Nearby schools
Schools provided by the listing agent
- Elementary: Durham - Spring Valley Elementary School
- Middle: Durham - Neal Middle
- High: Durham - Southern School of Energy and Sustainability
Source: Doorify MLS. This data may not be complete. We recommend contacting the local school district to confirm school assignments for this home.
Similar homes
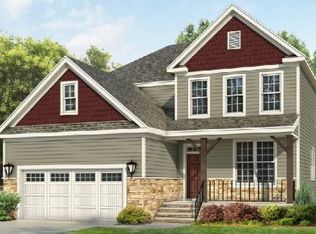
- $455,0004 bd3 ba2.7k sqft623 Poplar St, Durham, NC 27703For Sale

 MLS ID #10197324, Vincent Thai. Doorify MLS
 - $459,9004 bd3 ba2.9k sqft215 Holly Blossom Dr, Durham, NC 27703For Sale
 MLS ID #10177183, Cathy Kimball. Doorify MLS
 - $455,0004 bd3 ba2.9k sqft6 Spicewood Ct, Durham, NC 27703For Sale
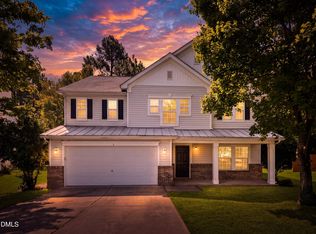 MLS ID #10193719, Chris Morton. Doorify MLS
 - $447,4004 bd3 ba2.4k sqft124 Putters Ct, Durham, NC 27703For Sale
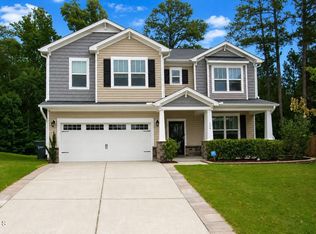 MLS ID #10188934, Donnette Thomas Larsen. Doorify MLS
 - $460,0004 bd3 ba3.5k sqft506 Hillview Dr, Durham, NC 27703For SaleMLS ID #10187606, Shaylan Good. Doorify MLS
- $425,0004 bd3 ba2.5k sqft106 Holly Blossom Dr, Durham, NC 27703For SaleMLS ID #10177962, Jackie Force. Doorify MLS
- $452,0004 bd3 ba2.9k sqft623 Hiddenbrook Dr, Durham, NC 27703For SaleMLS ID #10191007, Peter Cheng. Doorify MLS
- $459,0005 bd3 ba2.7k sqft10 Crawford Ct, Durham, NC 27703For SaleMLS ID #10194876, Peter Cheng. Doorify MLS
- $495,0004 bd3 ba2.6k sqft1242 Underbrush Dr, Durham, NC 27703For SaleMLS ID #10171597, K.C. McLaughlin. Doorify MLS
- $500,0004 bd3 ba2.4k sqft1400 Nichols Creek Rd, Durham, NC 27703For SaleMLS ID #10191702, Jennifer L Jones. Doorify MLS
- $423,0003 bd2 ba1.5k sqft1536 Underbrush Dr, Durham, NC 27703For SaleMLS ID #10198752, Ashley Rummage. Doorify MLS
- $549,9004 bd3 ba2.5k sqft636 Hiddenbrook Dr, Durham, NC 27703For SaleMLS ID #10171755, Laura Lennon. Doorify MLS
- $475,0004 bd3 ba2.5k sqft637 Conover Rd #B, Durham, NC 27703New ConstructionMLS ID #10190261, Jim Allen. Doorify MLS
- $350,0004 bd4 ba2.5k sqft3009 Castle Loch Ln, Durham, NC 27703For SaleMLS ID #10198699, Jaki J Dysart. Doorify MLS
- $440,0004 bd3 ba2.2k sqft639 Conover Rd #B, Durham, NC 27703New ConstructionMLS ID #10190268, Jim Allen. Doorify MLS
- $518,0004 bd3 ba2.1k sqft2060 Bull City Bnd #371, Durham, NC 27703New ConstructionDoorify MLS
- $395,0273 bd3 ba1.9k sqft807 Westerland Way #93, Durham, NC 27703New ConstructionMLS ID #10198828, Brian Nelson. Doorify MLS
