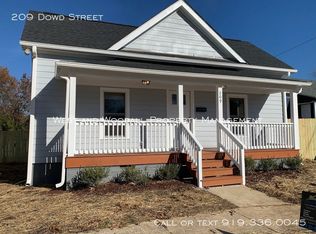
Some homes are just houses. Others are part of the story of a city. New to market is 205 Dowd Street. A 1925 bungalow in the heart of Old Five Points that has been completely rebuilt for the way we live today while preserving the character that makes Durham... Durham. Old Five Point's has been called "The Front Porch of Durham" and looking out from your own front porch, you can see why. These streets have seen a lot. Built during Durham's tobacco boom, this neighborhood was home to some of the people shaping the city's early growth. Nearly 100 years later, 205 Dowd carries that history into its next chapter. Renovated down to the studs in 2018, the new owner can rest easy with new electrical, plumbing, HVAC, roof, windows, and Hardie plank siding mean you get the character of a historic Durham home with the confidence of modern construction. Inside, the 10+ foot ceilings remind you this isn't a cookie-cutter build. The open floor plan centers around a large kitchen with granite counters and an oversized island, flowing naturally into the living space with a gas fireplace. With 3 bedrooms, 2.5 bathrooms, and everything on one level, the layout is sensible and accessible. The primary suite adds a custom walk-in closet which you don't always find in homes from this era. Out back, the fully fenced yard with shed and driveway with automatic gate give you something rare this close to downtown: your own space. Take your morning coffee on the attractive front porch, the sizable deck, or the low-maintenance backyard. When it's time for dinner, it's a short stroll to Little Bull, Bull City Beer Garden, and the rest of what downtown Durham has to offer. DPAC, the library, restaurants, galleries all minutes from your front door. 205 Dowd Street isn't trying to recreate Durham's character. It's part of it.
Sold for $665,423
Zillow last checked:
Listing updated:
Bought with:
Gretchen Coley, 209948
Compass -- Raleigh
Christian Beca, 330900
Compass -- Raleigh
Source: Doorify MLS,MLS#: 10179288
Price history
| Date | Event | Price |
|---|---|---|
| 8/6/2026 | Sold | $665,423+2.4%$360/sqft |
Source:  Doorify MLS #10179288 Report a problem Doorify MLS #10179288 Report a problem | ||
| 7/11/2026 | Pending sale | $649,900$352/sqft |
Source: Doorify MLS #10179288 Report a problem | ||
| 7/10/2026 | Listed for sale | $649,900+46.5%$352/sqft |
Source: Doorify MLS #10179288 Report a problem | ||
| 5/22/2019 | Sold | $443,500-1.2%$240/sqft |
Source: Public Record Report a problem | ||
| 4/13/2019 | Pending sale | $448,999$243/sqft |
Source: Howard Perry & Walston Realtor #2232031 Report a problem | ||
| 2/25/2019 | Price change | $448,999-2.4%$243/sqft |
Source: Howard Perry & Walston Realtor #2232031 Report a problem | ||
| 2/22/2019 | Listed for sale | $460,000+173.8%$249/sqft |
Source: Howard Perry & Walston Realtor #2232031 Report a problem | ||
| 6/26/2018 | Sold | $168,000+52.7%$91/sqft |
Source: Public Record Report a problem | ||
| 4/6/2018 | Sold | $110,000$60/sqft |
Source: Public Record Report a problem | ||
Get a cash offer in 3 minutes
Find out how much your home could sell for in as little as 3 minutes with a no-obligation cash offer.
Estimated market value
$665,500
